Virtually Staged. Custom home nestled on a sprawling 1.36 acre lot with 3 board fencing and non-climb wire, surrounded by the picturesque horse farm community of Ocala Downs. This home offers a tranquil setting on a cul-de-sac, with an elevated elevation set back off the road for added privacy and serenity. This well-maintained residence spans 3,700 heated square feet and features 3 or 4 bedrooms, included a versatile upstairs flex room with a full bathroom and ample closet space, ideal for use as a bedroom, craft room, workout space or home office. The layout includes a formal dining room, an eat-in kitchen with center island and stainless steel appliances, open to a spacious family room with fireplace and built-in shelving for TV, books, etc. There is also a formal living room, crown moldings adorn the entire home with soaring ceilings. A split bedroom design ensures privacy with the master offering an ensuite bath with a separate spacious shower, generous walk-in closet an a private entrance to the pool area and convenient downstairs office space. Additional highlights include a large laundry room, a walk-in pantry, the roof is 4 years old, two a/c units (one is 4 years old), two hot water heaters and 1 well, 1 septic (drain field redone 2 years ago). Outside the pool cage was redone 2 years ago and encloses the pool area which is complete with a pool bath and storage closet. The roof was redone in 2023. With low HOA fees and a range of updates and improvements this property is truly a gem waiting for new owners. Come see for yourself and make this your new home sweet home!
For sale
$839,000
2080 NW 111TH LOOP, OCALA, FL 34475
4beds
3,688sqft
Single Family Residence
Built in 2003
1.36 Acres Lot
$791,600 Zestimate®
$227/sqft
$42/mo HOA
What's special
Large laundry roomSoaring ceilingsFormal dining roomConvenient downstairs office spaceWalk-in pantryGenerous walk-in closet
- 30 days
- 779
- 73
Zillow last checked:
Listing updated:
Listed by:
Kerk Sanders 352-286-4789,
OCALA HOMES AND FARMS 352-390-6009
Source: Stellar MLS,MLS#: OM731611 Originating MLS: Ocala - Marion
Originating MLS: Ocala - Marion
Facts & features
Interior
Bedrooms & bathrooms
- Bedrooms: 4
- Bathrooms: 5
- Full bathrooms: 3
- 1/2 bathrooms: 2
Rooms
- Room types: Bonus Room, Den/Library/Office, Family Room, Dining Room, Utility Room
Primary bedroom
- Features: Water Closet/Priv Toilet, Walk-In Closet(s)
- Level: First
- Area: 224 Square Feet
- Dimensions: 14x16
Bedroom 1
- Features: Built-in Features, Walk-In Closet(s)
- Level: First
- Area: 168 Square Feet
- Dimensions: 12x14
Kitchen
- Features: Stone Counters, Built-in Closet
- Level: First
- Area: 272 Square Feet
- Dimensions: 16x17
Living room
- Features: Built-In Shelving
- Level: First
- Area: 392 Square Feet
- Dimensions: 14x28
Heating
- Heat Pump, Zoned
Cooling
- Central Air, Zoned
Appliances
- Included: Bar Fridge, Cooktop, Dishwasher, Disposal, Electric Water Heater, Ice Maker, Range, Refrigerator
- Laundry: Laundry Room
Features
- Ceiling Fan(s), Coffered Ceiling(s), Crown Molding, Eating Space In Kitchen, High Ceilings, Kitchen/Family Room Combo, Primary Bedroom Main Floor, Split Bedroom, Stone Counters, Thermostat, Tray Ceiling(s), Walk-In Closet(s)
- Flooring: Engineered Hardwood, Tile
- Windows: Window Treatments
- Has fireplace: Yes
- Fireplace features: Family Room
Interior area
- Total structure area: 4,490
- Total interior livable area: 3,688 sqft
Video & virtual tour
Property
Parking
- Total spaces: 2
- Parking features: Garage - Attached
- Attached garage spaces: 2
Features
- Levels: Two
- Stories: 2
- Exterior features: Irrigation System
- Has private pool: Yes
- Pool features: Deck, Gunite, Tile
- Fencing: Wood
Lot
- Size: 1.36 Acres
Details
- Parcel number: 0848000220
- Zoning: A3
- Special conditions: None
Construction
Type & style
- Home type: SingleFamily
- Property subtype: Single Family Residence
Materials
- Block, Stucco
- Foundation: Block
- Roof: Shingle
Condition
- New construction: No
- Year built: 2003
Utilities & green energy
- Sewer: Septic Tank
- Water: None
- Utilities for property: BB/HS Internet Available, Electricity Connected, Phone Available
Community & HOA
Community
- Pet fee: $0 monthly
- Subdivision: SUMMIT DOWNS
HOA
- Has HOA: Yes
- Amenities included: Gated
- HOA fee: $42 monthly
- HOA name: SUMMIT DOWNS / ELAINE
- HOA phone: 352-615-4481
Location
- Region: Ocala
Financial & listing details
- Price per square foot: $227/sqft
- Tax assessed value: $606,774
- Annual tax amount: $9,828
- Date on market: 9/3/2026
- Cumulative days on market: 31 days
- Listing terms: Cash,Conventional
- Ownership: Fee Simple
- Total actual rent: 0
- Electric utility on property: Yes
- Road surface type: Paved
Estimated market value
$791,600
$752,000 - $831,000
$5,129/mo
Price history
| Date | Event | Price |
|---|---|---|
| 9/3/2026 | Listed for sale | $839,000+15.7%$227/sqft |
Source:  Stellar MLS #OM731611 Report a problem Stellar MLS #OM731611 Report a problem | ||
| 8/30/2024 | Sold | $725,000-9.3%$197/sqft |
Source: Stellar MLS #OM680249 Report a problem | ||
| 7/29/2024 | Pending sale | $799,000$217/sqft |
Source: Stellar MLS #OM680249 Report a problem | ||
| 6/12/2024 | Listed for sale | $799,000+18.4%$217/sqft |
Source: Stellar MLS #OM680249 Report a problem | ||
| 2/16/2022 | Sold | $675,000-3.4%$183/sqft |
Source: Public Record Report a problem | ||
| 12/16/2021 | Pending sale | $699,000$190/sqft |
Source: Stellar MLS #OM630702 Report a problem | ||
| 11/29/2021 | Listed for sale | $699,000+1647.5%$190/sqft |
Source: Stellar MLS #OM630702 Report a problem | ||
| 3/29/2002 | Sold | $40,000$11/sqft |
Source: Public Record Report a problem | ||
Public tax history
| Year | Property taxes | Tax assessment |
|---|---|---|
| 2025 | $9,828 +43.8% | $606,774 +31.1% |
| 2024 | $6,833 +2.4% | $462,950 +3% |
| 2023 | $6,671 +26.3% | $449,466 +26.7% |
| 2022 | $5,280 -0.2% | $354,655 +3% |
| 2021 | $5,289 +0.7% | $344,325 +1.4% |
| 2020 | $5,250 +1.4% | $339,571 +2.3% |
| 2019 | $5,178 | $331,936 +1.9% |
| 2018 | $5,178 +7.6% | $325,747 +2.1% |
| 2017 | $4,811 +0.4% | $319,047 +2.1% |
| 2016 | $4,793 | $312,485 +0.7% |
| 2015 | $4,793 -2.9% | $310,313 -7.3% |
| 2014 | $4,934 +2.8% | $334,854 +1.5% |
| 2013 | $4,799 +2.1% | $329,905 +1.7% |
| 2012 | $4,701 +2.3% | $324,390 +2.3% |
| 2011 | $4,597 +2.2% | $316,955 +1.5% |
| 2010 | $4,498 +5.8% | $312,271 +2.7% |
| 2009 | $4,250 +1.9% | $304,061 +0.1% |
| 2008 | $4,172 -1.6% | $303,758 +3% |
| 2007 | $4,240 -7.1% | $294,911 +2.5% |
| 2006 | $4,563 -1.4% | $287,719 +3% |
| 2005 | $4,630 | $279,340 +3% |
| 2004 | $4,630 +600.5% | $271,203 +747.5% |
| 2002 | $661 +38.3% | $32,000 |
| 2001 | $478 | -- |
| 2000 | $478 | -- |
Find assessor info on the county website
Monthly payment
Est. payment
Payment breakdown
Explore the cost of this home by adjusting the details. Changes won't be saved.Climate risks
Neighborhood: 34475
Nearby schools
Schools provided by the listing agent
- Elementary: Fessenden Elementary School
- Middle: North Marion Middle School
- High: North Marion High School
Source: Stellar MLS. This data may not be complete. We recommend contacting the local school district to confirm school assignments for this home.
Similar homes
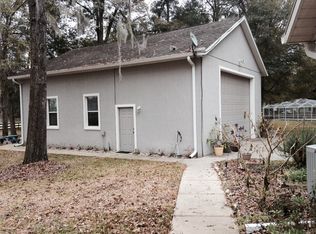
- $825,0004 bd4 ba3.6k sqft1706 SW 27TH STREET, OCALA, FL 34471For Sale

 MLS ID #OM729661, Robb Harrison, ROBB HARRISON REALTY INC. Stellar MLS
 - $829,0005 bd4 ba3.8k sqft4260 SW 58TH AVENUE, OCALA, FL 34474For Sale
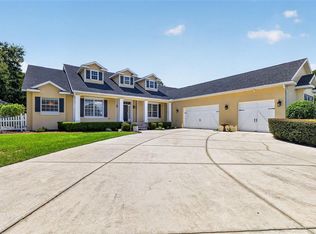 MLS ID #OM730386, Andrea Ehmann, SELLSTATE NEXT GENERATION REALTY. Stellar MLS
 - $579,0004 bd3 ba2.5k sqft1983 NW 79TH LOOP, OCALA, FL 34475For Sale
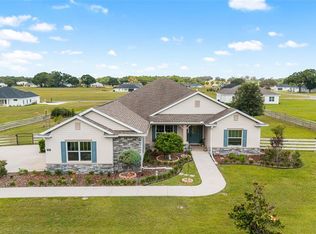 MLS ID #OM724488, Patricia McLeod, NEXT GENERATION REALTY OF MARION COUNTY. Stellar MLS
 - $795,0004 bd3 ba4.1k sqft2420 SE 15TH STREET, OCALA, FL 34471For Sale
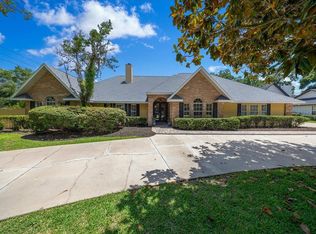 MLS ID #OM719504, Rhonda Cassidy, EXP REALTY LLC. Stellar MLS
 - $1,175,0004 bd4 ba4.6k sqft1873 NW 85TH LOOP, OCALA, FL 34475For SaleMLS ID #OM719476, Scott Coldwell, COLDWELL REALTY SOLD GUARANTEE. Stellar MLS
- $910,0004 bd3 ba2.8k sqft9041 SW 14TH AVENUE, OCALA, FL 34476For SaleMLS ID #OM724844, Dee Tripp, LPT REALTY, LLC. Stellar MLS
- $743,0003 bd3 ba2.8k sqft435 NE 155TH STREET ROAD, CITRA, FL 32113For SaleMLS ID #OM726276, Andrea Ehmann, SELLSTATE NEXT GENERATION REALTY. Stellar MLS
- $525,0004 bd3 ba2.8k sqft485 NW 45TH LANE, OCALA, FL 34475For SaleMLS ID #OM727266, Dwan Thomas, KELLER WILLIAMS CORNERSTONE RE. Stellar MLS
- $625,0003 bd3 ba3.7k sqft3520 SW 24TH AVENUE ROAD, OCALA, FL 34471For SaleMLS ID #OM730820, Albert Dekker, SELLSTATE NEXT GENERATION REALTY. Stellar MLS
- $776,0003 bd3 ba2.8k sqft5259 SE 38TH STREET, OCALA, FL 34480For SaleMLS ID #OM729638, Deidre Fernandez, MAJESTIC OAKS REALTY. Stellar MLS
- $925,0003 bd3 ba2.8k sqft7305 SW 86TH LANE, OCALA, FL 34476For SaleMLS ID #OM727677, Alberto Rodriguez, CENTRAL CITY REALTY. Stellar MLS
- $949,5004 bd3 ba2.9k sqft7050 SE 12TH CIRCLE, OCALA, FL 34480For SaleMLS ID #OM728774, Mary Beth Elliott, ROBERTS REAL ESTATE INC. Stellar MLS
- $589,0004 bd2 ba2.1k sqft4836 NW 11TH COURT, OCALA, FL 34475For SaleMLS ID #OM731325, Anthony Alfarone, REAL BROKER LLC - OCALA. Stellar MLS
- $700,0004 bd3 ba3.6k sqft2811 SE 14TH STREET, OCALA, FL 34471For SaleMLS ID #OM678361, Joseph Altizer-Waters, ENGEL & VOLKERS OCALA. Stellar MLS
- $975,0004 bd4 ba3.6k sqft1640 SE 91ST PLACE, OCALA, FL 34480For SaleMLS ID #OM724136, Jennifer Hay, AXEN REALTY LLC. Stellar MLS
- $534,9004 bd3 ba2.5k sqft150 NE 49TH STREET, OCALA, FL 34479For SaleMLS ID #OM724760, Teiko Hurst, BOSSHARDT REALTY SERVICES, LLC. Stellar MLS
- $879,9003 bd3 ba2.4k sqft19785 NW 123RD COURT, MICANOPY, FL 32667For SaleMLS ID #OM730383, Scott Coldwell, COLDWELL REALTY SOLD GUARANTEE. Stellar MLS
- $970,7004 bd3 ba3.4k sqft17931 SE COUNTY ROAD 234, MICANOPY, FL 32667For SaleMLS ID #GC543460, Mariella Varela, COLDWELL BANKER M.M. PARRISH REALTORS. Stellar MLS
- $999,0005 bd5 ba4k sqft1718 SW 27TH STREET, OCALA, FL 34471For SaleMLS ID #OM712380, Mark Laing, KELLER WILLIAMS CORNERSTONE RE. Stellar MLS
- $585,0003 bd3 ba2.2k sqft3461 NW 56TH AVENUE, OCALA, FL 34482For SaleMLS ID #OM733179, Blake Hunter, PREMIER SOTHEBY'S INTERNATIONAL REALTY. Stellar MLS
