Uncompromising Craftsmanship & Elevated Finishes! Seller offering a $15,000 buyer credit toward rate buydown or closing costs with a full-price or reasonable offer! Discover refined Florida living in this beautifully appointed 5-bedroom, 3.5-bath Ocala home featuring exceptional craftsmanship, elevated finishes, and a private screened pool. Rich wood flooring, crown molding, wainscoting, and detailed tray, coffered, and beamed ceilings add character throughout. The spacious kitchen is designed for entertaining and everyday living, featuring granite countertops, large island, abundant cabinetry, two dishwashers, Wall oven / microwave combo, walk-in pantry, and a convenient desk/workspace. The primary suite offers a private retreat with an En-suite bath, walk-in shower, garden tub, and two walk-in closets. Four additional bedrooms, and dedicated office, provide flexibility for family and guests. An additional air-conditioned space in the garage offers excellent versatility for a second office, gym, studio, or hobby room. Outside, enjoy the screened-in pool with ample deck space for entertaining outdoors, poolside half bath, and storage closet. The half-acre, fenced, homesite offers added space and privacy. Numerous updates provide added peace of mind, including a new pool pump (2026), roof and all kitchen appliances (2025), A/C (2022), and pool filter system and washer/dryer (2021). Additional features include security cameras and doorbell, Wi-Fi sprinkler controller, motorized family room blinds, and surround sound. Conveniently located just minutes from the World Equestrian Center, Downtown Ocala, shopping, dining, and everyday amenities. A rare combination of luxury, functionality, and thoughtful updates—don't miss the opportunity to make this exceptional home yours!
For sale
$829,000
4260 SW 58TH AVENUE, OCALA, FL 34474
5beds
3,843sqft
Single Family Residence
Built in 2005
0.5 Acres Lot
$-- Zestimate®
$216/sqft
$69/mo HOA
What's special
Private screened poolLarge islandFour additional bedroomsDedicated officeGranite countertopsElevated finishesEn-suite bath
- 35 days
- 346
- 36
Zillow last checked:
Listing updated:
Listed by:
Andrea Ehmann 352-454-2964,
SELLSTATE NEXT GENERATION REALTY 352-387-2383
Source: Stellar MLS,MLS#: OM730386 Originating MLS: Ocala - Marion
Originating MLS: Ocala - Marion
Facts & features
Interior
Bedrooms & bathrooms
- Bedrooms: 5
- Bathrooms: 4
- Full bathrooms: 3
- 1/2 bathrooms: 1
Rooms
- Room types: Den/Library/Office, Family Room, Dining Room, Great Room, Storage Rooms
Primary bedroom
- Features: En Suite Bathroom, Stone Counters, Tub with Separate Shower Stall, Water Closet/Priv Toilet, Window/Skylight in Bath, Dual Closets
- Level: First
Great room
- Level: First
Kitchen
- Features: Built-in Features, Granite Counters, Kitchen Island, Pantry, Walk-In Closet(s)
- Level: First
Office
- Level: First
Heating
- Central, Electric
Cooling
- Central Air
Appliances
- Included: Cooktop, Dishwasher, Disposal, Dryer
- Laundry: Inside, Laundry Room
Features
- Ceiling Fan(s), Central Vacuum, Coffered Ceiling(s), Crown Molding, Eating Space In Kitchen, High Ceilings, Kitchen/Family Room Combo, Primary Bedroom Main Floor, Solid Surface Counters, Solid Wood Cabinets, Split Bedroom, Stone Counters, Tray Ceiling(s), Walk-In Closet(s)
- Flooring: Carpet, Ceramic Tile, Hardwood
- Has fireplace: No
Interior area
- Total structure area: 6,188
- Total interior livable area: 3,843 sqft
Video & virtual tour
Property
Parking
- Total spaces: 3
- Parking features: Circular Driveway, Garage Door Opener
- Attached garage spaces: 3
- Has uncovered spaces: Yes
- Details: Garage Dimensions: 32x26
Features
- Levels: One
- Stories: 1
- Patio & porch: Covered, Front Porch, Rear Porch
- Exterior features: Irrigation System, Lighting, Private Mailbox, Private Yard
- Has private pool: Yes
- Pool features: In Ground, Salt Water, Screen Enclosure
- Fencing: Fenced,Wood
Lot
- Size: 0.5 Acres
- Features: Cleared, Cul-De-Sac
- Residential vegetation: Mature Landscaping, Trees/Landscaped
Details
- Parcel number: 2383300400
- Zoning: PUD
- Special conditions: None
Construction
Type & style
- Home type: SingleFamily
- Property subtype: Single Family Residence
Materials
- Block, Stucco
- Foundation: Slab, Stem Wall
- Roof: Shingle
Condition
- New construction: No
- Year built: 2005
Utilities & green energy
- Sewer: Public Sewer
- Water: Public
- Utilities for property: BB/HS Internet Available, Electricity Connected, Sewer Connected, Water Connected
Community & HOA
Community
- Features: Gated Community - No Guard
- Pet fee: $0 monthly
- Subdivision: HUNT CLUB AT FOX POINT
HOA
- Has HOA: Yes
- Amenities included: Gated
- HOA fee: $69 monthly
- HOA name: Hunt Club at Fox Point / Kevin Miner
Location
- Region: Ocala
Financial & listing details
- Price per square foot: $216/sqft
- Tax assessed value: $585,783
- Annual tax amount: $9,234
- Date on market: 9/3/2026
- Cumulative days on market: 36 days
- Listing terms: Cash,Conventional,VA Loan
- Ownership: Fee Simple
- Total actual rent: 0
- Electric utility on property: Yes
- Road surface type: Paved
Estimated market value
Not available
Estimated sales range
Not available
Not available
Price history
| Date | Event | Price |
|---|---|---|
| 9/3/2026 | Listed for sale | $829,000+76.4%$216/sqft |
Source:  Stellar MLS #OM730386 Report a problem Stellar MLS #OM730386 Report a problem | ||
| 9/28/2020 | Sold | $470,000-11.2%$122/sqft |
Source: Public Record Report a problem | ||
| 9/4/2020 | Pending sale | $529,000$138/sqft |
Source: RE/MAX PREMIER REALTY #OM605923 Report a problem | ||
| 7/11/2020 | Listed for sale | $529,000+20.5%$138/sqft |
Source: RE/MAX PREMIER REALTY #OM605923 Report a problem | ||
| 5/21/2014 | Listing removed | $439,000$114/sqft |
Source: Keller Williams Cornerstone Realty - FL #387128 Report a problem | ||
| 3/1/2014 | Listed for sale | $439,000$114/sqft |
Source: Keller Williams Cornerstone Realty - FL #387128 Report a problem | ||
| 1/29/2014 | Listing removed | $439,000$114/sqft |
Source: Roberts Real Estate Inc. #387128 Report a problem | ||
| 1/23/2014 | Listed for sale | $439,000-7.4%$114/sqft |
Source: Roberts Real Estate Inc. #387128 Report a problem | ||
| 5/7/2013 | Price change | $474,000-3.2%$123/sqft |
Source: Roberts Real Estate Inc. #387128 Report a problem | ||
| 3/4/2013 | Listed for sale | $489,900$127/sqft |
Source: Roberts Real Estate Inc. #387128 Report a problem | ||
Public tax history
| Year | Property taxes | Tax assessment |
|---|---|---|
| 2025 | $9,234 +1.3% | $553,492 +2.9% |
| 2024 | $9,111 +2.3% | $537,893 +3% |
| 2023 | $8,902 +5% | $522,226 +3% |
| 2022 | $8,476 +4.1% | $507,016 +17% |
| 2021 | $8,141 +17.2% | $433,401 +14.4% |
| 2020 | $6,943 +38.7% | $378,945 +21.9% |
| 2019 | $5,006 | $310,867 +1.9% |
| 2018 | $5,006 +4.4% | $305,071 +2.1% |
| 2017 | $4,794 +0.2% | $298,796 +2.1% |
| 2016 | $4,785 | $292,650 +0.7% |
| 2015 | $4,785 +8.6% | $290,616 +0.8% |
| 2014 | $4,407 +0.9% | $288,310 +1.5% |
| 2013 | $4,366 +0.5% | $284,049 +1.7% |
| 2012 | $4,343 -6.5% | $279,301 -6.4% |
| 2011 | $4,646 -6.4% | $298,461 -7.1% |
| 2010 | $4,963 -21.2% | $321,318 -21.7% |
| 2009 | $6,298 -9.4% | $410,290 -2.4% |
| 2008 | $6,954 -20.3% | $420,562 -21.7% |
| 2007 | $8,730 +2.3% | $537,435 +18.4% |
| 2006 | $8,533 +802% | $453,858 +793% |
| 2005 | $946 | $50,822 |
| 2004 | $946 | $50,822 |
| 2002 | -- | -- |
Find assessor info on the county website
Monthly payment
Est. payment
Payment breakdown
Explore the cost of this home by adjusting the details. Changes won't be saved.Climate risks
Neighborhood: 34474
Nearby schools
Schools provided by the listing agent
- Elementary: Saddlewood Elementary School
- Middle: Liberty Middle School
- High: West Port High School
Source: Stellar MLS. This data may not be complete. We recommend contacting the local school district to confirm school assignments for this home.
Similar homes

- $825,0004 bd4 ba3.6k sqft1706 SW 27TH STREET, OCALA, FL 34471For Sale

 MLS ID #OM729661, Robb Harrison, ROBB HARRISON REALTY INC. Stellar MLS

 - $539,0003 bd3 ba3k sqft3062 SW 41ST LANE, OCALA, FL 34474For Sale
 MLS ID #OM733383, Sharon Will, PEGASUS REALTY & ASSOC INC. Stellar MLS
 - $839,0004 bd5 ba3.6k sqft2080 NW 111TH LOOP, OCALA, FL 34475For Sale
 MLS ID #OM731611, Kerk Sanders, OCALA HOMES AND FARMS. Stellar MLS
 - $925,0003 bd3 ba2.8k sqft7305 SW 86TH LANE, OCALA, FL 34476For Sale
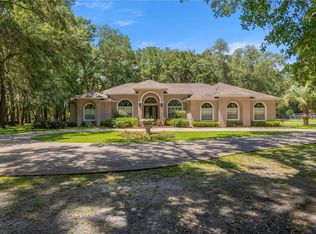 MLS ID #OM727677, Alberto Rodriguez, CENTRAL CITY REALTY. Stellar MLS
 - $910,0004 bd3 ba2.8k sqft9041 SW 14TH AVENUE, OCALA, FL 34476For SaleMLS ID #OM724844, Dee Tripp, LPT REALTY, LLC. Stellar MLS
- $649,9004 bd3 ba3.5k sqft10202 SW 41ST TERRACE, OCALA, FL 34476For SaleMLS ID #OM727198, Cesar Colman, PA, KELLER WILLIAMS CORNERSTONE RE. Stellar MLS
- $949,5004 bd3 ba2.9k sqft7050 SE 12TH CIRCLE, OCALA, FL 34480For SaleMLS ID #OM728774, Mary Beth Elliott, ROBERTS REAL ESTATE INC. Stellar MLS
- $975,0004 bd4 ba3.6k sqft1640 SE 91ST PLACE, OCALA, FL 34480For SaleMLS ID #OM724136, Jennifer Hay, AXEN REALTY LLC. Stellar MLS
- $697,0003 bd3 ba3.4k sqft10710 SW 49TH AVENUE, OCALA, FL 34476For SaleMLS ID #G5082002, Mel Burich, WORTH CLARK REALTY. Stellar MLS
- $995,0004 bd4 ba2.9k sqft1003 SE 46TH STREET, OCALA, FL 34480For SaleMLS ID #OM721979, Anthony Alfarone, REAL BROKER LLC - OCALA. Stellar MLS
- $675,0003 bd2 ba2.4k sqft914 SE 43RD STREET, OCALA, FL 34480For SaleMLS ID #OM730173, Anthony Alfarone, REAL BROKER LLC - OCALA. Stellar MLS
- $649,9004 bd3 ba3k sqft3220 SE 21ST AVENUE, OCALA, FL 34471For SaleMLS ID #OM726851, Robb Harrison, ROBB HARRISON REALTY INC. Stellar MLS
- $575,0002 bd3 ba2.5k sqft3545 NW 56th Ave, Ocala, FL 34482For Sale
 MLS ID #1231577, Stephanie Cathey, RE/MAX Signature. DBAMLS
 - $700,0004 bd3 ba3.6k sqft2811 SE 14TH STREET, OCALA, FL 34471For SaleMLS ID #OM678361, Joseph Altizer-Waters, ENGEL & VOLKERS OCALA. Stellar MLS
- $599,9005 bd3 ba2.9k sqft2151 SE 59TH STREET, OCALA, FL 34480For SaleMLS ID #OM703624, Ernest Martinez, EVM TOTAL REAL ESTATE SOLUTION. Stellar MLS
- $585,0003 bd3 ba2.2k sqft3461 NW 56TH AVENUE, OCALA, FL 34482For SaleMLS ID #OM733179, Blake Hunter, PREMIER SOTHEBY'S INTERNATIONAL REALTY. Stellar MLS
- $648,9904 bd2 ba3.1k sqft2801 SE 14TH STREET, OCALA, FL 34471For SaleMLS ID #OM726405, Margaret Lopez, REALTY EXECUTIVES IN THE VILLAGES. Stellar MLS
- $649,9004 bd3 ba3.1k sqft1623 SE 29TH TERRACE, OCALA, FL 34471For SaleMLS ID #OM722062, Donna Knox, RE/MAX FOXFIRE - HWY 40. Stellar MLS
- $699,9003 bd3 ba3.1k sqft8331 SW 97TH AVENUE, OCALA, FL 34481For SaleMLS ID #OM732176, Javier Rojas, FONTANA REALTY. Stellar MLS
- $699,5003 bd4 ba2.8k sqft9021 SW 57TH PLACE ROAD, OCALA, FL 34481For SaleMLS ID #OM723604, Marcia Kasper, RE/MAX ALLSTARS REALTY. Stellar MLS
