Skip main navigation
Sold for $450,000
  • $450,000

    4220 SW 58th Ave, Ocala, FL 34474

    4beds
    2,539sqft
    Single Family Residence
    Built in 2006
    0.5 Acres Lot
    $457,100 Zestimate®
    $177/sqft
    $2,544 Estimated rent

    Home value

    $457,100

    $434,000 - $480,000

    $2,544/mo

    Zestimate® history
    Loading
    Loading...

    Owner options

    List your home for rent

    $2,544/mo

    Rent Zestimate®

    Find your next renter with Zillow Rental Manager. Plus, with online applications, you can quickly screen prospective tenants – for free.

    Learn more

    $2,544/mo

    Rent Zestimate®

    Refinance and save

    $3,086/mo

    Est. payment

    Refinancing to a lower rate could help reduce your monthly payments and save thousands over the life of the loan.

    See today's rates

    $3,086/mo

    Est. payment

    Explore your selling options

    Work with a Zillow partner agent

    Leverage their expertise and Zillow's premium Showcase listings to get your home seen by more buyers.

    Get started

    List with your own agent

    Get your home in front of millions of buyers by listing it on Zillow.

    Learn how to do it

    Sell it yourself

    Take full control of how buyers see your home on Zillow by listing For Sale by Owner (FSBO).

    List your home

    What's special

    Tree-lined drivewayFenced propertyHalf acre lotsWalk-in closetsSeparate closetsNew roofLarge windows
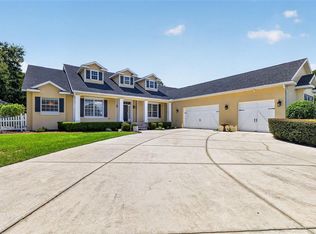
    Nestled into the intimate, prestigious gated enclave of the Hunt Club at Fox Point are unique executive residences that stand stately on half acre lots. Located on a cul-de-sac, this exceptionally cared for home with its tree-lined driveway is awaiting its new owner. This well appointed 4 bedroom, 3 bath home boasts a formal living room, dining room and family room that are all perfect for entertaining guests and hosting special events. The spacious owner’s retreat features separate closets, separate vanities, and a spa-like feel with its separate shower and garden tub. Off the owner’s retreat and casual dining area, you can sip your favorite beverage or read while spending your mornings and evenings in the air-conditioned lanai overlooking the park-like backyard. The illumination from the large windows highlights the spaciousness of each of the 3 bedrooms, 2 of which have walk-in closets. The lovely kitchen makes the preparation of any cuisine and entertaining guests a delight. Owners will convey the 10x20 shed (2020) and the fridge in the 2 car garage (fridge in kitchen is excluded). The conscientious owners invested in a new roof in 2022, HVAC system in 2019 and hot water heater in 2018. You must tour this split plan home with its fenced property to appreciate the designer touches like the lighted niches, luxury laminate wood flooring and tiles in the wet areas, kitchen and entry, 3 linen closets and extra storage closet in the laundry room. The opportunity to purchase in this neighborhood will not last, so make your appointment today!

    Zillow last checked:

    Listing updated:

    Listing Provided by:

    Ann Burnett 352-209-1900,

    FITZPATRICK REAL ESTATE GROUP 352-361-3800

    Bought with:

    Carlos Tobon LLC, 3281136

    KELLER WILLIAMS CORNERSTONE RE

    Source: Stellar MLS,MLS#: OM656538MLS LogoOriginating MLS: Ocala - Marion

    Facts & features

    Interior

    Bedrooms & bathrooms
    • Bedrooms: 4
    • Bathrooms: 3
    • Full bathrooms: 3
    Primary bedroom
    • Features: En Suite Bathroom, Walk-In Closet(s)
    • Level: First
    • Dimensions: 13.5x17.5
    Bedroom 2
    • Features: Walk-In Closet(s)
    • Level: First
    • Dimensions: 12x14
    Bedroom 3
    • Features: Walk-In Closet(s)
    • Level: First
    • Dimensions: 12x12.5
    Bedroom 4
    • Features: Ceiling Fan(s)
    • Level: First
    • Dimensions: 12x12.5
    Balcony porch lanai
    • Features: Ceiling Fan(s)
    • Level: First
    • Dimensions: 8.9x23
    Dining room
    • Level: First
    • Dimensions: 11.5x11.3
    Family room
    • Features: Ceiling Fan(s)
    • Level: First
    • Dimensions: 13x23
    Kitchen
    • Level: First
    Living room
    • Features: Ceiling Fan(s)
    • Level: First
    • Dimensions: 11x14.5
    Heating
    • Electric
    Cooling
    • Central Air, Ductless
    Appliances
    • Included: Dishwasher, Disposal, Dryer, Range, Washer
    • Laundry: Inside, Laundry Room
    Features
    • Ceiling Fan(s), Primary Bedroom Main Floor, Split Bedroom, Thermostat, Walk-In Closet(s)
    • Flooring: Laminate
    • Windows: Blinds
    • Has fireplace: No
    Interior area
    • Total structure area: 3,217
    • Total interior livable area: 2,539 sqft

    Property

    Parking
    • Total spaces: 2
    • Parking features: Garage - Attached
    • Attached garage spaces: 2
    Features
    • Levels: One
    • Stories: 1
    • Patio & porch: Enclosed, Rear Porch
    • Exterior features: Irrigation System, Private Mailbox
    • Fencing: Vinyl
    Lot
    • Size: 0.50 Acres
    • Dimensions: 110 x 197
    • Features: Cul-De-Sac, City Lot
    • Residential vegetation: Trees/Landscaped
    Details
    • Additional structures: Shed(s)
    • Parcel number: 2383300700
    • Zoning: PUD
    • Special conditions: None

    Construction

    Type & style
    • Home type: SingleFamily
    • Property subtype: Single Family Residence
    Materials
    • Block
    • Foundation: Slab
    • Roof: Shingle
    Condition
    • New construction: No
    • Year built: 2006

    Utilities & green energy

    • Sewer: Septic Tank
    • Water: Public
    • Utilities for property: Electricity Connected, Street Lights, Water Connected

    Community & neighborhood

    Location
    • Region: Ocala
    • Subdivision: HUNT CLUB/FOX POINT

    HOA & financial

    HOA
    • Has HOA: Yes
    • HOA fee: $60 monthly
    • Association name: Kevin Miner
    • Association phone: 860-335-3976
    Other fees
    • Pet fee: $0 monthly
    Other financial information
    • Total actual rent: 0

    Other

    Other facts
    • Listing terms: Cash,Conventional,FHA,USDA Loan,VA Loan
    • Ownership: Fee Simple
    • Road surface type: Paved, Asphalt

    Price history

    DateEventPrice
    11/3/2023Sold$450,000-6.2%$177/sqft
    Source: Stellar MLS #OM656538 Report a problem
    9/28/2023Pending sale$479,900$189/sqft
    Source: Stellar MLS #OM656538 Report a problem
    9/1/2023Price change$479,900-2%$189/sqft
    Source: Stellar MLS #OM656538 Report a problem
    4/17/2023Listed for sale$489,900+27.2%$193/sqft
    Source: Stellar MLS #OM656538 Report a problem
    11/22/2006Sold$385,000+540.6%$152/sqft
    Source: Public Record Report a problem
    8/25/2004Sold$60,100$24/sqft
    Source: Public Record Report a problem

    Public tax history

    YearProperty taxesTax assessment
    2024$7,645 +93.4%$412,789 +71.8%
    2023$3,953 +8.4%$240,255 +3%
    2022$3,647 +0.2%$233,257 +3%
    2021$3,639 +8.6%$226,463 +1.4%
    2020$3,351 +1.8%$223,336 +2.3%
    2019$3,294 $218,315 +1.9%
    2018$3,294 +4.6%$214,244 +2.1%
    2017$3,148 +0.3%$209,837 +2.1%
    2016$3,138 $205,521 +0.7%
    2015$3,138 +8.8%$204,092 +0.8%
    2014$2,885 +1.1%$202,472 +1.5%
    2013$2,855 +0.2%$199,480 +1.3%
    2012$2,850 -5.7%$196,840 -5.3%
    2011$3,022 +0.7%$207,840 -0.9%
    2010$3,000 -22.3%$209,803 -21.3%
    2009$3,862 -0.2%$266,677 -2.3%
    2008$3,872 -23.3%$272,823 -18.7%
    2007$5,047 +347.4%$335,709 +459.5%
    2006$1,128 +19.2%$60,000 +18.1%
    2005$946 $50,822
    2004$946 $50,822
    2002-- --

    Find assessor info on the county website

    Neighborhood: 34474

    Nearby schools

    GreatSchools rating
    Schools provided by the listing agent
    • Elementary: Saddlewood Elementary School
    • Middle: Liberty Middle School
    • High: West Port High School

    Source: Stellar MLS. This data may not be complete. We recommend contacting the local school district to confirm school assignments for this home.

    Get a cash offer in 3 minutes
    Find out how much your home could sell for in as little as 3 minutes with a no-obligation cash offer.
    Estimated market value
    $457,100
    Get a cash offer in 3 minutes
    Find out how much your home could sell for in as little as 3 minutes with a no-obligation cash offer.
    Estimated market value
    $457,100