Short Sale. SHORT SALE> Utilities are disconnected; lawn maintenance is still being serviced. Some images have been virtually staged. Welcome to this stunning, meticulously updated 4-bedroom, 3-bathroom brick exterior home, boasting over 3,600 square feet of elegant living space. Step inside to find a freshly painted interior, complemented by the warmth of wood and ceramic tile floors throughout. The heart of the home features a spacious kitchen with beautiful granite counter tops, perfect for culinary enthusiasts and entertaining guests. The expansive primary bedroom offers a serene retreat with a walk-in closet that conveniently leads to a charming Florida room. The luxurious primary bathroom includes a walk-in shower, dual vanity, and a relaxing tub. One of the guest bedrooms features its own private bathroom, while the other two guest rooms are connected by a practical Jack and Jill bathroom, ensuring ample space and privacy for everyone. This home is designed for both comfort and efficiency, with major updates including a new roof in 2020, and in 2024, a new 5-ton A/C handler, new duct-work, and a new utility panel. The living area extends outdoors to a screen-enclosed sparkling pool and spa, perfect for entertaining or enjoying a quiet evening by the gas fireplace. For the hobbyist or car enthusiast, the 3-car garage includes a divided space ideal for a workshop area. The property sits on a beautifully landscaped half-acre lot, featuring a convenient circular driveway, adding to the home’s impressive curb appeal. Don't miss the opportunity to own this exquisite home, blending luxury with modern updates in a tranquil, spacious setting, right in the heart of Ocala!
For sale
$700,000
2811 SE 14TH STREET, OCALA, FL 34471
4beds
3,615sqft
Single Family Residence
Built in 1988
0.56 Acres Lot
$-- Zestimate®
$194/sqft
$-- HOA
What's special
Gas fireplaceBrick exteriorBeautiful granite counter topsImpressive curb appealElegant living spaceCharming florida roomExpansive primary bedroom
- 862 days
- 392
- 23
Zillow last checked:
Listing updated:
Listed by:
Joseph Altizer-Waters 352-318-5506,
ENGEL & VOLKERS OCALA 352-820-4770
Source: Stellar MLS,MLS#: OM678361 Originating MLS: Ocala - Marion
Originating MLS: Ocala - Marion
Facts & features
Interior
Bedrooms & bathrooms
- Bedrooms: 4
- Bathrooms: 3
- Full bathrooms: 3
Primary bedroom
- Features: Ceiling Fan(s), Walk-In Closet(s)
- Level: First
- Area: 330 Square Feet
- Dimensions: 22x15
Primary bathroom
- Features: Window/Skylight in Bath, Linen Closet
- Level: First
- Area: 154 Square Feet
- Dimensions: 14x11
Kitchen
- Features: Granite Counters
- Level: First
- Area: 210 Square Feet
- Dimensions: 15x14
Living room
- Features: Wet Bar
- Level: First
- Area: 525 Square Feet
- Dimensions: 21x25
Heating
- Natural Gas
Cooling
- Central Air
Appliances
- Included: Oven, Dishwasher, Disposal, Gas Water Heater, Microwave, Range
- Laundry: Laundry Room
Features
- Built-in Features, Cathedral Ceiling(s), Ceiling Fan(s), Chair Rail, Crown Molding, High Ceilings, Stone Counters, Thermostat, Tray Ceiling(s), Walk-In Closet(s), Wet Bar
- Flooring: Ceramic Tile, Hardwood
- Windows: Skylight(s), Window Treatments
- Has fireplace: Yes
- Fireplace features: Gas, Living Room, Masonry
Interior area
- Total structure area: 3,615
- Total interior livable area: 3,615 sqft
Video & virtual tour
Property
Parking
- Total spaces: 3
- Parking features: Garage - Attached
- Attached garage spaces: 3
Features
- Levels: One
- Stories: 1
- Exterior features: Irrigation System, Private Mailbox, Rain Gutters, Sidewalk
- Has private pool: Yes
- Pool features: In Ground, Screen Enclosure
- Spa features: In Ground
Lot
- Size: 0.56 Acres
- Dimensions: 133 x 185
Details
- Parcel number: 2950001003
- Zoning: R1
- Special conditions: Short Sale
Construction
Type & style
- Home type: SingleFamily
- Property subtype: Single Family Residence
Materials
- Brick
- Foundation: Slab
- Roof: Shingle
Condition
- New construction: No
- Year built: 1988
Utilities & green energy
- Sewer: Septic Tank
- Water: Public
- Utilities for property: Electricity Connected, Public
Community & HOA
Community
- Pet fee: $0 monthly
- Subdivision: HIDDEN ESTATE
HOA
- Has HOA: No
Location
- Region: Ocala
Financial & listing details
- Price per square foot: $194/sqft
- Tax assessed value: $538,311
- Annual tax amount: $453
- Date on market: 5/25/2024
- Cumulative days on market: 750 days
- Listing terms: Cash,Conventional,FHA,VA Loan
- Ownership: Fee Simple
- Total actual rent: 0
- Electric utility on property: Yes
- Road surface type: Asphalt
Estimated market value
Not available
Estimated sales range
Not available
$3,482/mo
Price history
| Date | Event | Price |
|---|---|---|
| 1/30/2026 | Price change | $700,000-3.4%$194/sqft |
Source:  Stellar MLS #OM678361 Report a problem Stellar MLS #OM678361 Report a problem | ||
| 12/29/2025 | Price change | $724,999-6.4%$201/sqft |
Source: Stellar MLS #OM678361 Report a problem | ||
| 10/2/2025 | Listed for sale | $774,900-6.1%$214/sqft |
Source: Stellar MLS #OM678361 Report a problem | ||
| 1/15/2025 | Price change | $824,900-4.1%$228/sqft |
Source: Stellar MLS #OM678361 Report a problem | ||
| 8/10/2024 | Price change | $859,900-2.8%$238/sqft |
Source: Stellar MLS #OM678361 Report a problem | ||
| 6/28/2024 | Price change | $884,900-1.7%$245/sqft |
Source: Stellar MLS #OM678361 Report a problem | ||
| 5/25/2024 | Listed for sale | $899,900+1425.3%$249/sqft |
Source: Stellar MLS #OM678361 Report a problem | ||
| 5/24/2022 | Sold | $59,000-90%$16/sqft |
Source: Public Record Report a problem | ||
| 4/20/2022 | Pending sale | $590,000$163/sqft |
Source: Stellar MLS #OM635078 Report a problem | ||
| 4/13/2022 | Listed for sale | $590,000$163/sqft |
Source: Stellar MLS #OM635078 Report a problem | ||
| 4/6/2022 | Pending sale | $590,000$163/sqft |
Source: Stellar MLS #OM635078 Report a problem | ||
| 4/5/2022 | Listed for sale | $590,000$163/sqft |
Source: Stellar MLS #OM635078 Report a problem | ||
| 4/5/2022 | Pending sale | $590,000$163/sqft |
Source: Stellar MLS #OM635078 Report a problem | ||
| 3/30/2022 | Listed for sale | $590,000+57.4%$163/sqft |
Source: Stellar MLS #OM635078 Report a problem | ||
| 12/6/2016 | Listing removed | $374,750$104/sqft |
Source: Keller Williams - Ocala #508001 Report a problem | ||
| 10/13/2016 | Listed for sale | $374,750-1.3%$104/sqft |
Source: Keller Williams - Ocala #508001 Report a problem | ||
| 3/24/2016 | Listed for sale | $379,750+8.5%$105/sqft |
Source: Keller Williams - Ocala #441012 Report a problem | ||
| 2/13/2015 | Sold | $350,000-2.6%$97/sqft |
Source:  OMCAR #414501 Report a problem OMCAR #414501 Report a problem | ||
| 1/17/2015 | Price change | $359,500-2.8%$99/sqft |
Source: Coldwell Banker Ellison Realty #414501 Report a problem | ||
| 9/26/2014 | Listed for sale | $369,900+5.7%$102/sqft |
Source: Coldwell Banker Ellison Realty #414501 Report a problem | ||
| 1/17/2003 | Sold | $350,000$97/sqft |
Source: Public Record Report a problem | ||
Public tax history
| Year | Property taxes | Tax assessment |
|---|---|---|
| 2025 | $453 | $456,620 +2.9% |
| 2024 | $453 | $443,751 +3% |
| 2023 | $453 -91.3% | $430,826 +34.2% |
| 2022 | $5,186 +0.1% | $320,925 +3% |
| 2021 | $5,178 +6.9% | $311,578 +2.1% |
| 2020 | $4,843 +1.6% | $305,283 +2.3% |
| 2019 | $4,766 | $298,419 +1.9% |
| 2018 | $4,766 +4.4% | $292,855 +2.1% |
| 2017 | $4,563 -10.3% | $286,832 +5.3% |
| 2016 | $5,090 | $272,503 +1.7% |
| 2015 | $5,090 +28.1% | $268,014 +1.4% |
| 2014 | $3,973 -4.1% | $264,396 -2.8% |
| 2013 | $4,142 +0.6% | $272,147 +1.7% |
| 2012 | $4,118 +4.5% | $267,598 +3% |
| 2011 | $3,940 +4.4% | $259,804 +1.5% |
| 2010 | $3,773 +7% | $255,965 +2.7% |
| 2009 | $3,526 +2.6% | $249,236 +0.1% |
| 2008 | $3,437 -1.1% | $248,988 +3% |
| 2007 | $3,477 -11.2% | $241,736 +2.5% |
| 2006 | $3,917 -0.6% | $235,840 +3% |
| 2005 | $3,940 | $228,971 +3% |
| 2004 | $3,940 +11.9% | $222,302 +18.7% |
| 2002 | $3,523 +3.4% | $187,210 +4.6% |
| 2001 | $3,408 | $178,896 |
| 2000 | $3,408 | $178,896 |
Find assessor info on the county website
Monthly payment
Est. payment
Payment breakdown
Explore the cost of this home by adjusting the details. Changes won't be saved.Climate risks
Neighborhood: 34471
Similar homes
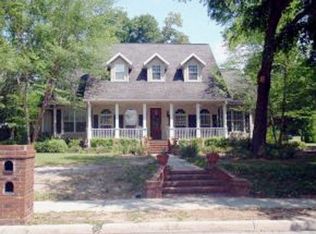
- $674,9004 bd3 ba3.1k sqft1623 SE 29TH TERRACE, OCALA, FL 34471For Sale
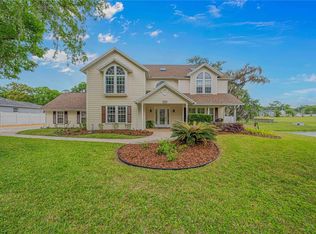
 MLS ID #OM722062, Donna Knox, RE/MAX FOXFIRE - HWY 40. Stellar MLS
 - $648,9904 bd2 ba3.1k sqft2801 SE 14TH STREET, OCALA, FL 34471For Sale
 MLS ID #OM726405, Margaret Lopez, REALTY EXECUTIVES IN THE VILLAGES. Stellar MLS
 - $795,0004 bd3 ba4.1k sqft2420 SE 15TH STREET, OCALA, FL 34471For Sale
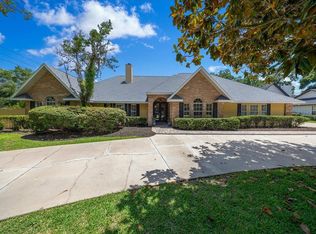 MLS ID #OM719504, Rhonda Cassidy, EXP REALTY LLC. Stellar MLS
 - $649,9004 bd3 ba3k sqft3220 SE 21ST AVENUE, OCALA, FL 34471For Sale
 MLS ID #OM726851, Robb Harrison, ROBB HARRISON REALTY INC. Stellar MLS
 - $625,0003 bd3 ba3.7k sqft3520 SW 24TH AVENUE ROAD, OCALA, FL 34471For SaleMLS ID #OM730820, Albert Dekker, SELLSTATE NEXT GENERATION REALTY. Stellar MLS
- $549,9004 bd3 ba3.5k sqft1166 SE 44TH AVENUE, OCALA, FL 34471For SaleMLS ID #OM730255, Savannah Paton, MEADOWS REALTY, LLC. Stellar MLS
- $580,0004 bd3 ba2.3k sqft2806 SE 30TH STREET, OCALA, FL 34471For SaleMLS ID #OM723978, Mary Beth Elliott, ROBERTS REAL ESTATE INC. Stellar MLS
- $825,0004 bd4 ba3.6k sqft1706 SW 27TH STREET, OCALA, FL 34471For SaleMLS ID #OM729661, Robb Harrison, ROBB HARRISON REALTY INC. Stellar MLS
- $379,0004 bd2 ba2.2k sqft3925 SE 17TH STREET, OCALA, FL 34471For SaleMLS ID #OM728421, John McMichael, COLDWELL BANKER ELLISON REALTY O. Stellar MLS
- $675,0003 bd2 ba2.4k sqft914 SE 43RD STREET, OCALA, FL 34480For SaleMLS ID #OM730173, Anthony Alfarone, REAL BROKER LLC - OCALA. Stellar MLS
- $698,0004 bd2 ba1.8k sqft7555 SW 77TH PLACE, OCALA, FL 34476For SaleMLS ID #OM729431, Amy Agricola, WATERMARK ESTATES INC. Stellar MLS
- $390,0004 bd2 ba2.4k sqft4807 SE 14TH STREET, OCALA, FL 34471For SaleMLS ID #OM722044, David Moore, SOUTHERN ASSOCIATES REALTY LLC. Stellar MLS
- $415,0004 bd4 ba2.4k sqft2408 SE 23RD PLACE, OCALA, FL 34471For SaleMLS ID #O6412275, Richard Gailey, GAILEY ENTERPRISES REAL ESTATE. Stellar MLS
- $494,5003 bd3 ba2.7k sqft1020 SW 32ND LANE, OCALA, FL 34471For SaleMLS ID #OM731296, Cassandra Gardner, KELLER WILLIAMS CORNERSTONE RE. Stellar MLS
- $599,9005 bd3 ba2.9k sqft2151 SE 59TH STREET, OCALA, FL 34480For SaleMLS ID #OM703624, Ernest Martinez, EVM TOTAL REAL ESTATE SOLUTION. Stellar MLS
- $369,0003 bd2 ba2.1k sqft2045 SE 32ND STREET, OCALA, FL 34471For SaleMLS ID #OM728835, Alexis Gaynor, GLOBALWIDE REALTY LLC. Stellar MLS
- $425,0004 bd2 ba2.3k sqft4517 SE 2ND PLACE, OCALA, FL 34471For SaleMLS ID #OM711849, Robb Harrison, ROBB HARRISON REALTY INC. Stellar MLS
- $549,9004 bd2 ba2.3k sqft3903 SE 38TH LOOP, OCALA, FL 34480For SaleMLS ID #OM725417, Scott Coldwell, COLDWELL REALTY SOLD GUARANTEE. Stellar MLS
- $440,0003 bd2 ba2k sqft3644 SE 22ND AVENUE, OCALA, FL 34471For SaleMLS ID #OM713787, Peggy Pittas, RE/MAX ALLSTARS REALTY. Stellar MLS
- $729,0003 bd3 ba2.5k sqft690 SW 165TH STREET, OCALA, FL 34473For SaleMLS ID #OM729959, Alejandro Echeverri, TCT REALTY GROUP LLC. Stellar MLS
