Spectacular 3,400+ sq ft pool home in desirable Kingsland Country Estates! This never-lived-in model home is being sold completely furnished—including décor—and offers immediate occupancy at closing or an optional leaseback. Designed with a highly sought-after split floor plan, this home features upgraded wood cabinetry and a stunning kitchen with a large granite island, stainless steel appliances, and an oversized pantry—perfect for entertaining. The kitchen opens to a spacious family room highlighted by a beautiful stacked stone fireplace, creating the ideal setting for movie nights or game day gatherings. The luxurious primary suite boasts tray ceilings, an expansive sitting area, and an enormous walk-in closet. The spa-like primary bathroom includes a walk-in shower, soaking tub, and a unique fireplace and TV feature for ultimate relaxation. Additional highlights include 10’ ceilings, double entry doors, a 30-year dimensional shingle roof, a spacious office/den, ceiling fans throughout, and a convenient pool bath with a step-in shower. Step outside to your private backyard oasis, complete with a pool, water features, and serene wooded views that will remain undeveloped—offering unmatched privacy and tranquility. Thermopane windows enhance the peaceful ambiance throughout the home. The seller will provide a 1 Year Platinum Home Warranty from American Home Shield. Summit Funding offering Special lending credit on Closing Costs or Prepaid Items if Financed through Them! Ideally located just minutes from Ocala’s shopping, dining, medical facilities, and horse country. A mini-split HVAC unit in the garage conveys; office furniture in the garage does not. Schedule your private showing today and experience this exceptional home for yourself!
For sale
Price cut: $5K (6/12)
$734,000
10710 SW 49TH AVENUE, OCALA, FL 34476
3beds
3,425sqft
Single Family Residence
Built in 2014
0.59 Acres Lot
$-- Zestimate®
$214/sqft
$3/mo HOA
What's special
Large granite islandPrivate backyard oasisDouble entry doorsWater featuresThermopane windowsBeautiful stacked stone fireplaceSoaking tub
- 451 days
- 192
- 13
Zillow last checked:
Listing updated:
Listed by:
Mel Burich 352-585-3750,
WORTH CLARK REALTY 352-988-7777
Source: Stellar MLS,MLS#: G5082002 Originating MLS: Orlando Regional
Originating MLS: Orlando Regional
Facts & features
Interior
Bedrooms & bathrooms
- Bedrooms: 3
- Bathrooms: 3
- Full bathrooms: 3
Rooms
- Room types: Family Room, Dining Room, Living Room, Utility Room
Primary bedroom
- Features: En Suite Bathroom, Walk-In Closet(s)
- Level: First
Florida room
- Level: First
- Area: 380 Square Feet
- Dimensions: 20x19
Kitchen
- Level: First
- Area: 180 Square Feet
- Dimensions: 15x12
Living room
- Level: First
- Area: 168 Square Feet
- Dimensions: 14x12
Heating
- Central
Cooling
- Central Air
Appliances
- Included: Disposal, Range
- Laundry: Inside
Features
- Coffered Ceiling(s), High Ceilings, Open Floorplan, Primary Bedroom Main Floor, Split Bedroom, Stone Counters, Tray Ceiling(s)
- Flooring: Carpet, Ceramic Tile
- Windows: Window Treatments
- Has fireplace: Yes
- Fireplace features: Family Room, Master Bedroom
Interior area
- Total structure area: 4,447
- Total interior livable area: 3,425 sqft
Property
Parking
- Total spaces: 2
- Parking features: Garage - Attached
- Attached garage spaces: 2
- Details: Garage Dimensions: 26X22
Features
- Levels: One
- Stories: 1
- Patio & porch: Rear Porch, Screened
- Exterior features: Courtyard, Irrigation System
- Has private pool: Yes
- Pool features: Gunite, In Ground
Lot
- Size: 0.59 Acres
- Dimensions: 103 x 250
- Features: Above Flood Plain
- Residential vegetation: Mature Landscaping
Details
- Parcel number: 3506002039
- Zoning: R1
- Special conditions: None
Construction
Type & style
- Home type: SingleFamily
- Architectural style: Mediterranean
- Property subtype: Single Family Residence
Materials
- Stucco
- Foundation: Slab
- Roof: Shingle
Condition
- New construction: No
- Year built: 2014
Utilities & green energy
- Sewer: Septic Tank
- Water: Public
- Utilities for property: Fiber Optics, Public
Community & HOA
Community
- Security: Security System
- Pet fee: $0 monthly
- Subdivision: KINGSLAND COUNTRY ESTATE
HOA
- Has HOA: Yes
- HOA fee: $3 monthly
- HOA name: Kingsland County Whispering Pines
Location
- Region: Ocala
Financial & listing details
- Price per square foot: $214/sqft
- Tax assessed value: $570,346
- Annual tax amount: $8,455
- Date on market: 5/10/2024
- Cumulative days on market: 1028 days
- Listing terms: Cash,Conventional,FHA,Lease Option,VA Loan
- Ownership: Fee Simple
- Total actual rent: 0
- Road surface type: Asphalt
Estimated market value
Not available
Estimated sales range
Not available
$3,157/mo
Price history
| Date | Event | Price |
|---|---|---|
| 6/12/2026 | Price change | $734,000-0.7%$214/sqft |
Source:  Stellar MLS #G5082002 Report a problem Stellar MLS #G5082002 Report a problem | ||
| 1/20/2026 | Price change | $739,000+0.8%$216/sqft |
Source: Stellar MLS #G5082002 Report a problem | ||
| 9/19/2025 | Price change | $733,000-0.5%$214/sqft |
Source: Stellar MLS #G5082002 Report a problem | ||
| 6/9/2025 | Listed for sale | $737,000$215/sqft |
Source: Stellar MLS #G5082002 Report a problem | ||
| 5/11/2025 | Listing removed | $737,000$215/sqft |
Source: Stellar MLS #G5082002 Report a problem | ||
| 3/6/2025 | Price change | $737,000-1.4%$215/sqft |
Source: Stellar MLS #G5082002 Report a problem | ||
| 1/28/2025 | Price change | $747,800+0.4%$218/sqft |
Source: Stellar MLS #G5082002 Report a problem | ||
| 5/10/2024 | Listed for sale | $744,800$217/sqft |
Source: Stellar MLS #G5082002 Report a problem | ||
| 4/9/2024 | Listing removed | -- |
Source:  Realtors Association of Citrus County #826184 Report a problem Realtors Association of Citrus County #826184 Report a problem | ||
| 1/5/2024 | Price change | $744,800-0.7%$217/sqft |
Source: Realtors Association of Citrus County #826184 Report a problem | ||
| 8/12/2023 | Listed for sale | $749,800+2899.2%$219/sqft |
Source: Stellar MLS #OM662183 Report a problem | ||
| 4/1/2010 | Sold | $25,000+25%$7/sqft |
Source: Public Record Report a problem | ||
| 1/7/2004 | Sold | $20,000$6/sqft |
Source: Public Record Report a problem | ||
Public tax history
| Year | Property taxes | Tax assessment |
|---|---|---|
| 2025 | $9,127 +5.1% | $536,059 +10% |
| 2024 | $8,685 +2.7% | $487,326 +10% |
| 2023 | $8,456 +12.2% | $443,024 +10% |
| 2022 | $7,538 +17.6% | $402,749 +10% |
| 2021 | $6,409 +3.1% | $366,135 +4.1% |
| 2020 | $6,218 +1.2% | $351,731 +2.3% |
| 2019 | $6,146 | $343,679 +4.7% |
| 2018 | $6,146 +10.9% | $328,184 +2.9% |
| 2017 | $5,541 -4.5% | $318,889 +4.4% |
| 2016 | $5,801 | $305,566 -6.3% |
| 2015 | $5,801 +2209.9% | $326,066 +3702.5% |
| 2014 | $251 -9.1% | $8,575 -16.7% |
| 2013 | $276 -5.8% | $10,290 -10% |
| 2012 | $293 -15.5% | $11,433 -23.1% |
| 2011 | $347 +5.7% | $14,863 -25.7% |
| 2010 | $328 +2.9% | $20,008 |
| 2009 | $319 -59.1% | $20,008 -61.1% |
| 2008 | $780 -25.2% | $51,449 -25% |
| 2007 | $1,043 +13.3% | $68,598 +26.3% |
| 2006 | $920 +159.9% | $54,307 +143.6% |
| 2005 | $354 | $22,294 +21.9% |
| 2004 | $354 +10.3% | $18,293 +28% |
| 2002 | $321 +316% | $14,291 +400% |
| 2001 | $77 | $2,858 |
| 2000 | $77 | $2,858 |
Find assessor info on the county website
Monthly payment
Est. payment
Payment breakdown
Explore the cost of this home by adjusting the details. Changes won't be saved.Climate risks
Neighborhood: 34476
Nearby schools
Schools provided by the listing agent
- Elementary: Marion Oaks Elementary School
- Middle: Liberty Middle School
- High: West Port High School
Source: Stellar MLS. This data may not be complete. We recommend contacting the local school district to confirm school assignments for this home.
Similar homes
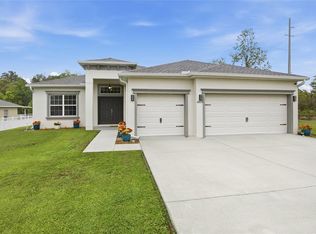
- $655,9904 bd3 ba3.5k sqft10202 SW 41ST TERRACE, OCALA, FL 34476For Sale

 MLS ID #OM727198, Cesar Colman, PA, KELLER WILLIAMS CORNERSTONE RE. Stellar MLS
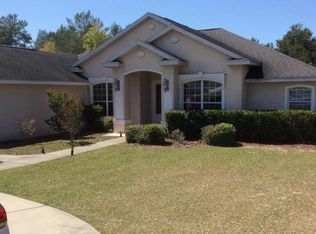
 - $594,9003 bd2 ba2.9k sqft10411 SW 52ND COURT, OCALA, FL 34476For Sale
 MLS ID #OM665670, Stacey Raisch, PREFERRED RE BROKERS III. Stellar MLS
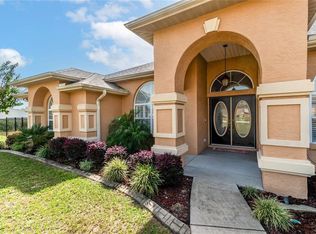
 - $714,7505 bd3 ba3.3k sqft6460 SW 12TH COURT, OCALA, FL 34471For Sale
 MLS ID #OM730499, Jacqueline Smarge, RE/MAX PREMIER REALTY. Stellar MLS
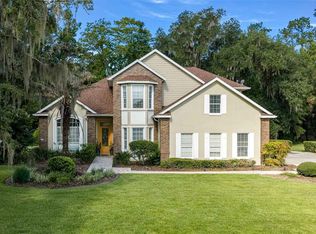
 - $420,0003 bd3 ba2.5k sqft10950 SW 71ST CIRCLE, OCALA, FL 34476For Sale
 MLS ID #OM730511, Shelia Konnick, CHARLES RUTENBERG REALTY INC. Stellar MLS
 - $459,9004 bd3 ba2.9k sqft9636 SW 40TH TERRACE, OCALA, FL 34476For SaleMLS ID #OM729459, Steven Billington, EXP REALTY LLC. Stellar MLS
- $925,0003 bd3 ba2.8k sqft7305 SW 86TH LANE, OCALA, FL 34476For SaleMLS ID #OM727677, Alberto Rodriguez, CENTRAL CITY REALTY. Stellar MLS
- $740,4303 bd3 ba2.8k sqft8477 SW 93RD CIRCLE, OCALA, FL 34481For SaleMLS ID #OM726725, Janet Schrepel, ALL FLORIDA HOMES REALTY LLC. Stellar MLS
- $379,9003 bd2 ba2.3k sqft5602 SW 108 STREET, OCALA, FL 34476For SaleMLS ID #OM709440, Robert Harden, SHOWCASE PROPERTIES OF CENTRAL. Stellar MLS
- $748,8473 bd4 ba2.9k sqft9125 SW 57TH PLACE ROAD, OCALA, FL 34481For SaleMLS ID #OM727902, Deborah Sumey, NEXT GENERATION REALTY OF MARION COUNTY. Stellar MLS
- $562,2653 bd2 ba2.4k sqft9479 SW 71ST LOOP, OCALA, FL 34481For SaleMLS ID #OM731533, Deborah Sumey, NEXT GENERATION REALTY OF MARION COUNTY. Stellar MLS
- $779,9004 bd2 ba2.4k sqft7830 SE 25TH AVENUE, OCALA, FL 34480For SaleMLS ID #OM723973, Tasha Osbourne, GOLDEN OCALA REAL ESTATE INC. Stellar MLS
- $675,0003 bd2 ba2.4k sqft914 SE 43RD STREET, OCALA, FL 34480For SaleMLS ID #OM730173, Anthony Alfarone, REAL BROKER LLC - OCALA. Stellar MLS
- $494,5003 bd3 ba2.7k sqft1020 SW 32ND LANE, OCALA, FL 34471For SaleMLS ID #OM731296, Cassandra Gardner, KELLER WILLIAMS CORNERSTONE RE. Stellar MLS
- $608,8003 bd2 ba2.8k sqft9548 SW 86th Place, Ocala, FL 34476For Sale
 MLS ID #B26065389, Silvia C Garcia, Keller Williams Cornerstone RE. BeachesMLS
 - $700,0004 bd3 ba3.6k sqft2811 SE 14TH STREET, OCALA, FL 34471For SaleMLS ID #OM678361, Joseph Altizer-Waters, ENGEL & VOLKERS OCALA. Stellar MLS
- $850,0004 bd3 ba2.6k sqft11050 SE 37TH AVENUE ROAD, BELLEVIEW, FL 34420For SaleMLS ID #OM729598, Crystal Snook, CRYSTAL SNOOK REAL ESTATE. Stellar MLS
- $850,0004 bd4 ba3.6k sqft1706 SW 27TH STREET, OCALA, FL 34471For SaleMLS ID #OM729661, Robb Harrison, ROBB HARRISON REALTY INC. Stellar MLS
- $649,9003 bd4 ba2.8k sqft3 HIALEAH DRIVE, OCALA, FL 34482For SaleMLS ID #OM725793, Nicki Schwartz, ROBERTS REAL ESTATE INC. Stellar MLS
- $625,0003 bd3 ba2.8k sqft4713 SE 28TH STREET, OCALA, FL 34480For SaleMLS ID #OM731034, Jeannine Plummer, CRYSTAL SNOOK REAL ESTATE. Stellar MLS
- $829,9994 bd4 ba3.3k sqft12880 SW 66TH STREET, OCALA, FL 34481For SaleMLS ID #GC528833, Betsy Pepine, PEPINE REALTY. Stellar MLS
