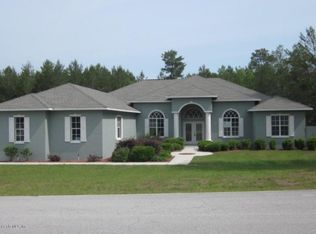
If you've been searching for a home that offers space, comfort, and a floor plan designed for the way you live, your search ends here. Nestled on nearly ½ acre in the desirable Kingsland Country Estate, this beautifully appointed 4-bedroom, 3-bath home with a dedicated office/den offers the perfect balance of elegance and everyday functionality. Designed with entertaining in mind, the welcoming floor plan features a formal dining room for memorable gatherings and an expansive living area that flows effortlessly into a chef-inspired kitchen complete with quartz countertops, stainless steel appliances, abundant cabinetry, and a spacious breakfast bar—the perfect place for family and friends to gather. When it's time to unwind, retreat to the spacious primary suite featuring tray ceilings, a generous walk-in closet, and a spa-like bath with dual vanities, a soaking tub, and a separate walk-in shower. The split-bedroom layout provides privacy for family and guests, while luxury vinyl plank flooring throughout the main living areas adds both style and durability. Step outside to the screened lanai and enjoy the peaceful backyard with plenty of room for a future pool, outdoor kitchen, play area, or garden—the possibilities are endless. A spacious 3-car garage offers ample room for vehicles, recreational equipment, hobbies, and extra storage. Conveniently located near shopping, dining, golf courses, parks, and nature preserves, this home combines modern finishes, generous living space, and a location you'll love. Come experience everything this exceptional home has and imagine the memories waiting to be made here. Schedule your private showing today!
For sale
Price cut: $6.8K (9/18)
$440,000
4909 SW 107 LOOP, OCALA, FL 34476
4beds
2,370sqft
Single Family Residence
Built in 2022
0.48 Acres Lot
$429,900 Zestimate®
$186/sqft
$5/mo HOA
What's special
Modern finishesScreened lanaiWelcoming floor planQuartz countertopsGenerous living spaceSoaking tubStainless steel appliances
- 163 days
- 281
- 17
Zillow last checked:
Listing updated:
Listed by:
Deidre Fernandez 352-233-5540,
MAJESTIC OAKS REALTY 352-274-6224
Source: Stellar MLS,MLS#: OM722605 Originating MLS: Ocala - Marion
Originating MLS: Ocala - Marion
Facts & features
Interior
Bedrooms & bathrooms
- Bedrooms: 4
- Bathrooms: 3
- Full bathrooms: 3
Primary bedroom
- Features: Walk-In Closet(s)
- Level: First
Den
- Level: First
Dining room
- Level: First
Kitchen
- Features: Granite Counters
- Level: First
Living room
- Level: First
Heating
- Central
Cooling
- Central Air
Appliances
- Included: Dishwasher, Dryer, Microwave, Range, Refrigerator, Washer
- Laundry: Inside, Laundry Room
Features
- Ceiling Fan(s), High Ceilings, Open Floorplan, Split Bedroom, Stone Counters, Walk-In Closet(s)
- Flooring: Carpet, Luxury Vinyl
- Has fireplace: No
Interior area
- Total structure area: 3,202
- Total interior livable area: 2,370 sqft
Video & virtual tour
Property
Parking
- Total spaces: 3
- Parking features: Garage - Attached
- Attached garage spaces: 3
Features
- Levels: One
- Stories: 1
- Exterior features: Private Yard
Lot
- Size: 0.48 Acres
Details
- Parcel number: 3506002041
- Zoning: R1
- Special conditions: None
Construction
Type & style
- Home type: SingleFamily
- Property subtype: Single Family Residence
Materials
- Block, Stucco
- Foundation: Slab
- Roof: Shingle
Condition
- New construction: No
- Year built: 2022
Utilities & green energy
- Sewer: Septic Tank
- Water: Public
- Utilities for property: Cable Available, Electricity Connected, Water Connected
Community & HOA
Community
- Pet fee: $0 monthly
- Subdivision: KINGSLAND COUNTRY ESTATES WHISPERING PINES
HOA
- Has HOA: Yes
- HOA fee: $5 monthly
- HOA name: Kingsland Country Estates
- HOA phone: 352-854-8667
Location
- Region: Ocala
Financial & listing details
- Price per square foot: $186/sqft
- Tax assessed value: $341,444
- Annual tax amount: $5,146
- Date on market: 4/13/2026
- Cumulative days on market: 295 days
- Listing terms: Cash,Conventional,FHA,VA Loan
- Ownership: Fee Simple
- Total actual rent: 0
- Electric utility on property: Yes
- Road surface type: Paved
Estimated market value
$429,900
$408,000 - $451,000
$2,389/mo
Price history
| Date | Event | Price |
|---|---|---|
| 9/18/2026 | Price change | $440,000-1.5%$186/sqft |
Source:  Stellar MLS #OM722605 Report a problem Stellar MLS #OM722605 Report a problem | ||
| 7/12/2026 | Price change | $446,800-0.7%$189/sqft |
Source: Stellar MLS #OM722605 Report a problem | ||
| 4/13/2026 | Listed for sale | $449,800-0.7%$190/sqft |
Source: Stellar MLS #OM722605 Report a problem | ||
| 3/25/2026 | Listing removed | $452,900$191/sqft |
Source: Stellar MLS #O6348982 Report a problem | ||
| 3/10/2026 | Price change | $452,900-0.2%$191/sqft |
Source: Stellar MLS #O6348982 Report a problem | ||
| 12/9/2025 | Price change | $453,900-0.2%$192/sqft |
Source: Stellar MLS #O6348982 Report a problem | ||
| 11/18/2025 | Listed for sale | $454,900$192/sqft |
Source: Stellar MLS #O6348982 Report a problem | ||
| 10/8/2025 | Listing removed | $454,900$192/sqft |
Source: Stellar MLS #O6348982 Report a problem | ||
| 10/3/2025 | Listed for sale | $454,900+22.1%$192/sqft |
Source: Stellar MLS #O6348982 Report a problem | ||
| 1/10/2023 | Sold | $372,500+0%$157/sqft |
Source: Public Record Report a problem | ||
| 2/8/2022 | Pending sale | $372,405$157/sqft |
Source: Stellar MLS #L4927839 Report a problem | ||
| 2/4/2022 | Listed for sale | $372,405+365.5%$157/sqft |
Source: Stellar MLS #L4927839 Report a problem | ||
| 9/7/2005 | Sold | $80,000$34/sqft |
Source: Public Record Report a problem | ||
Public tax history
| Year | Property taxes | Tax assessment |
|---|---|---|
| 2025 | $5,306 +1.3% | $341,444 -1.5% |
| 2024 | $5,240 +10.6% | $346,476 +28.5% |
| 2023 | $4,737 +479.7% | $269,653 +824.7% |
| 2022 | $817 +101.8% | $29,160 +109.6% |
| 2021 | $405 +7.5% | $13,914 +10% |
| 2020 | $377 +8.2% | $12,649 +10% |
| 2019 | $348 | $11,499 -22.8% |
| 2018 | $348 +23.1% | $14,904 +31.4% |
| 2017 | $283 +12.9% | $11,340 +31.3% |
| 2016 | $250 | $8,640 +6.7% |
| 2015 | $250 +2.8% | $8,100 |
| 2014 | $244 -8.8% | $8,100 -16.7% |
| 2013 | $267 -5.7% | $9,720 -10% |
| 2012 | $283 -15.2% | $10,800 -23.1% |
| 2011 | $334 +7.5% | $14,040 -25.7% |
| 2010 | $311 +2.9% | $18,900 |
| 2009 | $302 -59.1% | $18,900 -61.1% |
| 2008 | $738 -25.1% | $48,600 -25% |
| 2007 | $986 +13.3% | $64,800 +26.3% |
| 2006 | $870 +57.6% | $51,300 +21.8% |
| 2005 | $552 | $42,120 +44.4% |
| 2004 | $552 +4.5% | $29,160 +17.4% |
| 2002 | $528 +522.5% | $24,840 +666.7% |
| 2001 | $85 | $3,240 |
| 2000 | $85 | $3,240 |
Find assessor info on the county website
Monthly payment
Est. payment
Payment breakdown
Explore the cost of this home by adjusting the details. Changes won't be saved.Climate risks
Neighborhood: 34476
Nearby schools
Schools provided by the listing agent
- Elementary: Marion Oaks Elementary School
- Middle: Horizon Academy/Mar Oaks
- High: West Port High School
Source: Stellar MLS. This data may not be complete. We recommend contacting the local school district to confirm school assignments for this home.
Similar homes
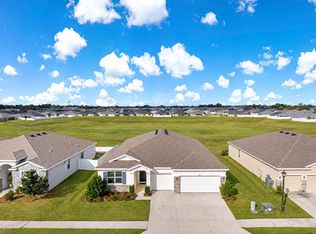
- $399,9994 bd4 ba2.8k sqft5851 SW 85TH PLACE, OCALA, FL 34476For Sale
 MLS ID #OM714778, Marcia Kasper, RE/MAX ALLSTARS REALTY. Stellar MLS
 - $579,5004 bd4 ba3.3k sqft4190 SW 103RD STREET ROAD, OCALA, FL 34476For Sale
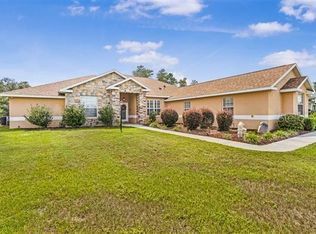 MLS ID #OM726736, Betti Silverman, LOT & BLOCK REALTY. Stellar MLS
 - $390,0004 bd3 ba2.2k sqft9191 SW 57TH TERRACE, OCALA, FL 34476For Sale
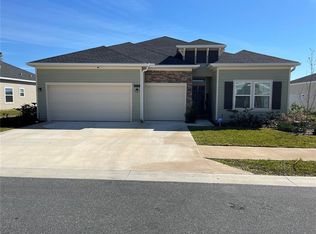 MLS ID #OM721719, Ricardo Zelaya, THE TABLE. Stellar MLS
 - $370,0004 bd2 ba1.8k sqft4258 SW 96TH PLACE, OCALA, FL 34476New Construction
 MLS ID #S5155944, Julian Montoya Munoz, AXEN REALTY, LLC. Stellar MLS
 - $426,0004 bd3 ba2.6k sqft1088 SW 32ND LANE, OCALA, FL 34471For SaleMLS ID #OM729717, Stephanie Abbott, LPT REALTY, LLC. Stellar MLS
- $354,9004 bd3 ba2.2k sqftTBD SW 31ST TERRACE ROAD, OCALA, FL 34473For SaleMLS ID #O6398114, Bridgette Hoyt, NEW HOME STAR FLORIDA LLC. Stellar MLS
- $290,0004 bd2 ba1.6k sqft13338 SW 48TH AVENUE, OCALA, FL 34473For SaleMLS ID #O6411061, Yolanda Aponte PA, KINGDOM KEY GROUP LLC. Stellar MLS
- $328,0705 bd3 ba2.4k sqft9113 SW 47TH COURT, OCALA, FL 34476New ConstructionStellar MLS
- $339,9004 bd2 ba2k sqft12898 SW 40TH TERRACE, OCALA, FL 34473New ConstructionStellar MLS
- $356,9905 bd3 ba2.6k sqft4488 SW 67TH LANE, OCALA, FL 34474New ConstructionMLS ID #OM728259, Jessica Cruz, DR HORTON REALTY OF WEST CENTRAL FLORIDA. Stellar MLS
- $376,9004 bd3 ba2k sqft2028 SW 153 LOOP, OCALA, FL 34473New ConstructionStellar MLS
- $300,2453 bd2 ba1.6k sqft4636 SW 89TH LANE, OCALA, FL 34476New ConstructionStellar MLS
- $424,5003 bd2 ba1.8k sqft4537 NW 53RD COURT, OCALA, FL 34482For SaleMLS ID #OM722412, Mikhalea Epperson, ROYAL OAK REALTY LLC. Stellar MLS
- $460,0004 bd3 ba2.4k sqft5039 NE 125TH LOOP, OXFORD, FL 34484For SaleMLS ID #O6349279, Mark Cline, PA, MARKET CONNECT REALTY LLC. Stellar MLS
- $358,0705 bd3 ba2.6k sqft5291 SW 41ST COURT, OCALA, FL 34474New ConstructionStellar MLS
- $603,9003 bd3 ba2.6k sqft8522 SW 93RD CIRCLE, OCALA, FL 34481For SaleMLS ID #OM731778, Della Lazare, EXP REALTY LLC. Stellar MLS
