Welcome Home to Opportunity, Space & Privacy! Discover the potential of this spacious 5-bedroom, 3.5-bath home in Magnolia Pointe, situated on a generous 0.38-acre fenced lot with no rear neighbors—and none planned! Enjoy the privacy and peaceful setting while having plenty of room for family, guests, entertaining, and everyday living. The spacious primary suite is located on the second floor and features an en-suite bathroom with a garden tub, separate walk-in shower, and two walk-in closets. A second bedroom is also located upstairs and offers a large walk-in closet and its own private full bathroom with a tub/shower combination—ideal for guests, family members, or creating a comfortable private retreat. With a little TLC, this home offers the opportunity to add your personal style and finishing touches and make it truly your own. The versatile floor plan provides flexibility for a growing family, home office, guest accommodations, or simply the extra space you've been looking for. If you're looking for space, privacy, flexibility, and potential, this Magnolia Pointe home deserves a closer look. Schedule your private showing today! More pictures are coming.
For sale
$440,000
4508 SE 30TH STREET, OCALA, FL 34480
5beds
3,010sqft
Single Family Residence
Built in 2007
0.38 Acres Lot
$427,200 Zestimate®
$146/sqft
$-- HOA
What's special
Versatile floor planSpacious primary suiteSeparate walk-in showerTwo walk-in closets
- 29 days
- 474
- 48
Likely to sell faster than
Zillow last checked:
Listing updated:
Listed by:
Deidre Fernandez 352-233-5540,
MAJESTIC OAKS REALTY 352-274-6224,
Nicole Schreier 352-644-3564,
MAJESTIC OAKS REALTY
Source: Stellar MLS,MLS#: OM731941 Originating MLS: Ocala - Marion
Originating MLS: Ocala - Marion
Facts & features
Interior
Bedrooms & bathrooms
- Bedrooms: 5
- Bathrooms: 4
- Full bathrooms: 3
- 1/2 bathrooms: 1
Rooms
- Room types: Dining Room
Primary bedroom
- Features: Walk-In Closet(s)
- Level: Second
- Area: 360 Square Feet
- Dimensions: 20x18
Bedroom 1
- Features: Ceiling Fan(s), En Suite Bathroom, Walk-In Closet(s)
- Level: Second
- Area: 165 Square Feet
- Dimensions: 15x11
Bedroom 2
- Features: Ceiling Fan(s), Built-in Closet
- Level: Second
- Area: 100 Square Feet
- Dimensions: 10x10
Bedroom 3
- Features: Ceiling Fan(s), Built-in Closet
- Level: Second
- Area: 130 Square Feet
- Dimensions: 13x10
Bedroom 4
- Features: Ceiling Fan(s), No Closet
- Level: Second
- Area: 182 Square Feet
- Dimensions: 13x14
Primary bathroom
- Features: Dual Sinks, En Suite Bathroom, Garden Bath
- Level: Second
- Area: 108 Square Feet
- Dimensions: 12x9
Bathroom 1
- Features: Tub With Shower
- Level: Second
- Area: 32 Square Feet
- Dimensions: 8x4
Bathroom 2
- Features: Tub With Shower
- Level: Second
- Area: 32 Square Feet
- Dimensions: 8x4
Bathroom 3
- Level: First
Dining room
- Level: First
- Area: 357 Square Feet
- Dimensions: 21x17
Kitchen
- Features: Kitchen Island
- Level: First
- Area: 234 Square Feet
- Dimensions: 13x18
Living room
- Features: Ceiling Fan(s)
- Level: First
- Area: 357 Square Feet
- Dimensions: 17x21
Heating
- Central
Cooling
- Central Air
Appliances
- Included: Dishwasher, Microwave, Range, Refrigerator
- Laundry: Inside
Features
- Ceiling Fan(s), Eating Space In Kitchen, Kitchen/Family Room Combo, PrimaryBedroom Upstairs
- Flooring: Carpet, Tile, Vinyl
- Doors: Sliding Doors
- Has fireplace: No
Interior area
- Total structure area: 3,406
- Total interior livable area: 3,010 sqft
Property
Parking
- Total spaces: 2
- Parking features: Garage - Attached
- Attached garage spaces: 2
Features
- Levels: Two
- Stories: 2
- Patio & porch: Front Porch, Rear Porch, Screened
- Fencing: Fenced
Lot
- Size: 0.38 Acres
- Dimensions: 117 x 142
- Features: Cul-De-Sac, In County
Details
- Parcel number: 2973600183
- Zoning: R1A
- Special conditions: None
Construction
Type & style
- Home type: SingleFamily
- Property subtype: Single Family Residence
Materials
- Block
- Foundation: Slab
- Roof: Shingle
Condition
- New construction: No
- Year built: 2007
Utilities & green energy
- Sewer: Public Sewer
- Water: Public
- Utilities for property: Electricity Connected, Water Connected
Community & HOA
Community
- Pet fee: $0 monthly
- Subdivision: MAGNOLIA POINTE PHASE ONE
HOA
- Has HOA: No
Location
- Region: Ocala
Financial & listing details
- Price per square foot: $146/sqft
- Tax assessed value: $287,279
- Annual tax amount: $2,604
- Date on market: 9/18/2026
- Cumulative days on market: 29 days
- Listing terms: Cash,Conventional,FHA,VA Loan
- Ownership: Fee Simple
- Total actual rent: 0
- Electric utility on property: Yes
- Road surface type: Paved, Asphalt
Estimated market value
$427,200
$406,000 - $449,000
$3,027/mo
Price history
| Date | Event | Price |
|---|---|---|
| 9/18/2026 | Listed for sale | $440,000+282.6%$146/sqft |
Source:  Stellar MLS #OM731941 Report a problem Stellar MLS #OM731941 Report a problem | ||
| 7/23/2014 | Sold | $115,000-54.7%$38/sqft |
Source: Public Record Report a problem | ||
| 6/22/2007 | Sold | $253,900$84/sqft |
Source: Public Record Report a problem | ||
Public tax history
| Year | Property taxes | Tax assessment |
|---|---|---|
| 2025 | $2,657 +1.7% | $174,866 +2.9% |
| 2024 | $2,612 +2.8% | $169,938 +3% |
| 2023 | $2,542 +8.3% | $164,988 +3% |
| 2022 | $2,346 +0.1% | $160,183 +3% |
| 2021 | $2,344 +13.5% | $155,517 +1.4% |
| 2020 | $2,066 +2% | $153,370 +2.3% |
| 2019 | $2,024 | $149,922 +1.9% |
| 2018 | $2,024 +5.1% | $147,127 +2.1% |
| 2017 | $1,927 +0.5% | $144,101 +2.1% |
| 2016 | $1,917 | $141,137 +0.7% |
| 2015 | $1,917 +20.2% | $140,156 +7.9% |
| 2014 | $1,595 +1.4% | $129,906 +1.5% |
| 2013 | $1,573 -19.5% | $127,986 -13.3% |
| 2012 | $1,954 -11.6% | $147,648 -9.4% |
| 2011 | $2,211 -12.2% | $162,975 -11.4% |
| 2010 | $2,518 -3.5% | $183,859 -5.5% |
| 2009 | $2,609 -3.2% | $194,499 -4.4% |
| 2008 | $2,695 +202% | $203,555 +265.9% |
| 2007 | $892 -26.4% | $55,633 -14.8% |
| 2006 | $1,212 | $65,268 +71.8% |
| 2005 | -- | $38,000 |
Find assessor info on the county website
Monthly payment
Est. payment
Payment breakdown
Explore the cost of this home by adjusting the details. Changes won't be saved.Climate risks
Neighborhood: 34480
Nearby schools
Schools provided by the listing agent
- Elementary: Maplewood Elementary School-M
- Middle: Osceola Middle School
- High: Forest High School
Source: Stellar MLS. This data may not be complete. We recommend contacting the local school district to confirm school assignments for this home.

Similar homes
- $404,9003 bd2 ba2k sqft3524 SE 45TH AVENUE, OCALA, FL 34480For Sale
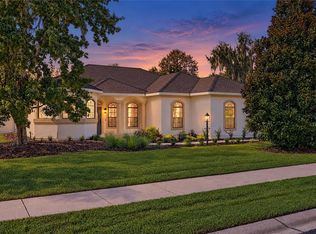
 MLS ID #OM734073, Michael Mazzurco, KELLER WILLIAMS CORNERSTONE RE. Stellar MLS
 - $489,9006 bd5 ba3.9k sqft4520 SE 30TH STREET, OCALA, FL 34480For Sale
 MLS ID #OM733751, Andrew McIntosh, COME HOME REALTY GROUP, LLC. Stellar MLS
 - $426,9006 bd5 ba3.9k sqft4517 SE 31ST PLACE, OCALA, FL 34480For Sale
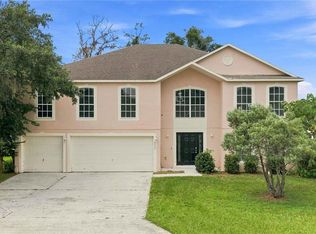 MLS ID #OM729512, James Hinson, PA, FLORIDA ADVANTAGE REALTY GROUP. Stellar MLS
 - $407,0004 bd3 ba2.8k sqft4540 SE 30TH STREET, OCALA, FL 34480For Sale
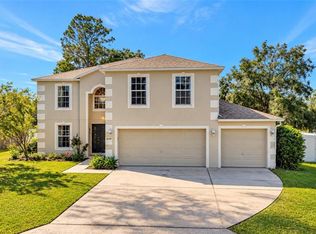 MLS ID #OM725685, Justin Gore, FLORIDA ADVANTAGE REALTY GROUP. Stellar MLS
 - $469,9994 bd3 ba2.3k sqft4517 SE 28TH STREET, OCALA, FL 34480For SaleMLS ID #TB8487255, Natalia Pierantoni, EXP REALTY LLC. Stellar MLS
- $493,7806 bd5 ba3.9k sqft2927 SE 46TH AVENUE, OCALA, FL 34480For SaleMLS ID #OM726065, Tamara Myers, ENGEL & VOLKERS OCALA. Stellar MLS
- $450,0004 bd2 ba2.9k sqft5100 SE 44TH AVENUE ROAD, OCALA, FL 34480For SaleMLS ID #OM731041, Scott Coldwell, COLDWELL REALTY SOLD GUARANTEE. Stellar MLS
- $509,9004 bd3 ba2.2k sqft4526 SE 34TH PLACE, OCALA, FL 34480For SaleMLS ID #OM730903, Shannon Hudge, SELLSTATE NEXT GENERATION REALTY. Stellar MLS
- $469,0005 bd3 ba2.7k sqft3465 SE 54TH AVENUE, OCALA, FL 34480For SaleMLS ID #OM708441, Jerry Pascale, RE/MAX PREMIER REALTY. Stellar MLS
- $510,0003 bd3 ba2.9k sqft4805 SE 34TH STREET, OCALA, FL 34480For SaleMLS ID #NS1089386, Nate Samson, ENGEL & VOLKERS NEW SMYRNA. Stellar MLS
- $450,0004 bd3 ba2.2k sqft4015 SE 22ND STREET, OCALA, FL 34471For SaleMLS ID #OM731251, Tasha Osbourne, GOLDEN OCALA REAL ESTATE INC. Stellar MLS
- $464,9004 bd3 ba2.5k sqft3015 SE 40TH STREET, OCALA, FL 34480For SaleMLS ID #OM725348, Liz Mitchell, JASON MITCHELL REAL ESTATE FLO. Stellar MLS
- $362,5004 bd2 ba2.3k sqft4607 SE 27TH STREET, OCALA, FL 34480For SaleMLS ID #OM730117, Angela Rushing, PA, BRICKS & MORTAR REAL ESTATE. Stellar MLS
- $420,0005 bd3 ba2.2k sqft1413 SE 36TH AVENUE, OCALA, FL 34471For SaleMLS ID #OM733812, Nicole Salisbury, SELLSTATE NEXT GENERATION REALTY. Stellar MLS
- $475,6143 bd2 ba1.9k sqft2709 SE 47TH TERRACE, OCALA, FL 34480New ConstructionStellar MLS
- $420,0003 bd2 ba1.8k sqft3974 SE 24TH COURT, OCALA, FL 34480For SaleMLS ID #OM733298, Desiree Barbazon, DESIREE BARBAZON REALTY. Stellar MLS
- $485,0006 bd4 ba3k sqft5121 SE 30TH STREET, OCALA, FL 34480For SaleMLS ID #O6428231, Gilles Durandisse, THE C SMITH REAL ESTATE GROUP LLC. Stellar MLS
