BRAND NEW ROOF TO BE INSTALLED WITHIN THE NEXT TWO WEEKS! Discover the space, potential, and opportunity to create a home that’s uniquely yours! Situated on a spacious 0.33-acre lot, this 6-bedroom, 4.5-bathroom home offers great bones and a generous floor plan, providing a wonderful canvas for your ideas and personal style. Offered at a price that leaves room for updates and improvements, this property presents an exciting opportunity to make it your own while building equity over time. Whether you envision refreshed finishes or reimagined spaces, there’s room to bring your vision to life and grow into the home you’ve always wanted. With no rear neighbors, the backyard offers a peaceful setting for morning coffee, entertaining, or simply unwinding. Inside, the flexible layout provides plenty of space for everyday living, hosting guests, and spreading out comfortably. If you’ve been looking for a home with great potential at a price that allows you to shape its next chapter, this is one you won’t want to miss. Schedule your private showing today!
For sale
Price increase: $10K (9/24)
$439,900
4517 SE 31ST PLACE, OCALA, FL 34480
6beds
3,911sqft
Single Family Residence
Built in 2006
0.33 Acres Lot
$428,800 Zestimate®
$112/sqft
$77/mo HOA
What's special
Generous floor planFlexible layout
- 75 days
- 550
- 67
Zillow last checked:
Listing updated:
Listed by:
James Hinson, PA 239-821-0704,
FLORIDA ADVANTAGE REALTY GROUP 352-618-2926,
Cassidy Vaughn 352-209-6044,
FLORIDA ADVANTAGE REALTY GROUP
Source: Stellar MLS,MLS#: OM729512 Originating MLS: Ocala - Marion
Originating MLS: Ocala - Marion
Facts & features
Interior
Bedrooms & bathrooms
- Bedrooms: 6
- Bathrooms: 5
- Full bathrooms: 4
- 1/2 bathrooms: 1
Primary bedroom
- Features: Walk-In Closet(s)
- Level: Second
Bedroom 1
- Features: Walk-In Closet(s)
- Level: First
Bedroom 2
- Features: Built-in Closet
- Level: Second
Bedroom 3
- Features: Built-in Closet
- Level: Second
Bedroom 4
- Features: Built-in Closet
- Level: Second
Bedroom 5
- Features: Built-in Closet
- Level: Second
Primary bathroom
- Level: Second
Bathroom 1
- Level: First
Bathroom 2
- Level: Second
Bathroom 3
- Features: Built-in Closet
- Level: Second
Kitchen
- Level: First
Living room
- Features: Kitchen Island
- Level: First
Heating
- Central, Electric
Cooling
- Central Air
Appliances
- Included: Convection Oven, Dishwasher, Microwave
- Laundry: Electric Dryer Hookup, Inside, Washer Hookup
Features
- High Ceilings, Kitchen/Family Room Combo, Open Floorplan, PrimaryBedroom Upstairs, Thermostat, Walk-In Closet(s)
- Flooring: Luxury Vinyl, Tile
- Doors: Sliding Doors
- Has fireplace: No
Interior area
- Total structure area: 4,527
- Total interior livable area: 3,911 sqft
Video & virtual tour
Property
Parking
- Total spaces: 3
- Parking features: Garage - Attached
- Attached garage spaces: 3
Features
- Levels: Two
- Stories: 2
- Patio & porch: Covered, Patio, Screened
- Exterior features: Lighting, Rain Gutters
Lot
- Size: 0.33 Acres
Details
- Parcel number: 2973600168
- Zoning: R1A
- Special conditions: None
Construction
Type & style
- Home type: SingleFamily
- Property subtype: Single Family Residence
Materials
- Block, Concrete, Stucco
- Foundation: Slab
- Roof: Shingle
Condition
- Completed
- New construction: No
- Year built: 2006
Utilities & green energy
- Sewer: Public Sewer
- Water: Public
- Utilities for property: Cable Available, Electricity Connected, Phone Available, Sewer Connected, Underground Utilities, Water Connected
Community & HOA
Community
- Features: Gated Community - No Guard
- Security: Gated Community
- Pet fee: $0 monthly
- Subdivision: MAGNOLIA POINTE PH 01
HOA
- Has HOA: Yes
- Amenities included: Gated
- HOA fee: $77 monthly
- HOA name: Vine Management Of Ocala
- HOA phone: 352-812-8086
Location
- Region: Ocala
Financial & listing details
- Price per square foot: $112/sqft
- Tax assessed value: $359,002
- Annual tax amount: $6,388
- Date on market: 7/31/2026
- Cumulative days on market: 256 days
- Listing terms: Cash,Conventional,FHA,VA Loan
- Ownership: Fee Simple
- Total actual rent: 0
- Electric utility on property: Yes
- Road surface type: Asphalt, Paved
Estimated market value
$428,800
$407,000 - $450,000
$4,254/mo
Price history
| Date | Event | Price |
|---|---|---|
| 9/24/2026 | Price change | $439,900+2.3%$112/sqft |
Source:  Stellar MLS #OM729512 Report a problem Stellar MLS #OM729512 Report a problem | ||
| 7/31/2026 | Listed for sale | $429,900+2.4%$110/sqft |
Source: Stellar MLS #OM729512 Report a problem | ||
| 7/6/2026 | Listing removed | $419,999$107/sqft |
Source: Stellar MLS #OM715930 Report a problem | ||
| 3/19/2026 | Price change | $419,999-6.5%$107/sqft |
Source: Stellar MLS #OM715930 Report a problem | ||
| 1/6/2026 | Listed for sale | $449,000$115/sqft |
Source: Stellar MLS #OM715930 Report a problem | ||
| 7/11/2024 | Listing removed | $449,000$115/sqft |
Source: Stellar MLS #OM670448 Report a problem | ||
| 4/25/2024 | Price change | $449,000-10%$115/sqft |
Source: Stellar MLS #OM670448 Report a problem | ||
| 2/9/2024 | Price change | $499,000-2.3%$128/sqft |
Source: Stellar MLS #OM670448 Report a problem | ||
| 1/8/2024 | Listed for sale | $510,500+264.6%$131/sqft |
Source: Stellar MLS #OM670448 Report a problem | ||
| 9/20/2013 | Sold | $140,000-57.8%$36/sqft |
Source: Stellar MLS #OM385822 Report a problem | ||
| 4/2/2007 | Sold | $332,000+12.5%$85/sqft |
Source: Public Record Report a problem | ||
| 9/6/2006 | Sold | $295,000$75/sqft |
Source: Public Record Report a problem | ||
Public tax history
| Year | Property taxes | Tax assessment |
|---|---|---|
| 2025 | $6,388 +3.9% | $338,875 +10% |
| 2024 | $6,150 +5.9% | $308,068 +10% |
| 2023 | $5,805 +13.4% | $280,062 +10% |
| 2022 | $5,120 +14.8% | $254,602 +10% |
| 2021 | $4,459 +8.5% | $231,456 +3% |
| 2020 | $4,108 +0.4% | $224,668 +1.4% |
| 2019 | $4,091 | $221,560 +9.3% |
| 2018 | $4,091 +11% | $202,713 +1.6% |
| 2017 | $3,685 +9.2% | $199,525 +5.9% |
| 2016 | $3,374 | $188,376 +6% |
| 2015 | $3,374 +10.8% | $177,661 +3.2% |
| 2014 | $3,044 +38.9% | $172,211 +5.8% |
| 2013 | $2,192 -18.4% | $162,746 -13.5% |
| 2012 | $2,685 -10.2% | $188,198 -8.9% |
| 2011 | $2,989 -10.3% | $206,537 -10.4% |
| 2010 | $3,332 -1% | $230,610 -3.8% |
| 2009 | $3,366 -2.5% | $239,678 -4.1% |
| 2008 | $3,452 -24.9% | $249,871 -12.8% |
| 2007 | $4,594 +278.9% | $286,400 +338.8% |
| 2006 | $1,212 | $65,268 +71.8% |
| 2005 | -- | $38,000 |
Find assessor info on the county website
Monthly payment
Est. payment
Payment breakdown
Explore the cost of this home by adjusting the details. Changes won't be saved.Climate risks
Neighborhood: 34480


Similar homes
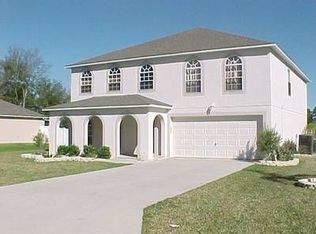
- $469,9994 bd3 ba2.3k sqft4517 SE 28TH STREET, OCALA, FL 34480For Sale
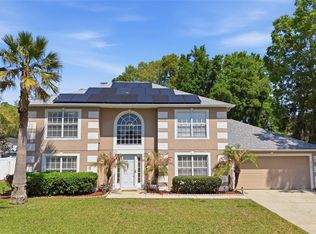
 MLS ID #TB8487255, Natalia Pierantoni, EXP REALTY LLC. Stellar MLS
 - $464,9004 bd3 ba2.5k sqft3015 SE 40TH STREET, OCALA, FL 34480For Sale
 MLS ID #OM725348, Liz Mitchell, JASON MITCHELL REAL ESTATE FLO. Stellar MLS
 - $435,0005 bd3 ba2.6k sqft6473 SE 4TH LANE, OCALA, FL 34472For Sale
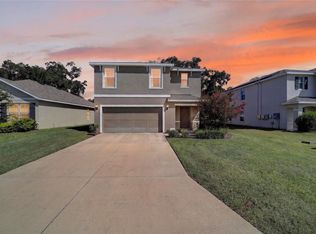 MLS ID #OM732343, Melissa Brackett, ROBERTS REAL ESTATE INC. Stellar MLS
 - $499,9004 bd3 ba3.3k sqft4873 NE 64TH AVENUE, SILVER SPRINGS, FL 34488For Sale
 MLS ID #O6449067, Steven Koleno, BEYCOME OF FLORIDA LLC. Stellar MLS
 - $449,9004 bd3 ba2.5k sqft1927 NE 50TH COURT, OCALA, FL 34470For SaleMLS ID #OM725134, Rhonda Cassidy, EXP REALTY LLC. Stellar MLS
- $449,0003 bd2 ba2k sqft10040 SE 42ND COURT, BELLEVIEW, FL 34420For SaleMLS ID #OM730855, Linda Arvanitis, RE/MAX ALLSTARS REALTY. Stellar MLS
- $379,0003 bd2 ba2.8k sqft4647 NE 15TH STREET, OCALA, FL 34470For SaleMLS ID #OM726668, Samuel Bryant, III, BRICKS & MORTAR REAL ESTATE. Stellar MLS
- $445,0003 bd2 ba1.9k sqft4849 NW 83RD COURT, OCALA, FL 34482For SaleMLS ID #OM729862, Kirk Webby, PEGASUS REALTY & ASSOC INC. Stellar MLS
- $498,7504 bd2 ba2.2k sqft1129 SE 42ND ROAD, OCALA, FL 34480For SaleMLS ID #OM715164, Crystal McCall, KELLER WILLIAMS CORNERSTONE RE. Stellar MLS
- $395,0004 bd2 ba2.1k sqft4460 SE 106TH STREET, BELLEVIEW, FL 34420For SaleMLS ID #OM727889, Christie Casey, RE/MAX ALLSTARS REALTY. Stellar MLS
- $394,0004 bd3 ba3k sqft42 SUNRISE DRIVE, OCALA, FL 34472For SaleMLS ID #OM722213, Cathy Stoner, LPT REALTY, LLC. Stellar MLS
- $225,0004 bd2 ba1.9k sqft5721 SE 21ST LANE, OCALA, FL 34480For SaleMLS ID #OM721731, Matthew English, KELLER WILLIAMS CORNERSTONE RE. Stellar MLS
- $409,9003 bd2 ba2.6k sqft5360 SW 86TH LANE, OCALA, FL 34476For SaleMLS ID #OM729766, Darla Priest, COLDWELL BANKER ELLISON REALTY O. Stellar MLS
- $334,9004 bd4 ba2.9k sqft4125 SW 33RD STREET, OCALA, FL 34474For SaleMLS ID #OM729061, Andrea Proeber, GREAT EXPECTATIONS REALTY, LLC. Stellar MLS
- $594,5003 bd3 ba2.6k sqft4824 SE 3RD STREET, OCALA, FL 34471For SaleMLS ID #OM726588, Darla Priest, COLDWELL BANKER ELLISON REALTY O. Stellar MLS
- $295,0003 bd2 ba2k sqft3807 SE 8TH STREET, OCALA, FL 34471For SaleMLS ID #OM732255, Christine Robinson, PA, REAL BROKER LLC - OCALA. Stellar MLS
- $399,0004 bd3 ba2.3k sqft4987 SW 63RD LOOP, OCALA, FL 34474For SaleMLS ID #OM733213, Kirk Webby, PEGASUS REALTY & ASSOC INC. Stellar MLS
- $412,9904 bd3 ba2.3k sqft11370 SW 57TH AVENUE, OCALA, FL 34476For SaleMLS ID #OM729199, Dwight Newell, LLC, GLOBALWIDE REALTY LLC. Stellar MLS
