$10K TOWARDS BUYER'S CLOSING COSTS!!! MOTIVATED SELLER!!! Welcome to this spacious and beautifully updated 4-bedroom, 2-bathroom home in the heart of Belleview! Located in a desirable area close to shopping, dining, schools, and everyday conveniences, this home offers the perfect combination of comfort, location, and value. With access to great school zones and easy access to everything Belleview and the surrounding area have to offer, this is a home you won't want to miss! Inside, you'll find an open and inviting floor plan featuring vaulted ceilings, abundant natural light, beautiful wood flooring, and a striking stone fireplace that creates a warm and welcoming focal point for relaxing or entertaining. Recent updates provide incredible peace of mind, including fresh interior and exterior paint, new kitchen countertops, LED lighting throughout, brand-new appliances, new carpet, and a roof that was replaced just a few years ago. The spacious kitchen offers ample cabinet space, modern stainless steel appliances, and a large breakfast bar that opens seamlessly to the main living area. Sliding glass doors lead to a covered patio and fully fenced backyard, creating the perfect space for outdoor gatherings, entertaining, or simply enjoying Florida's beautiful weather. The generous primary suite features plenty of natural light and a private ensuite bathroom, while three additional bedrooms provide plenty of flexibility for family, guests, or a home office. Outside, you'll love the home's great curb appeal, stone-accented columns, welcoming front porch, and well-maintained landscaping. With major updates already completed, a functional layout, a great Belleview location, and $10,000 offered toward the buyer's closing costs, this move-in-ready home is an incredible opportunity! Schedule your showing today and see why this beautiful Belleview home could be the perfect place to call home.
For sale
Price cut: $100 (7/20)
$424,800
10485 SE 42ND COURT, BELLEVIEW, FL 34420
4beds
2,024sqft
:
Get pre-qualifiedN/A
Single Family Residence
Built in 2002
0.37 Acres Lot
$-- Zestimate®
$210/sqft
$78/mo HOA
What's special
Abundant natural lightNew carpetPrivate ensuite bathWelcoming front porchVaulted ceilingsStriking stone fireplaceBeautiful wood flooring
- 145 days |
- 220 |
- 5 |
Zillow last checked:
Listing updated:
Listed by:
Cheyanne Mincey 352-300-8393,
CENTRAL CITY REALTY 352-456-1941
Source: Stellar MLS,MLS#: OM720664 Originating MLS: Ocala - Marion
Originating MLS: Ocala - Marion
Facts & features
Interior
Bedrooms & bathrooms
- Bedrooms: 4
- Bathrooms: 2
- Full bathrooms: 2
Rooms
- Room types: Bonus Room, Den/Library/Office
Primary bedroom
- Features: Walk-In Closet(s)
- Level: First
Bedroom 1
- Features: Built-in Closet
- Level: First
Bedroom 2
- Features: Built-in Closet
- Level: First
Bedroom 3
- Features: Built-in Closet
- Level: First
Primary bathroom
- Level: First
Bathroom 1
- Level: First
Dining room
- Level: First
Kitchen
- Level: First
Living room
- Level: First
Heating
- Electric
Cooling
- Central Air
Appliances
- Included: Dishwasher, Microwave, Range, Refrigerator
- Laundry: Laundry Room
Features
- Ceiling Fan(s), Vaulted Ceiling(s), Walk-In Closet(s)
- Flooring: Carpet, Tile, Hardwood
- Doors: Sliding Doors
- Has fireplace: Yes
- Fireplace features: Gas, Stone
Interior area
- Total structure area: 3,056
- Total interior livable area: 2,024 sqft
Video & virtual tour
Property
Parking
- Total spaces: 2
- Parking features: Garage - Attached
- Attached garage spaces: 2
Features
- Levels: One
- Stories: 1
- Patio & porch: Covered, Rear Porch
- Exterior features: Private Yard
- Fencing: Wood
Lot
- Size: 0.37 Acres
- Dimensions: 115 x 141
Details
- Parcel number: 3721005003
- Zoning: PUD
- Special conditions: None
Construction
Type & style
- Home type: SingleFamily
- Property subtype: Single Family Residence
Materials
- Block, Stucco
- Foundation: Slab
- Roof: Shingle
Condition
- New construction: No
- Year built: 2002
Utilities & green energy
- Sewer: Public Sewer
- Water: Public
- Utilities for property: Electricity Connected, Public
Community & HOA
Community
- Pet fee: $0 monthly
- Subdivision: COBBLESTONE PH 01
HOA
- Has HOA: Yes
- HOA fee: $78 monthly
- HOA name: VINE MANAGEMENT
- HOA phone: 352-812-8086
Location
- Region: Belleview
Financial & listing details
- Price per square foot: $210/sqft
- Tax assessed value: $335,665
- Annual tax amount: $3,962
- Date on market: 3/11/2026
- Cumulative days on market: 146 days
- Listing terms: Cash,Conventional,FHA,VA Loan
- Ownership: Fee Simple
- Total actual rent: 0
- Electric utility on property: Yes
- Road surface type: Paved
Estimated market value
Not available
Estimated sales range
Not available
Not available
Price history
| Date | Event | Price |
|---|---|---|
| 7/20/2026 | Price change | $424,8000%$210/sqft |
Source:  Stellar MLS #OM720664 Report a problem Stellar MLS #OM720664 Report a problem | ||
| 5/12/2026 | Price change | $424,900-1.2%$210/sqft |
Source: Stellar MLS #OM720664 Report a problem | ||
| 3/12/2026 | Listed for sale | $430,000+80.7%$212/sqft |
Source: Stellar MLS #OM720664 Report a problem | ||
| 8/22/2019 | Sold | $238,000+1.3%$118/sqft |
Source:  OMCAR #553049 Report a problem OMCAR #553049 Report a problem | ||
| 7/9/2019 | Pending sale | $235,000$116/sqft |
Source: REMAX/PREMIER REALTY - LADY LAKE #553049 Report a problem | ||
| 6/20/2019 | Price change | $235,000-2.1%$116/sqft |
Source: REMAX/PREMIER REALTY - LADY LAKE #553049 Report a problem | ||
| 5/21/2019 | Price change | $240,000-2%$119/sqft |
Source: RE/MAX PREMIER REALTY LADY LK #G5013537 Report a problem | ||
| 5/15/2019 | Price change | $245,000-2%$121/sqft |
Source: RE/MAX PREMIER REALTY LADY LK #G5013537 Report a problem | ||
| 4/17/2019 | Price change | $250,000-4.9%$124/sqft |
Source: RE/MAX PREMIER REALTY LADY LK #G5013537 Report a problem | ||
| 3/20/2019 | Listed for sale | $263,000+27.1%$130/sqft |
Source: RE/MAX PREMIER REALTY LADY LK #G5013537 Report a problem | ||
| 11/26/2016 | Listing removed | $207,000$102/sqft |
Source: PEGASUS REALTY & ASSOCIATES, INC. #500873 Report a problem | ||
| 7/11/2016 | Listed for sale | $207,000+25.5%$102/sqft |
Source: PEGASUS REALTY & ASSOCIATES, INC. #500873 Report a problem | ||
| 12/11/2015 | Sold | $165,000-8.3%$82/sqft |
Source: Public Record Report a problem | ||
| 9/11/2015 | Price change | $179,900-6.8%$89/sqft |
Source: Keller Williams - Ocala #427714 Report a problem | ||
| 6/27/2015 | Listed for sale | $193,000+92.4%$95/sqft |
Source: Keller Williams - Ocala #427714 Report a problem | ||
| 6/16/2015 | Sold | $100,300-70.5%$50/sqft |
Source: Public Record Report a problem | ||
| 6/15/2008 | Listing removed | $339,500$168/sqft |
Source: Homes & Land #281073 Report a problem | ||
| 2/2/2008 | Listed for sale | $339,500+85.5%$168/sqft |
Source: Homes & Land #281073 Report a problem | ||
| 10/29/2002 | Sold | $183,000+232.7%$90/sqft |
Source: Public Record Report a problem | ||
| 5/20/2002 | Sold | $55,000$27/sqft |
Source: Public Record Report a problem | ||
Public tax history
| Year | Property taxes | Tax assessment |
|---|---|---|
| 2024 | $3,889 +1845.3% | $216,853 +3% |
| 2023 | $200 -93.1% | $210,537 +3% |
| 2022 | $2,918 +0.4% | $204,405 +3% |
| 2021 | $2,905 +1% | $198,451 +1.4% |
| 2020 | $2,877 +16.7% | $195,711 +17.8% |
| 2019 | $2,465 | $166,138 +1.9% |
| 2018 | $2,465 +6.4% | $163,040 +2.1% |
| 2017 | $2,316 -23.3% | $159,687 +2.1% |
| 2016 | $3,021 | $156,403 -3.3% |
| 2015 | $3,021 +65.8% | $161,819 +15.2% |
| 2014 | $1,822 +1.6% | $140,527 +1.5% |
| 2013 | $1,794 +0.1% | $138,450 +1.7% |
| 2012 | $1,792 -21.2% | $136,136 -17.4% |
| 2011 | $2,274 -4% | $164,749 -6.5% |
| 2010 | $2,368 +5.1% | $176,148 +2.4% |
| 2009 | $2,254 +0.4% | $172,024 +0.1% |
| 2008 | $2,245 -5.8% | $171,854 +3% |
| 2007 | $2,384 -9.8% | $166,849 +2.5% |
| 2006 | $2,642 +2.6% | $162,780 +3% |
| 2005 | $2,575 | $158,038 +3% |
| 2004 | $2,575 +394.4% | $153,435 +513.7% |
| 2002 | $521 | $25,000 |
| 2001 | -- | -- |
Find assessor info on the county website
Monthly payment
Est. payment
Payment breakdown
Explore the cost of this home by adjusting the details. Changes won't be saved.Climate risks
Neighborhood: 34420
Nearby schools
GreatSchools rating
- 3/10Belleview-Santos Elementary SchoolGrades: PK-5Distance: 0.9 mi
- 7/10Belleview Middle SchoolGrades: 6-8Distance: 0.7 mi
- 3/10Belleview High SchoolGrades: 9-12Distance: 0.9 mi
- $469,3003 bd2 ba2.3k sqft10505 SE 42nd Ct, Belleview, FL 34420Off Market
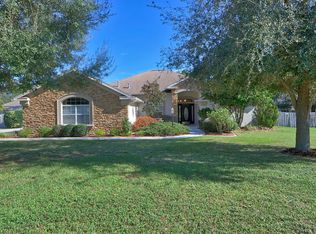
- $483,2004 bd3 ba4.1k sqft10465 SE 42nd Ct, Belleview, FL 34420Off Market
- $430,7003 bd2 ba3.9k sqft10480 SE 42nd Ter, Belleview, FL 34420Off Market
- $384,3003 bd2 ba1.8k sqft10440 SE 42nd Ter, Belleview, FL 34420Off Market
- $402,8003 bd2 ba2k sqft10500 SE 42nd Ter, Belleview, FL 34420Off Market
- $352,8003 bd2 ba1.9k sqft10500 SE 42nd Ct, Belleview, FL 34420Off Market
- $404,4003 bd3 ba2.2k sqft10480 SE 42nd Ct, Belleview, FL 34420Off Market
- $452,9003 bd2 ba4.7k sqft10525 SE 42nd Ct, Belleview, FL 34420Off Market
A local agent can set up tours, give advice and negotiate with sellers.
Similar homes
- $439,9004 bd2 ba2.1k sqft10345 SE 42ND TERRACE, BELLEVIEW, FL 34420For Sale
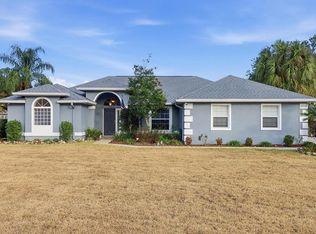
 MLS ID #OM717415, Russell Barber, BHHS-FLORIDA SHOWCASE PROPERTIES. Stellar MLS
 - $399,0004 bd2 ba2.1k sqft4460 SE 106TH STREET, BELLEVIEW, FL 34420For Sale
 MLS ID #OM727889, Christie Casey, RE/MAX ALLSTARS REALTY. Stellar MLS
 - $305,0003 bd2 ba1.4k sqft4346 SE 106th Pl, Belleview, FL 34420For Sale By Owner

- $415,0003 bd2 ba2.1k sqft10160 SE 41ST AVENUE, BELLEVIEW, FL 34420For Sale
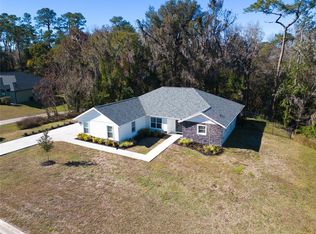 MLS ID #OM716958, Linda Arvanitis, RE/MAX ALLSTARS REALTY. Stellar MLS
 - $410,0003 bd2 ba2k sqft5413 SE 107th St, Belleview, FL 34420For SaleMLS ID #855231, Candis Starcher, Watson Realty Corp. Realtors Association of Citrus County
- $384,9004 bd3 ba2.1k sqft10161 SE 67TH TERRACE, BELLEVIEW, FL 34420For SaleMLS ID #OM724832, Holly Schmidt, MAGNOLIA HOMES AND LAND LLC. Stellar MLS
- from $405,1253 bd2 ba1.5k sqftCambria Plan, Belleview Heights Estate | OLO Builders, Belleview, FL 34420New ConstructionOLO Builders
- $485,0004 bd3 ba2.6k sqft6145 SE 96TH STREET, BELLEVIEW, FL 34420For SaleMLS ID #OM725985, Kerry Millhiser, EXP REALTY LLC. Stellar MLS
- $375,0004 bd3 ba2.5k sqft6310 SE 96TH STREET, BELLEVIEW, FL 34420For SaleMLS ID #OM719824, Garrett Huffman, EXP REALTY LLC. Stellar MLS
- $469,0003 bd2 ba2k sqft9811 SE 64TH AVENUE, BELLEVIEW, FL 34420For SaleMLS ID #OM729212, Tyler Stump, RESOLUTE REAL ESTATE LLC. Stellar MLS
- from $462,1253 bd2 ba2k sqftCanyon Plan, Belleview Heights Estate | OLO Builders, Belleview, FL 34420New ConstructionOLO Builders
- $379,9003 bd3 ba2.3k sqft5997 SE 122ND PLACE, BELLEVIEW, FL 34420For SaleMLS ID #OM715601, Zell Hall, COLDWELL BANKER ELLISON REALTY O. Stellar MLS
- from $435,1254 bd2 ba1.7k sqftEverley Plan, Belleview Heights Estate | OLO Builders, Belleview, FL 34420New ConstructionOLO Builders
- $347,9003 bd2 ba2.5k sqft10629 SE 51ST AVENUE, BELLEVIEW, FL 34420For SaleMLS ID #OM718059, Dawn Padot, HOMERUN REALTY. Stellar MLS
- from $413,1253 bd2 ba1.5k sqftAldin Plan, Belleview Heights Estate | OLO Builders, Belleview, FL 34420New ConstructionOLO Builders
- $349,9003 bd2 ba2.4k sqft12681 SE 54TH AVENUE, BELLEVIEW, FL 34420For SaleMLS ID #G5106569, Karey Team Yarborough, SELLSTATE SUPERIOR REALTY. Stellar MLS
- $345,0003 bd2 ba1.7k sqft10340 SE 69TH TERRACE, BELLEVIEW, FL 34420For SaleMLS ID #OM729189, Carlos Guzman, MY ROCA REALTY LLC. Stellar MLS
- from $418,1253 bd2 ba1.8k sqftStanton Plan, Belleview Heights Estate | OLO Builders, Belleview, FL 34420New ConstructionOLO Builders
- from $430,1253 bd2 ba1.7k sqftDenford Plan, Belleview Heights Estate | OLO Builders, Belleview, FL 34420New ConstructionOLO Builders
- from $422,1752 bd2 ba1.5k sqftHallwood Plan, Belleview Heights Estate | OLO Builders, Belleview, FL 34420New ConstructionOLO Builders
