Step into this beautifully crafted 2023 home located in a serene gated community in Belleview, Florida. Thoughtfully designed and gorgeously appointed, the home features high-end stone countertops, a classic subway-tile backsplash, and a spacious kitchen island that opens seamlessly to the generous living room—perfect for everyday living and effortless entertaining. French doors lead you from the living area to a peaceful screened lanai overlooking a lush wooded backdrop. With nature surrounding you, this space becomes an ideal retreat for morning coffee, evening relaxation, or simply enjoying the quiet beauty of the outdoors. The split-bedroom floor plan offers privacy and comfort, with large guest rooms and a tastefully finished guest bath. The indoor laundry room provides ample storage, and the kitchen includes a versatile secondary workspace—ideal as a dry bar, coffee station, or mini butler’s pantry. Located on a cul-de-sac, the home enjoys a wonderfully quiet setting. Just two blocks away, Cobblestone Park invites residents to gather, unwind, and enjoy the swings, green space, and room to play fetch with your four-legged friend. With two gated entrances and an easy 15-minute drive to both Ocala and The Villages, the location offers convenience without sacrificing tranquility. A modern home, a peaceful community, and nature at your doorstep—this Belleview gem truly has it all.
For sale
$415,000
10160 SE 41ST AVENUE, BELLEVIEW, FL 34420
3beds
2,133sqft
Single Family Residence
Built in 2023
0.53 Acres Lot
$410,200 Zestimate®
$195/sqft
$93/mo HOA
What's special
Large guest roomsTastefully finished guest bathLocated on a cul-de-sacHigh-end stone countertopsPeaceful screened lanaiFrench doorsSpacious kitchen island
- 232 days
- 373
- 17
Zillow last checked:
Listing updated:
Listed by:
Linda Arvanitis 352-233-8910,
RE/MAX ALLSTARS REALTY 352-484-0155
Source: Stellar MLS,MLS#: OM716958 Originating MLS: Ocala - Marion
Originating MLS: Ocala - Marion
Facts & features
Interior
Bedrooms & bathrooms
- Bedrooms: 3
- Bathrooms: 2
- Full bathrooms: 2
Primary bedroom
- Features: Walk-In Closet(s)
- Level: First
Primary bathroom
- Features: En Suite Bathroom
- Level: First
Kitchen
- Features: Stone Counters
- Level: First
Living room
- Level: First
Heating
- Central, Electric
Cooling
- Central Air
Appliances
- Included: Dishwasher, Microwave, Range
- Laundry: Inside, Laundry Room
Features
- Accessibility Features, Ceiling Fan(s), Eating Space In Kitchen, High Ceilings, Kitchen/Family Room Combo, Open Floorplan, Primary Bedroom Main Floor, Split Bedroom, Stone Counters, Thermostat, Walk-In Closet(s)
- Flooring: Ceramic Tile, Luxury Vinyl
- Has fireplace: No
Interior area
- Total structure area: 2,133
- Total interior livable area: 2,133 sqft
Video & virtual tour
Property
Parking
- Total spaces: 2
- Parking features: Garage - Attached
- Attached garage spaces: 2
Features
- Levels: One
- Stories: 1
- Patio & porch: Covered, Rear Porch, Screened
- Exterior features: Irrigation System, Private Mailbox
Lot
- Size: 0.53 Acres
- Dimensions: 140 x 165
Details
- Parcel number: 3721002024
- Zoning: PUD
- Special conditions: None
Construction
Type & style
- Home type: SingleFamily
- Property subtype: Single Family Residence
Materials
- Block, Stucco
- Foundation: Slab
- Roof: Shingle
Condition
- New construction: No
- Year built: 2023
Utilities & green energy
- Sewer: Public Sewer
- Water: Public
- Utilities for property: Cable Connected, Electricity Connected, Natural Gas Available, Sewer Connected, Street Lights, Underground Utilities, Water Connected
Community & HOA
Community
- Features: Deed Restrictions, Gated Community - No Guard, Golf Carts OK, Park, Playground
- Security: Gated Community
- Pet fee: $0 monthly
- Subdivision: COBBLESTONE PH 02
HOA
- Has HOA: Yes
- Amenities included: Maintenance
- Services included: Private Road
- HOA fee: $93 monthly
- HOA name: BLAKE LOCK
Location
- Region: Belleview
Financial & listing details
- Price per square foot: $195/sqft
- Tax assessed value: $384,693
- Annual tax amount: $5,917
- Date on market: 1/19/2026
- Cumulative days on market: 233 days
- Listing terms: Cash,Conventional,FHA,USDA Loan,VA Loan
- Ownership: Fee Simple
- Total actual rent: 0
- Electric utility on property: Yes
- Road surface type: Paved
Estimated market value
$410,200
$390,000 - $431,000
$2,417/mo
Price history
| Date | Event | Price |
|---|---|---|
| 6/3/2026 | Price change | $415,000-4.6%$195/sqft |
Source:  Stellar MLS #OM716958 Report a problem Stellar MLS #OM716958 Report a problem | ||
| 3/8/2026 | Price change | $435,000-3.3%$204/sqft |
Source: Stellar MLS #OM716958 Report a problem | ||
| 2/5/2026 | Price change | $450,000-3.2%$211/sqft |
Source: Stellar MLS #OM716958 Report a problem | ||
| 1/19/2026 | Listed for sale | $465,000+8.4%$218/sqft |
Source: Stellar MLS #OM716958 Report a problem | ||
| 3/22/2024 | Sold | $429,000$201/sqft |
Source: Stellar MLS #G5076996 Report a problem | ||
| 2/7/2024 | Pending sale | $429,000$201/sqft |
Source: Stellar MLS #G5076996 Report a problem | ||
| 1/12/2024 | Price change | $429,000-2.3%$201/sqft |
Source: Stellar MLS #G5076996 Report a problem | ||
| 1/5/2024 | Listed for sale | $439,000-2.4%$206/sqft |
Source: Stellar MLS #G5076996 Report a problem | ||
| 11/30/2023 | Listing removed | -- |
Source: Stellar MLS #G5074495 Report a problem | ||
| 10/17/2023 | Listed for sale | $450,000+4.7%$211/sqft |
Source: Stellar MLS #G5074495 Report a problem | ||
| 4/28/2023 | Sold | $430,000-2.3%$202/sqft |
Source: Public Record Report a problem | ||
| 4/1/2023 | Pending sale | $439,900$206/sqft |
Source: Stellar MLS #OM655367 Report a problem | ||
| 3/25/2023 | Listed for sale | $439,900+1416.9%$206/sqft |
Source: Stellar MLS #OM655367 Report a problem | ||
| 10/22/2021 | Sold | $29,000+141.7%$14/sqft |
Source: Public Record Report a problem | ||
| 12/24/2013 | Sold | $12,000-69.9%$6/sqft |
Source: Public Record Report a problem | ||
| 1/11/2005 | Sold | $39,900$19/sqft |
Source: Public Record Report a problem | ||
Public tax history
| Year | Property taxes | Tax assessment |
|---|---|---|
| 2025 | $5,917 -9.8% | $384,693 -7.8% |
| 2024 | $6,561 +971.8% | $417,014 +1061.6% |
| 2023 | $612 -0.5% | $35,900 |
| 2022 | $615 +34.2% | $35,900 +38.6% |
| 2021 | $458 +8% | $25,900 +12.5% |
| 2020 | $424 +4.5% | $23,030 +10% |
| 2019 | $406 | $20,936 -16.3% |
| 2018 | $406 +24.6% | $25,000 +25% |
| 2017 | $326 +15.2% | $20,000 +27.1% |
| 2016 | $283 | $15,730 +10% |
| 2015 | $283 +33.5% | $14,300 +10% |
| 2014 | $212 -75.9% | $13,000 -76.9% |
| 2009 | $879 +2% | $56,368 +1.7% |
| 2008 | $861 -31.4% | $55,428 -30.9% |
| 2007 | $1,255 +54.4% | $80,248 +77.5% |
| 2006 | $813 +19.9% | $45,209 +28.7% |
| 2005 | $678 | $35,140 +0% |
| 2004 | $678 | $35,137 |
Find assessor info on the county website
Monthly payment
Est. payment
Payment breakdown
Explore the cost of this home by adjusting the details. Changes won't be saved.Climate risks
Neighborhood: 34420
Nearby schools
Schools provided by the listing agent
- Elementary: Belleview-Santos Elem. School
- Middle: Belleview Middle School
- High: Belleview High School
Source: Stellar MLS. This data may not be complete. We recommend contacting the local school district to confirm school assignments for this home.
Similar homes
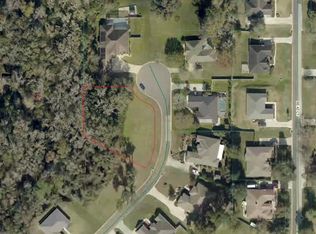
- $439,9004 bd2 ba2.2k sqft4321 SW 106TH PLACE, OCALA, FL 34476For Sale
 MLS ID #OM729987, Cynthia Kauffman, SOUTHERN ASSOCIATES REALTY LLC. Stellar MLS
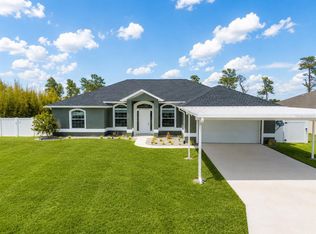
 - $449,9993 bd3 ba2.4k sqft728 LAKE DIAMOND AVENUE, OCALA, FL 34472For Sale
 MLS ID #G5115283, Mo Mufti, LPT REALTY, LLC. Stellar MLS
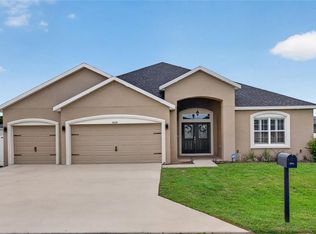
 - $375,0005 bd3 ba2.5k sqft9074 SE 48TH COURT ROAD, OCALA, FL 34480For Sale
 MLS ID #OM725664, Scott Coldwell, COLDWELL REALTY SOLD GUARANTEE. Stellar MLS
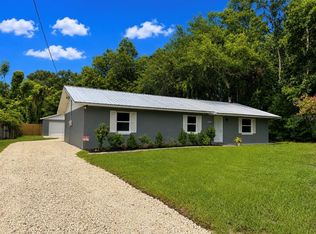
 - $289,9003 bd2 ba1.5k sqft12106 SE 74TH TERRACE, BELLEVIEW, FL 34420For Sale
 MLS ID #OM727235, Jennifer Trail, JUDY L. TROUT REALTY. Stellar MLS
 - $419,9004 bd2 ba1.9k sqft5684 SW 136TH AVENUE, OCALA, FL 34481For SaleMLS ID #OM730463, Christopher Holl, ON TOP OF THE WORLD REAL EST. Stellar MLS
- $389,9003 bd2 ba2.1k sqft6535 SW 51ST TERRACE, OCALA, FL 34474For SaleMLS ID #OM730419, Jimmy Cooke II, BOFFO REAL ESTATE GROUP LLC. Stellar MLS
- $449,9004 bd2 ba2.4k sqft54 HICKORY LOOP, OCALA, FL 34472For SaleMLS ID #GC542227, Carissa Clayton, KELLER WILLIAMS GAINESVILLE REALTY PARTNERS. Stellar MLS
- $419,0003 bd2 ba2k sqft10212 JULIA ISLES AVENUE, OXFORD, FL 34484For SaleMLS ID #G5114899, Dave Monty, LPT REALTY, LLC. Stellar MLS
- $449,0003 bd2 ba2.1k sqft5721 SW 31ST STREET, OCALA, FL 34474For SaleMLS ID #GC539195, Mark Gajda, PEPINE REALTY. Stellar MLS
- $462,9003 bd3 ba2.7k sqft9839 SW 40TH TERRACE, OCALA, FL 34476For SaleMLS ID #O6344736, Robert Arnold, Jr, SAND DOLLAR REALTY GROUP INC. Stellar MLS
- $424,9003 bd2 ba1.8k sqft13825 SW 51ST LANE, OCALA, FL 34481For SaleMLS ID #O6408427, Javier Paredes, PROPERTIES IN TOWN. Stellar MLS
- $490,0004 bd2 ba2.4k sqft13783 SE 8TH COURT, OCALA, FL 34480For SaleMLS ID #OM682721, Mari Hernandez, CENTRAL CITY REALTY. Stellar MLS
- $445,0004 bd2 ba2.2k sqft8640 SW 86TH CIRCLE, OCALA, FL 34481For SaleMLS ID #OM728996, Christy Main, ON TOP OF THE WORLD REAL EST. Stellar MLS
- $465,0003 bd2 ba2.6k sqft8878 SW 85TH LOOP, OCALA, FL 34481For SaleMLS ID #OM729204, Dionne Peace, COLDWELL BANKER VANGUARD LIFESTYLE REALTY. Stellar MLS
- $499,0004 bd2 ba2.2k sqft4310 SE 11TH AVENUE, OCALA, FL 34480For SaleMLS ID #OM729639, Erin Lindsay, ROBERTS REAL ESTATE INC. Stellar MLS
- $359,9573 bd2 ba1.6k sqft15526 SW 11TH TERRACE ROAD, OCALA, FL 34473For SaleMLS ID #OM727617, Sherri Feurstein, CITRUS HOME FINDERS. Stellar MLS
- $297,5003 bd2 ba1.6k sqft3665 SE 140TH PLACE, SUMMERFIELD, FL 34491For SaleMLS ID #OM718932, Kenneth Hoffman, SOUTHERN CHARM REALTY OF CF. Stellar MLS
- $424,5003 bd2 ba1.8k sqft4537 NW 53RD COURT, OCALA, FL 34482For SaleMLS ID #OM722412, Mikhalea Epperson, ROYAL OAK REALTY LLC. Stellar MLS
- $459,0003 bd2 ba1.9k sqft4849 NW 83RD COURT, OCALA, FL 34482For SaleMLS ID #OM729862, Kirk Webby, PEGASUS REALTY & ASSOC INC. Stellar MLS
- $448,0002 bd2 ba1.6k sqft9200 SW 85TH PLACE, OCALA, FL 34481For SaleMLS ID #OM730023, Amber Milko, ON TOP OF THE WORLD REAL EST. Stellar MLS
