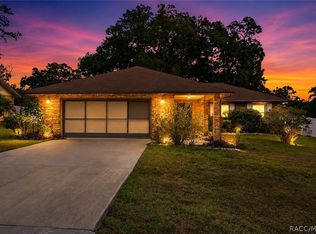
2,494-square-foot pool home featuring 3 bedrooms and 2 bathrooms and tons of spacious living areas. This meticulously maintained home offers a perfect blend of comfort and modern upgrades. The interior boasts a spacious living room, dining room and great room with LVP flooring throughout, while the kitchen and bathrooms feature durable ceramic tile. The upgraded kitchen is a complete with soft-close cabinets, under-cabinet lighting, granite countertops, and stainless-steel appliances. The primary suite includes "his and her" closets, a floor safe that remains with the home, and an ensuite bath with a dual-sink vanity and a private toilet/shower room. Bedroom #2 includes a Murphy bed. The Great room was the original garage is an extra-large completely renovated space under air. The double sliders can open to the large driveway for entertaining. The laundry room is equipped with sink and Amish cabinets for storage. Outdoor Oasis: An inground fiberglass heated pool with a painted and textured deck, a hot tub, and a shed/workshop with electric. An extended, detached 2+ car garage with a remote opener and plenty of storage and workspace. New windows (2020) with hurricane shutters, a newer AC unit, and a 2009 roof with a 30-year warranty. The home also features whole-house solar, which is assumable through IGS Solar.
For sale
Price increase: $20K (7/6)
$347,900
10629 SE 51ST AVENUE, BELLEVIEW, FL 34420
3beds
2,500sqft
:
Get pre-qualified$2,312/mo
Single Family Residence
Built in 1979
0.28 Acres Lot
$341,600 Zestimate®
$139/sqft
$-- HOA
What's special
Hot tubGranite countertopsInground fiberglass heated poolDining roomUpgraded kitchenPrimary suiteStainless-steel appliances
- 178 days |
- 705 |
- 59 |
Zillow last checked:
Listing updated:
Listed by:
Dawn Padot 352-207-0005,
HOMERUN REALTY 352-624-0935,
Ronald Padot, Jr 352-209-0005,
HOMERUN REALTY
Source: Stellar MLS,MLS#: OM718059 Originating MLS: Ocala - Marion
Originating MLS: Ocala - Marion
Facts & features
Interior
Bedrooms & bathrooms
- Bedrooms: 3
- Bathrooms: 2
- Full bathrooms: 2
Rooms
- Room types: Family Room, Utility Room
Primary bedroom
- Features: En Suite Bathroom, Built-in Closet
- Level: First
- Area: 168 Square Feet
- Dimensions: 14x12
Bathroom 2
- Level: First
- Area: 124.8 Square Feet
- Dimensions: 12x10.4
Dining room
- Level: First
- Area: 223.2 Square Feet
- Dimensions: 18.6x12
Family room
- Level: First
- Area: 221.39 Square Feet
- Dimensions: 13.1x16.9
Great room
- Features: Built-in Closet
- Level: First
- Area: 518 Square Feet
- Dimensions: 25.9x20
Kitchen
- Level: First
- Area: 122.85 Square Feet
- Dimensions: 11.7x10.5
Heating
- Central, Solar
Cooling
- Central Air
Appliances
- Included: Dishwasher, Disposal, Electric Water Heater, Microwave, Range, Refrigerator, Solar Hot Water
- Laundry: Inside
Features
- Attic Ventilator, Ceiling Fan(s), Crown Molding, High Ceilings, Open Floorplan, Solid Surface Counters, Solid Wood Cabinets, Thermostat
- Flooring: Ceramic Tile, Luxury Vinyl
- Windows: Window Treatments, Hurricane Shutters
- Has fireplace: No
Interior area
- Total structure area: 2,500
- Total interior livable area: 2,500 sqft
Video & virtual tour
Property
Parking
- Total spaces: 2
- Parking features: Garage
- Garage spaces: 2
Features
- Levels: One
- Stories: 1
- Exterior features: Awning(s), Lighting, Private Entrance, Private Mailbox, Private Yard
- Has private pool: Yes
- Pool features: Fiberglass, Heated, In Ground, Lighting, Screen Enclosure
- Has spa: Yes
- Spa features: Above Ground
- Fencing: Chain Link
Lot
- Size: 0.28 Acres
Details
- Parcel number: 3706004002
- Zoning: R1
- Special conditions: None
Construction
Type & style
- Home type: SingleFamily
- Property subtype: Single Family Residence
Materials
- Brick
- Foundation: Slab
- Roof: Shingle
Condition
- New construction: No
- Year built: 1979
Utilities & green energy
- Electric: Photovoltaics Third-Party Owned
- Sewer: Public Sewer
- Water: Public
- Utilities for property: Cable Connected, Electricity Connected, Solar
Green energy
- Energy generation: Solar
Community & HOA
Community
- Pet fee: $0 monthly
- Subdivision: CORAL RIDGE
HOA
- Has HOA: No
Location
- Region: Belleview
Financial & listing details
- Price per square foot: $139/sqft
- Tax assessed value: $287,571
- Annual tax amount: $1,801
- Date on market: 2/3/2026
- Cumulative days on market: 179 days
- Listing terms: Cash,Conventional,FHA,VA Loan
- Ownership: Fee Simple
- Total actual rent: 0
- Electric utility on property: Yes
- Road surface type: Asphalt, Paved
Foreclosure details
Estimated market value
$341,600
$325,000 - $359,000
$2,348/mo
Price history
| Date | Event | Price |
|---|---|---|
| 7/6/2026 | Price change | $347,900+6.1%$139/sqft |
Source:  Stellar MLS #OM718059 Report a problem Stellar MLS #OM718059 Report a problem | ||
| 4/20/2026 | Price change | $327,900-3%$131/sqft |
Source: Stellar MLS #OM718059 Report a problem | ||
| 3/30/2026 | Price change | $337,900-2.9%$135/sqft |
Source: Stellar MLS #OM718059 Report a problem | ||
| 2/3/2026 | Listed for sale | $347,900-16.2%$139/sqft |
Source: Stellar MLS #OM718059 Report a problem | ||
| 9/1/2023 | Listing removed | -- |
Source: Stellar MLS #T3441261 Report a problem | ||
| 7/8/2023 | Price change | $415,000-2.4%$166/sqft |
Source: Stellar MLS #T3441261 Report a problem | ||
| 4/26/2023 | Listed for sale | $425,000+431.3%$170/sqft |
Source: Stellar MLS #T3441261 Report a problem | ||
| 1/29/2014 | Sold | $80,000$32/sqft |
Source: Public Record Report a problem | ||
Public tax history
| Year | Property taxes | Tax assessment |
|---|---|---|
| 2024 | $1,756 -1.6% | $137,715 +3% |
| 2023 | $1,785 +3.4% | $133,704 +3% |
| 2022 | $1,727 +0.8% | $129,810 +3% |
| 2021 | $1,715 +1.8% | $126,029 +1.9% |
| 2020 | $1,684 +2% | $123,622 +2.3% |
| 2019 | $1,652 | $120,843 +1.9% |
| 2018 | $1,652 +6.6% | $118,590 +2.1% |
| 2017 | $1,549 +4.6% | $116,151 +2.1% |
| 2016 | $1,481 | $113,762 +0.7% |
| 2015 | $1,481 +33% | $112,971 +10.2% |
| 2014 | $1,114 +26.6% | $102,539 +16.6% |
| 2013 | $880 -1.4% | $87,978 +0.4% |
| 2012 | $892 -5.2% | $87,601 -3.1% |
| 2011 | $942 +5.8% | $90,429 +1.5% |
| 2010 | $890 +5% | $89,093 +2.7% |
| 2009 | $848 +0.3% | $86,751 +0.1% |
| 2008 | $845 -16.5% | $86,665 +3% |
| 2007 | $1,012 -8.1% | $84,142 +2.5% |
| 2006 | $1,102 +7.6% | $82,089 +3% |
| 2005 | $1,024 | $79,699 +3% |
| 2004 | $1,024 -10.7% | $77,378 +4.3% |
| 2002 | $1,147 +8% | $74,157 +4.6% |
| 2001 | $1,062 | $70,865 |
| 2000 | $1,062 | $70,865 |
Find assessor info on the county website
Monthly payment
Est. payment
Payment breakdown
Explore the cost of this home by adjusting the details. Changes won't be saved.Climate risks
Neighborhood: 34420
Nearby schools
GreatSchools rating
- 3/10Belleview-Santos Elementary SchoolGrades: PK-5Distance: 1.4 mi
- 7/10Belleview Middle SchoolGrades: 6-8Distance: 1.5 mi
- 3/10Belleview High SchoolGrades: 9-12Distance: 1.7 mi
Schools provided by the listing agent
- Elementary: Belleview Elementary School
- Middle: Belleview Middle School
- High: Belleview High School
Source: Stellar MLS. This data may not be complete. We recommend contacting the local school district to confirm school assignments for this home.
- $191,7002 bd2 ba2.6k sqft5105 SE 106th Ln, Belleview, FL 34420Off Market
- $164,4309 bd10 ba14k sqft10615 SE 51st Ave, Belleview, FL 34420Off Market

- $17,0000.31 Acres0 SE 106th Pl, Belleview, FL 34420Sold
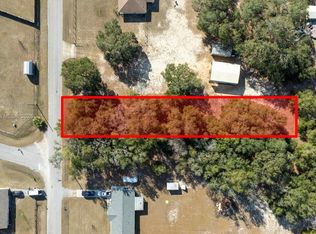
- $213,7004 bd2 ba1.6k sqft10630 SE 51st Ct, Belleview, FL 34420Off Market

- $139,6002 bd1 ba1k sqft10640 SE 51st Ct, Belleview, FL 34420Off Market
- $228,7003 bd2 ba1.3k sqft10616 SE 51st Ct, Belleview, FL 34420Off Market
- $260,0004 bd3 ba1.8k sqft5018 SE 106th Pl, Belleview, FL 34420Sold
- $253,4003 bd2 ba1.5k sqft5102 SE 106th St, Belleview, FL 34420Off Market
A local agent can set up tours, give advice and negotiate with sellers.
Similar homes
- $325,0003 bd2 ba1.7k sqft7075 SE HIGHWAY 25A, BELLEVIEW, FL 34420For Sale

 MLS ID #OM718097, Anthony Alfarone, REAL BROKER LLC - OCALA. Stellar MLS
 - $475,0003 bd3 ba1.8k sqft12776 SE 87TH TERRACE, BELLEVIEW, FL 34420For Sale
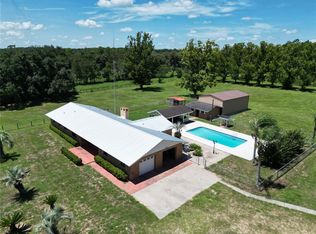 MLS ID #O6424814, Xiomara Pichardo, LPT REALTY, LLC. Stellar MLS
 - $439,9004 bd2 ba2.1k sqft10345 SE 42ND TERRACE, BELLEVIEW, FL 34420For Sale
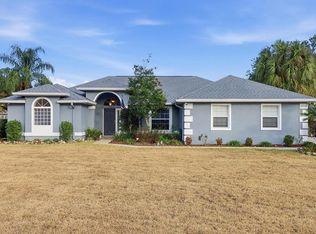 MLS ID #OM717415, Russell Barber, BHHS-FLORIDA SHOWCASE PROPERTIES. Stellar MLS
 - $325,0003 bd2 ba1.8k sqft3265 NE 30th Ct, Ocala, FL 34479Auction
 MLS ID #856782, Michael Buteau Jr, PA, LPT Realty, LLC. Realtors Association of Citrus County
 - $355,0003 bd2 ba2.1k sqft9957 SW 55TH AVENUE ROAD, OCALA, FL 34476For SaleMLS ID #OM728599, Ashley Yates, PA, ASHLEY YATES REALTY. Stellar MLS
- $237,9003 bd2 ba1.6k sqft11965 SE 70TH AVENUE ROAD, BELLEVIEW, FL 34420For SaleMLS ID #G5107840, Robby Strickland, OXFORD LAND COMPANY. Stellar MLS
- $390,0004 bd2 ba2.2k sqft3925 SE 17TH STREET, OCALA, FL 34471For SaleMLS ID #OM728421, John McMichael, COLDWELL BANKER ELLISON REALTY O. Stellar MLS
- $299,0003 bd3 ba2.5k sqft549 SILVER COURSE RUN, OCALA, FL 34472For SaleMLS ID #OM723416, Paola Alarcon Rubio, NEXTHOME VISION REALTY. Stellar MLS
- $339,9003 bd2 ba1.5k sqft15755 SW 90TH AVENUE, DUNNELLON, FL 34432For SaleMLS ID #OM727070, Amy Lord, HOMES TO RANCHES REALTY INC. Stellar MLS
- $365,0003 bd2 ba2.4k sqft4551 SW 129TH COURT, OCALA, FL 34481For SaleMLS ID #OM719967, Cassandra Gardner, KELLER WILLIAMS CORNERSTONE RE. Stellar MLS
- $309,0003 bd2 ba1.7k sqft9203 SE 118TH LOOP, SUMMERFIELD, FL 34491For SaleMLS ID #OM727306, Rene Bartum, EXP REALTY LLC. Stellar MLS
- $338,9993 bd2 ba1.4k sqft16596 SE 77TH NORTHRIDGE COURT, THE VILLAGES, FL 32162For SaleMLS ID #G5111003, Randy Fox, COLDWELL BANKER VANGUARD LIFESTYLE REALTY. Stellar MLS
- $498,5003 bd2 ba1.7k sqft10303 SE SUNSET HARBOR ROAD, SUMMERFIELD, FL 34491For SaleMLS ID #G5115470, Susan Steinmetz, JUST A FARMGIRL REALTY LLC. Stellar MLS
- $390,0003 bd2 ba1.8k sqft6150 S HIGHWAY 314A, OCKLAWAHA, FL 32179For SaleMLS ID #OM727938, Rhonda Buckner, BUCKNER HOMES REALTY INC. Stellar MLS
- $270,0003 bd2 ba1.3k sqft4950 NE 23RD AVENUE, OCALA, FL 34479For SaleMLS ID #OM729371, Cassidy Vaughn, FLORIDA ADVANTAGE REALTY GROUP. Stellar MLS
- $332,7503 bd2 ba1.9k sqft11193 SE 173RD PLACE, SUMMERFIELD, FL 34491For SaleMLS ID #OM728481, Crystal McCall, KELLER WILLIAMS CORNERSTONE RE. Stellar MLS
- $339,9003 bd2 ba1.6k sqft17587 SE 96TH COURT, SUMMERFIELD, FL 34491For SaleMLS ID #OM719019, Richard Lutz, KELLER WILLIAMS CORNERSTONE RE. Stellar MLS
- $329,0003 bd2 ba1.7k sqft11736 SE 176TH PLACE ROAD, SUMMERFIELD, FL 34491For SaleMLS ID #OM728861, Cindy Schutte, KELLER WILLIAMS CORNERSTONE RE. Stellar MLS
- $429,0004 bd3 ba2k sqft30 EMERALD RUN, OCALA, FL 34472For SaleMLS ID #OM726702, Keith Potter, MAIN STREET REALTY & DEVELOP. Stellar MLS
- $344,0003 bd2 ba1.9k sqft3500 SAIL FISH AVENUE, FRUITLAND PARK, FL 34731For SaleMLS ID #O6340048, Jordan Lofton, TOP FLORIDA HOMES. Stellar MLS
