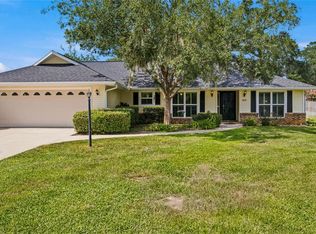
Seller is willing to pay up to $10K in closing costs with a full price offer Welcome to 30 Emerald Run affectionately known as The Groovy Farmhouse a one-of-a-kind home tucked away on a peaceful cul-de-sac overlooking beautiful Spring Lake From the multi-level layout and original features to the farmhouse charm, eclectic décor, mature weeping live oaks, and thoughtfully coordinated colors, you’ll quickly see why this home is anything but a cookie-cutter “spec.” Every detail has personality, yet everything flows together beautifully. Designed with living and entertaining in mind ,the open-concept kitchen, dining, and living spaces make gatherings effortless. The kitchen features a new black farmhouse sink and beautiful speckled Robin’s Egg granite countertops while the dining room offers built-in display storage and a versatile center island for serving, dining, buffets, or prep. With four bedrooms two fully renovated upstairs baths—including a guest bath with a Jacuzzi tub —plus a flexible downstairs bedroom with its own half bath and direct pool access, the home works beautifully for family, guests, or rental possibilities. And then there’s the outdoor living. An oversized inground pool with all-new equipment covered outdoor dining, a large second-level screened porch overlooking the pool and lake, and a sunken tropical screened lanai create a private sanctuary. Brand-new screens throughout complete the experience. Add a garden room/workshop, home gym, organized breezeway, spacious laundry room, and three-car garage and you have a home that is as functional as it is fun. No HOA. No cookie-cutter rules. Just Emerald City. Come find your way home.
For sale
Price cut: $10K (9/2)
$419,000
30 EMERALD RUN, OCALA, FL 34472
4beds
2,011sqft
Single Family Residence
Built in 1970
0.37 Acres Lot
$411,600 Zestimate®
$208/sqft
$-- HOA
What's special
Farmhouse charmThoughtfully coordinated colorsSunken tropical screened lanaiThree-car garageFour bedroomsSpacious laundry roomOriginal features
- 105 days
- 689
- 44
Zillow last checked:
Listing updated:
Listed by:
Keith Potter 352-804-1540,
MAIN STREET REALTY & DEVELOP 352-266-2918
Source: Stellar MLS,MLS#: OM726702 Originating MLS: Ocala - Marion
Originating MLS: Ocala - Marion
Facts & features
Interior
Bedrooms & bathrooms
- Bedrooms: 4
- Bathrooms: 3
- Full bathrooms: 2
- 1/2 bathrooms: 1
Primary bedroom
- Features: Walk-In Closet(s)
- Level: Second
- Area: 195 Square Feet
- Dimensions: 13x15
Kitchen
- Level: First
- Area: 140 Square Feet
- Dimensions: 10x14
Living room
- Level: First
- Area: 475 Square Feet
- Dimensions: 19x25
Heating
- Heat Pump
Cooling
- Central Air
Appliances
- Included: Dishwasher, Electric Water Heater, Microwave, Range, Refrigerator
- Laundry: Laundry Room
Features
- Ceiling Fan(s)
- Flooring: Carpet, Ceramic Tile, Luxury Vinyl
- Has fireplace: No
Interior area
- Total structure area: 2,949
- Total interior livable area: 2,011 sqft
Video & virtual tour
Property
Parking
- Total spaces: 3
- Parking features: Garage - Attached
- Attached garage spaces: 3
- Details: Garage Dimensions: 30x19
Features
- Levels: Two
- Stories: 2
- Exterior features: Balcony, Fire Pit
- Has private pool: Yes
- Pool features: In Ground, Screen Enclosure
Lot
- Size: 0.37 Acres
- Dimensions: 111 x 145
Details
- Parcel number: R9011019330
- Zoning: R1
- Special conditions: None
Construction
Type & style
- Home type: SingleFamily
- Property subtype: Single Family Residence
Materials
- Block, Wood Siding
- Foundation: Slab
- Roof: Shingle
Condition
- New construction: No
- Year built: 1970
Utilities & green energy
- Sewer: Public Sewer
- Water: Public
- Utilities for property: Electricity Connected, Natural Gas Available
Community & HOA
Community
- Security: Security System
- Pet fee: $0 monthly
- Subdivision: SILVER SPRINGS SHORES
HOA
- Has HOA: No
Location
- Region: Ocala
Financial & listing details
- Price per square foot: $208/sqft
- Tax assessed value: $256,885
- Annual tax amount: $4,550
- Date on market: 6/16/2026
- Cumulative days on market: 106 days
- Listing terms: Cash,Conventional,FHA,VA Loan
- Ownership: Fee Simple
- Total actual rent: 0
- Electric utility on property: Yes
- Road surface type: Asphalt
Estimated market value
$411,600
$391,000 - $432,000
$2,417/mo
Price history
| Date | Event | Price |
|---|---|---|
| 9/2/2026 | Price change | $419,000-2.3%$208/sqft |
Source:  Stellar MLS #OM726702 Report a problem Stellar MLS #OM726702 Report a problem | ||
| 7/26/2026 | Price change | $429,000-6.5%$213/sqft |
Source: Stellar MLS #OM726702 Report a problem | ||
| 6/17/2026 | Listed for sale | $459,000+50.5%$228/sqft |
Source: Stellar MLS #OM726702 Report a problem | ||
| 10/25/2023 | Sold | $305,000-7.5%$152/sqft |
Source: Stellar MLS #OM661917 Report a problem | ||
| 10/6/2023 | Pending sale | $329,900$164/sqft |
Source: Stellar MLS #OM661917 Report a problem | ||
| 9/21/2023 | Price change | $329,900-5.7%$164/sqft |
Source: Stellar MLS #OM661917 Report a problem | ||
| 7/31/2023 | Listed for sale | $349,900$174/sqft |
Source: Stellar MLS #OM661917 Report a problem | ||
Public tax history
| Year | Property taxes | Tax assessment |
|---|---|---|
| 2025 | $4,418 -5.4% | $256,885 +10.8% |
| 2024 | $4,670 +287.7% | $231,863 +166.8% |
| 2023 | $1,205 +3.7% | $86,910 +3% |
| 2022 | $1,162 +1.6% | $84,379 +3% |
| 2021 | $1,143 +1.3% | $81,921 +1.4% |
| 2020 | $1,128 +2.4% | $80,790 +2.3% |
| 2019 | $1,102 | $78,974 +1.9% |
| 2018 | $1,102 +7% | $77,501 +2.1% |
| 2017 | $1,030 +2.7% | $75,907 +2.1% |
| 2016 | $1,003 | $74,346 +0.7% |
| 2015 | $1,003 +4.9% | $73,829 +0.8% |
| 2014 | $956 +1.3% | $73,243 +1.5% |
| 2013 | $944 -0.5% | $72,161 +0.2% |
| 2012 | $949 -20.3% | $72,013 -17% |
| 2011 | $1,190 -20.7% | $86,725 -16.7% |
| 2010 | $1,502 +5.3% | $104,055 +2.7% |
| 2009 | $1,426 +1.1% | $101,319 +0.1% |
| 2008 | $1,410 -11.8% | $101,218 +3% |
| 2007 | $1,598 -4.8% | $98,270 +2.5% |
| 2006 | $1,678 +5.1% | $95,875 +3% |
| 2005 | $1,597 | $93,083 +3% |
| 2004 | $1,597 -1.4% | $90,371 +4.3% |
| 2002 | $1,621 +8.9% | $86,608 +4.6% |
| 2001 | $1,488 | $82,763 |
| 2000 | $1,488 | $82,763 |
Find assessor info on the county website
Monthly payment
Est. payment
Payment breakdown
Explore the cost of this home by adjusting the details. Changes won't be saved.Climate risks
Neighborhood: 34472
Similar homes
- $350,0003 bd2 ba1.9k sqft129 BAHIA TRACE, OCALA, FL 34472For Sale

 MLS ID #OM731740, Nicole Alicia Agramonte Toribio, GAILEY ENTERPRISES REAL ESTATE. Stellar MLS
 - $450,0004 bd3 ba2.6k sqft2150 NE 8TH STREET, OCALA, FL 34470For Sale
 MLS ID #O6439671, Richard Gailey, GAILEY ENTERPRISES REAL ESTATE. Stellar MLS
 - $425,0004 bd2 ba2.3k sqft4517 SE 2ND PLACE, OCALA, FL 34471For Sale
 MLS ID #OM711849, Robb Harrison, ROBB HARRISON REALTY INC. Stellar MLS
 - $460,0004 bd2 ba2.9k sqft5100 SE 44TH AVENUE ROAD, OCALA, FL 34480For Sale
 MLS ID #OM731041, Scott Coldwell, COLDWELL REALTY SOLD GUARANTEE. Stellar MLS
 - $379,0004 bd2 ba2.2k sqft3925 SE 17TH STREET, OCALA, FL 34471For SaleMLS ID #OM728421, John McMichael, COLDWELL BANKER ELLISON REALTY O. Stellar MLS
- $424,5003 bd2 ba1.7k sqft1502 SE 16TH AVENUE, OCALA, FL 34471For SaleMLS ID #OM726973, Crystal McCall, KELLER WILLIAMS CORNERSTONE RE. Stellar MLS
- $415,0004 bd4 ba2.4k sqft2408 SE 23RD PLACE, OCALA, FL 34471For SaleMLS ID #O6412275, Richard Gailey, GAILEY ENTERPRISES REAL ESTATE. Stellar MLS
- $419,9003 bd2 ba1.7k sqft1428 SE 9TH AVENUE, OCALA, FL 34471For SaleMLS ID #OM729160, Channing Johnson, PREMIER SOTHEBY'S INTERNATIONAL REALTY. Stellar MLS
- $270,0003 bd2 ba1.1k sqft27 CEDAR TRACE, OCALA, FL 34472For SaleMLS ID #OM727155, Samantha Roundtree, GAILEY ENTERPRISES REAL ESTATE. Stellar MLS
- $399,0003 bd2 ba1.8k sqft2070 SE 50TH TERRACE, OCALA, FL 34480For SaleMLS ID #OM731060, Scott Coldwell, COLDWELL REALTY SOLD GUARANTEE. Stellar MLS
- $429,0003 bd3 ba2.8k sqft510 SE 19TH STREET, OCALA, FL 34471For SaleMLS ID #TB8484813, Jonathan Minerick, HOMECOIN.COM. Stellar MLS
- $240,0003 bd2 ba1.5k sqft122 DOGWOOD DRIVE CIRCLE, OCALA, FL 34472For SaleMLS ID #OM732384, Danielle Smith, ASHLEY YATES REALTY. Stellar MLS
- $214,9003 bd2 ba1.4k sqft8810 SE 88TH PLACE, OCALA, FL 34472For SaleMLS ID #OM718751, Donato Scarcello, GAILEY ENTERPRISES REAL ESTATE. Stellar MLS
- $269,9003 bd2 ba1.7k sqft64 BAHIA TRACE CIRCLE, OCALA, FL 34472For SaleMLS ID #OM723380, Taylor Loyd, GAILEY ENTERPRISES REAL ESTATE. Stellar MLS
- $369,0003 bd2 ba2.1k sqft2045 SE 32ND STREET, OCALA, FL 34471For SaleMLS ID #OM728835, Alexis Gaynor, GLOBALWIDE REALTY LLC. Stellar MLS
- $439,9005 bd3 ba2.9k sqft1308 SE 18TH STREET, OCALA, FL 34471For SaleMLS ID #OM704490, Mary Beth Elliott, ROBERTS REAL ESTATE INC. Stellar MLS
- $424,9003 bd2 ba2k sqft1912 SE TWIN BRIDGE CIRCLE, OCALA, FL 34471For SaleMLS ID #OM730683, Laurie Ann Truluck, NEXT GENERATION REALTY OF MARION COUNTY. Stellar MLS
- $249,9903 bd2 ba1.4k sqft6 OAK CIRCLE COURSE, OCALA, FL 34472For SaleMLS ID #OM730149, Anthony Alfarone, REAL BROKER LLC - OCALA. Stellar MLS
- $329,9003 bd2 ba2.2k sqft3765 SE 29TH COURT, OCALA, FL 34471For SaleMLS ID #OM731982, Scott Coldwell, COLDWELL REALTY SOLD GUARANTEE. Stellar MLS
- $359,9004 bd2 ba2k sqft7583 SW 102ND LOOP, OCALA, FL 34476For SaleMLS ID #OM731538, Victoria VanHoose, CANOPY OAKS REAL ESTATE. Stellar MLS
