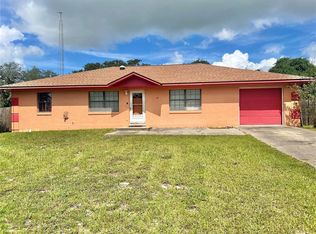
LAKE HOUSE - Amazing opportunity to own a GREAT home at the lake. Beautiful kitchen, lots of storge. Big patio out back to enjoy the lake view every morning and evenings. Bonus room previously used as Gym, 2nd Bonus Room with the lake view used as an office. 3 Bedrooms, walk in closet. Family room with a beautiful fire place. Living Room. Huge yard with a big fireplace. Mature trees that provide the perfect shade. The breeze is amazing. You will absolutely love to spend your days and evenings in this small piece of paradise. Close to all banks and shopping and clinics. Just minutes from lake restaurants like Gator Joe's on Lake Weir. Close to schools. This home is perfect.
Pending
$284,900
25 EMERALD DRIVE, OCALA, FL 34472
3beds
2,502sqft
Single Family Residence
Built in 1978
0.57 Acres Lot
$-- Zestimate®
$114/sqft
$-- HOA
What's special
Beautiful kitchen
- 244 days
- 61
- 3
Zillow last checked:
Listing updated:
Listed by:
Carlos Gonzalez 352-659-1082,
CENTURY 21 AFFILIATES 352-479-3100
Source: Stellar MLS,MLS#: OM717307 Originating MLS: Ocala - Marion
Originating MLS: Ocala - Marion
Facts & features
Interior
Bedrooms & bathrooms
- Bedrooms: 3
- Bathrooms: 2
- Full bathrooms: 2
Primary bedroom
- Features: Walk-In Closet(s)
- Level: First
Bedroom 2
- Features: Built-in Closet
- Level: First
Bedroom 3
- Features: Built-in Closet
- Level: First
Dining room
- Level: First
Family room
- Level: First
Gym
- Level: First
Kitchen
- Level: First
Living room
- Level: First
Office
- Level: First
Heating
- Central
Cooling
- Central Air
Appliances
- Included: Range
- Laundry: Laundry Room
Features
- Attic Ventilator, Ceiling Fan(s), High Ceilings, Primary Bedroom Main Floor, Solid Surface Counters, Solid Wood Cabinets, Thermostat, Walk-In Closet(s)
- Flooring: Tile
- Doors: Sliding Doors
- Has fireplace: Yes
- Fireplace features: Family Room, Masonry, Wood Burning
Interior area
- Total structure area: 2,994
- Total interior livable area: 2,502 sqft
Video & virtual tour
Property
Parking
- Total spaces: 2
- Parking features: Garage - Attached
- Attached garage spaces: 2
Accessibility
- Accessibility features: Accessible Bedroom, Accessible Washer/Dryer
Features
- Levels: One
- Stories: 1
- Patio & porch: Covered, Deck, Patio, Rear Porch, Side Porch
- Exterior features: Fire Pit, Garden, Private Yard, Rain Gutters
- Fencing: Chain Link,Fenced
- Has view: Yes
- View description: Water
- Water view: Water
Lot
- Size: 0.57 Acres
- Dimensions: 165 x 150
- Features: Cleared, Cul-De-Sac, Oversized Lot, Street Dead-End
Details
- Additional structures: Shed(s), Storage
- Parcel number: 9011019325
- Zoning: R1
- Special conditions: None
Construction
Type & style
- Home type: SingleFamily
- Property subtype: Single Family Residence
Materials
- Block, Concrete, Stucco
- Foundation: Slab
- Roof: Built-Up
Condition
- Completed
- New construction: No
- Year built: 1978
Utilities & green energy
- Sewer: Public Sewer
- Water: Public
- Utilities for property: Electricity Connected, Public
Community & HOA
Community
- Pet fee: $0 monthly
- Subdivision: SILVER SPGS SHORES UN 11
HOA
- Has HOA: No
Location
- Region: Ocala
Financial & listing details
- Price per square foot: $114/sqft
- Tax assessed value: $273,704
- Annual tax amount: $1,711
- Date on market: 1/23/2026
- Cumulative days on market: 205 days
- Listing terms: Cash,Conventional,FHA
- Ownership: Fee Simple
- Total actual rent: 0
- Electric utility on property: Yes
- Road surface type: Paved, Asphalt
Estimated market value
Not available
Estimated sales range
Not available
Not available
Price history
| Date | Event | Price |
|---|---|---|
| 8/14/2026 | Pending sale | $284,900$114/sqft |
Source:  Stellar MLS #OM717307 Report a problem Stellar MLS #OM717307 Report a problem | ||
| 6/12/2026 | Listed for sale | $284,900$114/sqft |
Source: Stellar MLS #OM717307 Report a problem | ||
| 6/11/2026 | Pending sale | $284,900$114/sqft |
Source: Stellar MLS #OM717307 Report a problem | ||
| 5/8/2026 | Price change | $284,900-1.7%$114/sqft |
Source: Stellar MLS #OM717307 Report a problem | ||
| 1/23/2026 | Listed for sale | $289,900+152.1%$116/sqft |
Source: Stellar MLS #OM717307 Report a problem | ||
| 10/6/2003 | Sold | $115,000$46/sqft |
Source: Public Record Report a problem | ||
Public tax history
| Year | Property taxes | Tax assessment |
|---|---|---|
| 2025 | $1,712 +16.6% | $104,409 +2.9% |
| 2024 | $1,468 +3.3% | $101,466 +3% |
| 2023 | $1,422 +3.5% | $98,511 +3% |
| 2022 | $1,374 +1.4% | $95,642 +3% |
| 2021 | $1,355 +1.3% | $92,856 +1.4% |
| 2020 | $1,338 +2.2% | $91,574 +2.3% |
| 2019 | $1,309 | $89,515 +1.9% |
| 2018 | $1,309 +7% | $87,846 +2.1% |
| 2017 | $1,223 +3.4% | $86,039 +2.1% |
| 2016 | $1,183 | $84,269 +0.7% |
| 2015 | $1,183 +5.6% | $83,683 +0.8% |
| 2014 | $1,120 +2.6% | $83,019 +1.5% |
| 2013 | $1,091 -1.2% | $81,792 -0.5% |
| 2012 | $1,104 -22.4% | $82,188 -17.2% |
| 2011 | $1,423 -12.4% | $99,300 -10.3% |
| 2010 | $1,624 +5.3% | $110,701 +2.7% |
| 2009 | $1,543 +1.2% | $107,791 +0.1% |
| 2008 | $1,524 -10.8% | $107,684 +3% |
| 2007 | $1,709 -4.9% | $104,548 +2.5% |
| 2006 | $1,797 +4.7% | $101,999 +3% |
| 2005 | $1,716 | $99,029 +3% |
| 2004 | $1,716 +13.3% | $96,145 +15.8% |
| 2002 | $1,514 +6.4% | $83,015 +3.6% |
| 2001 | $1,423 | $80,163 |
| 2000 | $1,423 | $80,163 |
Find assessor info on the county website
Monthly payment
Est. payment
Payment breakdown
Explore the cost of this home by adjusting the details. Changes won't be saved.Climate risks
Neighborhood: 34472

Similar homes
- $275,0004 bd2 ba2.1k sqft9 CEDAR RUN, OCALA, FL 34472For Sale

 MLS ID #S5150769, Sonia Diaz Roman, LPT REALTY, LLC. Stellar MLS
 - $230,0003 bd3 ba1.5k sqft16 OAK PASS LOOP, OCALA, FL 34472For Sale
 MLS ID #OM732102, Gerryanna Guyton, HELPMATES REALTY INC. Stellar MLS
 - $264,9003 bd2 ba1.7k sqft19 WILLOW RUN, OCALA, FL 34472For Sale
 MLS ID #O6432180, Steven Koleno, BEYCOME OF FLORIDA LLC. Stellar MLS
 - $299,5004 bd2 ba1.6k sqft1774 NE 12TH STREET, OCALA, FL 34470For Sale
 MLS ID #OM732621, Sheri Long, PLATINUM HOMES AND LAND REALTY. Stellar MLS
 - $184,9992 bd3 ba1.3k sqft36 SAPPHIRE RUN, OCALA, FL 34472For SaleMLS ID #TB8548645, Andy Mejia, GREAT WESTERN REALTY. Stellar MLS
- $179,4003 bd2 ba1.2k sqft6 SPRING LANE WAY, OCALA, FL 34472For SaleMLS ID #OM726984, Steven Billington, EXP REALTY LLC. Stellar MLS
- $245,0003 bd2 ba1.3k sqft3701 NW 20TH AVENUE, OCALA, FL 34475For SaleMLS ID #TB8551186, Catherine Nolan, HOUSEWELL.COM REALTY OF FLORIDA LLC. Stellar MLS
- $279,9503 bd3 ba1.7k sqft1815 SE 7TH AVENUE, OCALA, FL 34471For SaleMLS ID #OM730823, Luis Lopez, RE/MAX PREMIER REALTY. Stellar MLS
- $224,0004 bd2 ba1.8k sqft124 PINE COURSE, OCALA, FL 34472For SaleMLS ID #OM715338, Nicole Garcia, REAL BROKER, LLC. Stellar MLS
- $269,0004 bd2 ba1.7k sqft1809 NE 6TH STREET, OCALA, FL 34470For SaleMLS ID #OM729051, Cheyanne Mincey, CENTRAL CITY REALTY. Stellar MLS
- $264,9003 bd2 ba1.4k sqft2720 SE 8TH AVENUE, OCALA, FL 34471For SaleMLS ID #TB8521642, Michael Miller, REALTY ONE GROUP ADVANTAGE. Stellar MLS
- $299,0003 bd3 ba2.4k sqft1001 NE 22ND AVENUE, OCALA, FL 34470For SaleMLS ID #OM720641, Anthony White, COLDWELL BANKER ELLISON REALTY O. Stellar MLS
- $280,0003 bd2 ba1.2k sqft1770 NE 37TH STREET, OCALA, FL 34479For SaleMLS ID #O6402565, Karen Albright, OPENDOOR BROKERAGE LLC. Stellar MLS
- $279,9003 bd2 ba1.9k sqft13076 SW 78TH TERRACE, OCALA, FL 34473For SaleMLS ID #OM725661, Aurora Poll, ROBERTS REAL ESTATE INC. Stellar MLS
- $250,0003 bd2 ba1.8k sqft2405 NE 2ND STREET, OCALA, FL 34470For SaleMLS ID #R4911567, Chad Taylor, LAWHUN ENTERPRISES IV, LLC DBA: FLORIDA REALTY INVESTMENTS IV. Stellar MLS
- $270,0003 bd2 ba1.5k sqft5911 SE 127TH PLACE, BELLEVIEW, FL 34420For SaleMLS ID #OM729874, Kevin Howard, SOUNDINGS, LLC. Stellar MLS
- $225,0003 bd3 ba1.3k sqft8545 S MAGNOLIA AVENUE, OCALA, FL 34476For SaleMLS ID #TB8518927, Margot Dupre, COMMERCIAL EXCHANGE REAL ESTATE LLC. Stellar MLS
- $316,2004 bd3 ba1.9k sqft1324 SE 33RD TERRACE, OCALA, FL 34471For SaleMLS ID #OM718781, Scott Hutchinson, SUNBURST PROPERTIES. Stellar MLS
- $269,0003 bd2 ba1.8k sqft304 MARION OAKS TRAIL, OCALA, FL 34473For SaleMLS ID #OM728987, Shirley Velasco, HOOK & LADDER REALTY OF CENTRAL FLORIDA, LLC. Stellar MLS
- $299,9993 bd2 ba1.5k sqft5925 SE 165TH COURT, OCKLAWAHA, FL 32179For SaleMLS ID #G5103946, Amanda Johnson, HOMERUN REALTY, LLC. Stellar MLS
