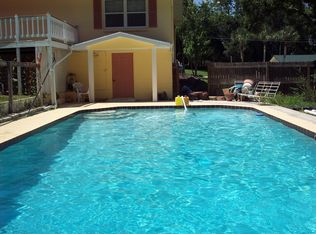
Downtown Ocala Pool Home with Income Potential Welcome to 510 SE 19th St, Ocala, FL 34471 — a beautifully updated home located just blocks from Historic Downtown Ocala, major hospitals, and schools. Situated in one of SE Ocala’s most desirable neighborhoods, this property combines timeless charm with modern upgrades and exceptional indoor-outdoor living. Interior Features:Brand-new kitchen with modern finishes,Hardwood floors throughout main living areas, Large great room with fireplace, Dedicated office ideal for remote work, Newly remodeled oversized bathrooms featuring custom ceramic tile, Spacious layout filled with natural light Flexible Living / Income Potential: The finished basement includes a wet bar / kitchenette and gives excellent flexibility for guest quarters, in-law suite, home business space, or potential rental income. The home has been successfully operated as a short-term rental. Outdoor Features:Beautiful in-ground pool,Expansive deck excellent for entertaining ,Fire pit area with garden lighting creating a warm evening ambiance, Mature trees and lush green yard, Inviting front and back porches,Large carport with ample parking. This property gives privacy, space, and convenience in a highly sought-after central Ocala location. Whether you're looking for a primary residence, co-living setup, or an investment opportunity, this home provides versatility and long-term value.
For sale
Price cut: $20K (9/1)
$429,000
510 SE 19TH STREET, OCALA, FL 34471
3beds
2,812sqft
Single Family Residence
Built in 1967
0.33 Acres Lot
$416,200 Zestimate®
$153/sqft
$-- HOA
What's special
Beautiful in-ground pool
- 220 days
- 496
- 72
Zillow last checked:
Listing updated:
Listed by:
Jonathan Minerick 888-400-2513,
HOMECOIN.COM 888-400-2513
Source: Stellar MLS,MLS#: TB8484813 Originating MLS: Suncoast Tampa
Originating MLS: Suncoast Tampa
Facts & features
Interior
Bedrooms & bathrooms
- Bedrooms: 3
- Bathrooms: 3
- Full bathrooms: 3
Rooms
- Room types: Den/Library/Office, Great Room
Primary bedroom
- Features: Walk-In Closet(s)
- Level: First
Primary bedroom
- Features: Built-In Shelving, Ceiling Fan(s), Granite Counters, Walk-In Closet(s)
- Level: First
- Area: 169 Square Feet
- Dimensions: 13x13
Kitchen
- Features: Built-In Shelving, Pantry, Stone Counters
- Level: First
Living room
- Features: Built-In Shelving, Ceiling Fan(s), Pantry, Built-in Features
- Level: First
Heating
- Central, Electric
Cooling
- Central Air
Appliances
- Included: Oven, Cooktop, Dishwasher, Dryer, Electric Water Heater, Exhaust Fan, Freezer, Microwave, Range, Range Hood, Refrigerator, Washer
- Laundry: In Kitchen, Inside, Laundry Closet
Features
- Ceiling Fan(s), Eating Space In Kitchen, High Ceilings, Kitchen/Family Room Combo, Living Room/Dining Room Combo, Open Floorplan, Other, Primary Bedroom Main Floor, Solid Wood Cabinets, Split Bedroom, Stone Counters, Thermostat, Vaulted Ceiling(s), In-Law Floorplan
- Flooring: Ceramic Tile, Hardwood
- Windows: Window Treatments
- Has fireplace: Yes
- Fireplace features: Family Room, Living Room, Wood Burning
Interior area
- Total structure area: 3,830
- Total interior livable area: 2,812 sqft
Video & virtual tour
Property
Parking
- Total spaces: 2
- Parking features: Carport
- Carport spaces: 2
Accessibility
- Accessibility features: Accessible Approach with Ramp, Accessible Bedroom, Accessible Common Area, Accessible Electrical and Environmental Controls, Accessible Full Bath, Accessible Hallway(s), Accessible Central Living Area, Accessible Washer/Dryer, Central Living Area
Features
- Levels: Two
- Stories: 2
- Patio & porch: Covered, Deck, Front Porch, Patio, Rear Porch, Side Porch
- Exterior features: Rain Gutters, Storage
- Has private pool: Yes
- Pool features: Deck, Gunite, In Ground, Tile
- Fencing: Chain Link,Wood
- Has view: Yes
- View description: City
Lot
- Size: 0.33 Acres
- Dimensions: 120 x 120
- Features: Near Public Transit, Sidewalk
- Residential vegetation: Trees/Landscaped
Details
- Parcel number: 2920001002
- Zoning: R1
- Special conditions: None
Construction
Type & style
- Home type: SingleFamily
- Architectural style: Mid-Century Modern
- Property subtype: Single Family Residence
- Attached to another structure: Yes
Materials
- Block, Brick, Stucco
- Foundation: Crawlspace
- Roof: Shingle
Condition
- Completed
- New construction: No
- Year built: 1967
Utilities & green energy
- Sewer: Public Sewer
- Water: Public
- Utilities for property: Cable Available, Electricity Available, Electricity Connected, Fiber Optics, Public, Sewer Available, Sewer Connected, Street Lights, Water Available, Water Connected
Community & HOA
Community
- Features: Golf Carts OK
- Pet fee: $0 monthly
- Subdivision: DRUID HILLS REV PTN
HOA
- Has HOA: No
Location
- Region: Ocala
Financial & listing details
- Price per square foot: $153/sqft
- Tax assessed value: $333,808
- Annual tax amount: $5,926
- Date on market: 3/11/2026
- Cumulative days on market: 221 days
- Listing terms: Cash,Conventional,FHA,Private Financing Available,VA Loan
- Ownership: Fee Simple
- Total actual rent: 0
- Electric utility on property: Yes
- Road surface type: Paved
Estimated market value
$416,200
$395,000 - $437,000
$3,109/mo
Price history
| Date | Event | Price |
|---|---|---|
| 9/1/2026 | Price change | $429,000-4.5%$153/sqft |
Source:  Stellar MLS #TB8484813 Report a problem Stellar MLS #TB8484813 Report a problem | ||
| 4/9/2026 | Price change | $449,000-2.4%$160/sqft |
Source: Stellar MLS #TB8484813 Report a problem | ||
| 3/11/2026 | Listed for sale | $460,000-4.1%$164/sqft |
Source: Stellar MLS #TB8484813 Report a problem | ||
| 12/1/2025 | Listing removed | $479,900$171/sqft |
Source: Stellar MLS #OM704563 Report a problem | ||
| 8/18/2025 | Price change | $479,900-3.8%$171/sqft |
Source: Stellar MLS #OM704563 Report a problem | ||
| 6/30/2025 | Listed for sale | $499,000+0.8%$177/sqft |
Source: Stellar MLS #OM704563 Report a problem | ||
| 3/25/2025 | Listing removed | $495,000$176/sqft |
Source: Stellar MLS #OM687104 Report a problem | ||
| 10/4/2024 | Listed for sale | $495,000+3.3%$176/sqft |
Source: Stellar MLS #OM687104 Report a problem | ||
| 8/20/2024 | Listing removed | -- |
Source:  MIAMI #A11627312 Report a problem MIAMI #A11627312 Report a problem | ||
| 7/24/2024 | Listed for sale | $479,000+0.8%$170/sqft |
Source: MIAMI #A11627312 Report a problem | ||
| 7/11/2024 | Listing removed | $475,000$169/sqft |
Source: Stellar MLS #O6173091 Report a problem | ||
| 5/28/2024 | Price change | $475,000-5%$169/sqft |
Source: Stellar MLS #O6173091 Report a problem | ||
| 5/19/2024 | Listed for sale | $500,000$178/sqft |
Source: Stellar MLS #O6173091 Report a problem | ||
| 4/25/2024 | Pending sale | $500,000$178/sqft |
Source: Stellar MLS #O6173091 Report a problem | ||
| 3/24/2024 | Price change | $500,000-4.8%$178/sqft |
Source: Stellar MLS #O6173091 Report a problem | ||
| 2/8/2024 | Price change | $525,000-4.5%$187/sqft |
Source: Stellar MLS #O6173091 Report a problem | ||
| 1/24/2024 | Listed for sale | $550,000+64.2%$196/sqft |
Source: Stellar MLS #O6173091 Report a problem | ||
| 10/11/2023 | Sold | $335,000-10.7%$119/sqft |
Source: Public Record Report a problem | ||
| 7/26/2023 | Pending sale | $375,000$133/sqft |
Source: Stellar MLS #OM660315 Report a problem | ||
| 7/9/2023 | Listed for sale | $375,000$133/sqft |
Source: Stellar MLS #OM660315 Report a problem | ||
Public tax history
| Year | Property taxes | Tax assessment |
|---|---|---|
| 2025 | $6,174 +6.9% | $333,808 +9.2% |
| 2024 | $5,773 +172% | $305,568 +116.6% |
| 2023 | $2,122 +9.6% | $141,065 +3% |
| 2022 | $1,937 +0.6% | $136,956 +3% |
| 2021 | $1,926 +16.7% | $132,967 +1.4% |
| 2020 | $1,650 +2.2% | $131,131 +2.3% |
| 2019 | $1,614 | $128,183 +1.9% |
| 2018 | $1,614 +5.4% | $125,793 +2.1% |
| 2017 | $1,532 +0.1% | $123,206 +2.1% |
| 2016 | $1,531 | $120,672 +0.7% |
| 2015 | $1,531 +9.3% | $119,833 +0.8% |
| 2014 | $1,400 +1.5% | $118,882 +1.5% |
| 2013 | $1,379 +0.9% | $117,125 +1.7% |
| 2012 | $1,368 +5.5% | $115,167 +3% |
| 2011 | $1,297 +5% | $111,813 +1.5% |
| 2010 | $1,235 +7.7% | $110,161 +2.7% |
| 2009 | $1,147 +2.3% | $107,265 +0.1% |
| 2008 | $1,121 -11.6% | $107,158 +3% |
| 2007 | $1,268 -10.8% | $104,037 +2.5% |
| 2006 | $1,421 +0.7% | $101,500 +3% |
| 2005 | $1,411 | $98,544 +3% |
| 2004 | $1,411 -1.9% | $95,674 +4.8% |
| 2002 | $1,439 +4.5% | $91,276 +4.6% |
| 2001 | $1,378 | $87,223 |
| 2000 | $1,378 | $87,223 |
Find assessor info on the county website
Monthly payment
Est. payment
Payment breakdown
Explore the cost of this home by adjusting the details. Changes won't be saved.Climate risks
Neighborhood: 34471
Nearby schools
Schools provided by the listing agent
- Elementary: South Ocala Elementary School
- Middle: Osceola Middle School
- High: Forest High School
Source: Stellar MLS. This data may not be complete. We recommend contacting the local school district to confirm school assignments for this home.
Similar homes
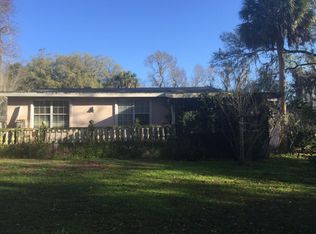
- $419,9003 bd2 ba1.7k sqft1428 SE 9TH AVENUE, OCALA, FL 34471For Sale

 MLS ID #OM729160, Channing Johnson, PREMIER SOTHEBY'S INTERNATIONAL REALTY. Stellar MLS
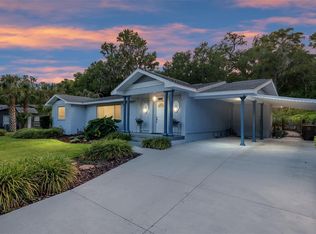
 - $425,0003 bd2 ba2k sqft1210 SE 14TH AVENUE, OCALA, FL 34471For Sale
 MLS ID #OM725113, Rene Bartum, EXP REALTY LLC. Stellar MLS
 - $424,5003 bd2 ba1.7k sqft1502 SE 16TH AVENUE, OCALA, FL 34471For Sale
 MLS ID #OM726973, Crystal McCall, KELLER WILLIAMS CORNERSTONE RE. Stellar MLS
 - $524,9003 bd2 ba1.8k sqft1516 E FORT KING STREET, OCALA, FL 34471For Sale
 MLS ID #OM733382, Jesse Clarkson, KELLER WILLIAMS CORNERSTONE RE. Stellar MLS
 - $284,9003 bd2 ba1.6k sqft1829 SE 6TH AVENUE, OCALA, FL 34471For SaleMLS ID #OM732856, Edward Barry, ENGEL & VOLKERS OCALA. Stellar MLS
- $410,0003 bd3 ba1.9k sqft3510 SW 5TH COURT, OCALA, FL 34471For SaleMLS ID #OM718978, Mary Beth Elliott, ROBERTS REAL ESTATE INC. Stellar MLS
- $425,0004 bd2 ba2.3k sqft4517 SE 2ND PLACE, OCALA, FL 34471For SaleMLS ID #OM711849, Robb Harrison, ROBB HARRISON REALTY INC. Stellar MLS
- $424,9003 bd2 ba2k sqft1912 SE TWIN BRIDGE CIRCLE, OCALA, FL 34471For SaleMLS ID #OM730683, Laurie Ann Truluck, NEXT GENERATION REALTY OF MARION COUNTY. Stellar MLS
- $450,0004 bd3 ba2.6k sqft2150 NE 8TH STREET, OCALA, FL 34470For SaleMLS ID #O6439671, Richard Gailey, GAILEY ENTERPRISES REAL ESTATE. Stellar MLS
- $429,0003 bd2 ba2.1k sqft5721 SW 31ST STREET, OCALA, FL 34474For SaleMLS ID #GC539195, Mark Gajda, PEPINE REALTY. Stellar MLS
- $399,9003 bd2 ba1.4k sqft505 SE SANCHEZ AVENUE, OCALA, FL 34471For SaleMLS ID #OM726189, Melissa Townsend, IT'S ALL ABOUT YOU...REAL ESTA. Stellar MLS
- $369,0003 bd2 ba2.1k sqft2045 SE 32ND STREET, OCALA, FL 34471For SaleMLS ID #OM728835, Alexis Gaynor, GLOBALWIDE REALTY LLC. Stellar MLS
- $569,0004 bd3 ba2.3k sqft1226 SE 9TH AVENUE, OCALA, FL 34471For SaleMLS ID #OM715825, Scott Coldwell, COLDWELL REALTY SOLD GUARANTEE. Stellar MLS
- $339,0004 bd2 ba1.5k sqft1302 SE SANCHEZ AVENUE, OCALA, FL 34471For SaleMLS ID #OM724971, Michelle Jarvis, PREMIER SOTHEBY'S INTERNATIONAL REALTY. Stellar MLS
- $450,0004 bd2 ba2.9k sqft5100 SE 44TH AVENUE ROAD, OCALA, FL 34480For SaleMLS ID #OM731041, Scott Coldwell, COLDWELL REALTY SOLD GUARANTEE. Stellar MLS
- $599,9003 bd3 ba2.9k sqft2137 SE 11TH STREET, OCALA, FL 34471For SaleMLS ID #OM727018, Donna Knox, RE/MAX FOXFIRE - HWY 40. Stellar MLS
- $407,0004 bd3 ba2.8k sqft4540 SE 30TH STREET, OCALA, FL 34480For SaleMLS ID #OM725685, Justin Gore, FLORIDA ADVANTAGE REALTY GROUP. Stellar MLS
- $549,9004 bd3 ba3.5k sqft1166 SE 44TH AVENUE, OCALA, FL 34471For SaleMLS ID #OM730255, Savannah Paton, MEADOWS REALTY, LLC. Stellar MLS
- $389,0003 bd2 ba1.8k sqft2070 SE 50TH TERRACE, OCALA, FL 34480For SaleMLS ID #OM731060, Scott Coldwell, COLDWELL REALTY SOLD GUARANTEE. Stellar MLS
- $625,9004 bd3 ba3.1k sqft1623 SE 29TH TERRACE, OCALA, FL 34471For SaleMLS ID #OM722062, Donna Knox, RE/MAX FOXFIRE - HWY 40. Stellar MLS
