YOUR POOL FLOAT CALLED. IT WANTS A PERMANENT ADDRESS. Welcome to this 4-bedroom, 2-bath pool home in Stonewood Estates, where 2,301 square feet and a .44-acre homesite give you room to spread out, settle in, and suddenly become very enthusiastic about staying home. A living room, dining space, cozy den, and generous family room mean your hobbies, movie nights, and dinner parties don’t all have to compete for the same four walls. Freshly restaged, the home makes it easy to picture how each space could work for you. The updated kitchen brings stone countertops, soft-close cabinetry, stainless appliances, gas cooking, and a bright breakfast area. Whether you’re mastering a family recipe or transferring takeout onto actual plates, you’ll be well equipped. The split-bedroom layout adds privacy, while the primary suite offers a walk-in closet and backyard views. Outside, your private gunite pool, fenced yard, and mature landscaping set the scene for lazy afternoons, weekend gatherings, and the occasional “Sorry, we already have plans.” Floating counts as plans. There’s substance behind the personality, too: a 2020 roof, 2025 HVAC, 2023 gas water heater, 2023 pool pump, and newer double-pane windows. An indoor laundry room, oversized two-car garage, and wood-burning fireplace round out the package. Yes, a fireplace. Florida gets its moments. Already toured it? Come back for a fresh look. Seeing it for the first time? Give yourself time to explore the possibilities. Schedule your showing, find your favorite spot, and make an offer. Your pool float is counting on you.
For sale
$425,000
4517 SE 2ND PLACE, OCALA, FL 34471
4beds
2,301sqft
Single Family Residence
Built in 1979
0.44 Acres Lot
$-- Zestimate®
$185/sqft
$-- HOA
What's special
Fenced yardPrivate gunite poolSplit-bedroom layoutOversized two-car garageIndoor laundry roomCozy denGenerous family room
- 356 days
- 1,119
- 104
Zillow last checked:
Listing updated:
Listed by:
Robb Harrison 513-442-9083,
ROBB HARRISON REALTY INC 352-877-2790
Source: Stellar MLS,MLS#: OM711849 Originating MLS: Ocala - Marion
Originating MLS: Ocala - Marion
Facts & features
Interior
Bedrooms & bathrooms
- Bedrooms: 4
- Bathrooms: 2
- Full bathrooms: 2
Primary bedroom
- Features: Walk-In Closet(s)
- Level: First
- Area: 209.25 Square Feet
- Dimensions: 13.5x15.5
Bedroom 2
- Features: Built-in Closet
- Level: First
- Area: 143.75 Square Feet
- Dimensions: 12.5x11.5
Bedroom 3
- Features: Built-in Closet
- Level: First
- Area: 143.75 Square Feet
- Dimensions: 12.5x11.5
Bedroom 4
- Features: Built-in Closet
- Level: First
- Area: 131.25 Square Feet
- Dimensions: 12.5x10.5
Den
- Level: First
- Area: 120 Square Feet
- Dimensions: 10x12
Dining room
- Level: First
- Area: 240 Square Feet
- Dimensions: 20x12
Family room
- Level: First
- Area: 220.5 Square Feet
- Dimensions: 24.5x9
Kitchen
- Level: First
- Area: 99.75 Square Feet
- Dimensions: 10.5x9.5
Living room
- Level: First
- Area: 222.75 Square Feet
- Dimensions: 13.5x16.5
Heating
- Natural Gas
Cooling
- Central Air
Appliances
- Included: Dishwasher, Dryer, Microwave, Range, Refrigerator, Washer
- Laundry: Inside
Features
- Ceiling Fan(s), Split Bedroom, Stone Counters, Thermostat, Walk-In Closet(s)
- Flooring: Carpet, Tile, Hardwood
- Has fireplace: Yes
- Fireplace features: Wood Burning
Interior area
- Total structure area: 3,072
- Total interior livable area: 2,301 sqft
Video & virtual tour
Property
Parking
- Total spaces: 2
- Parking features: Garage - Attached
- Attached garage spaces: 2
- Details: Garage Dimensions: 24X24
Features
- Levels: One
- Stories: 1
- Exterior features: Rain Gutters
- Has private pool: Yes
- Pool features: Gunite
- Fencing: Wood
Lot
- Size: 0.44 Acres
- Dimensions: 120 x 160
- Features: Cleared, City Lot, Level, Street Dead-End
- Residential vegetation: Trees/Landscaped
Details
- Parcel number: 2779001004
- Zoning: R1
- Special conditions: None
Construction
Type & style
- Home type: SingleFamily
- Property subtype: Single Family Residence
Materials
- Brick, Vinyl Siding, Wood Frame
- Foundation: Block
- Roof: Shingle
Condition
- New construction: No
- Year built: 1979
Utilities & green energy
- Sewer: Public Sewer
- Water: Public
- Utilities for property: Electricity Connected, Public
Community & HOA
Community
- Pet fee: $0 monthly
- Subdivision: STONEWOOD ESTATES
HOA
- Has HOA: No
Location
- Region: Ocala
Financial & listing details
- Price per square foot: $185/sqft
- Tax assessed value: $340,546
- Annual tax amount: $5,310
- Date on market: 10/20/2025
- Cumulative days on market: 357 days
- Listing terms: Cash,Conventional,FHA,VA Loan
- Ownership: Fee Simple
- Total actual rent: 0
- Electric utility on property: Yes
- Road surface type: Paved
Estimated market value
Not available
Estimated sales range
Not available
Not available
Price history
| Date | Event | Price |
|---|---|---|
| 7/8/2026 | Price change | $425,000-3.4%$185/sqft |
Source:  Stellar MLS #OM711849 Report a problem Stellar MLS #OM711849 Report a problem | ||
| 5/15/2026 | Price change | $439,900-2.2%$191/sqft |
Source: Stellar MLS #OM711849 Report a problem | ||
| 2/13/2026 | Price change | $449,900-1.1%$196/sqft |
Source: Stellar MLS #OM711849 Report a problem | ||
| 11/10/2025 | Price change | $455,000-2.2%$198/sqft |
Source: Stellar MLS #OM711849 Report a problem | ||
| 10/20/2025 | Listed for sale | $465,000+10.7%$202/sqft |
Source: Stellar MLS #OM711849 Report a problem | ||
| 12/13/2022 | Sold | $420,000-1.2%$183/sqft |
Source: Public Record Report a problem | ||
| 11/14/2022 | Pending sale | $425,000$185/sqft |
Source: Stellar MLS #OM648532 Report a problem | ||
| 11/10/2022 | Listed for sale | $425,000$185/sqft |
Source: Stellar MLS #OM648532 Report a problem | ||
Public tax history
| Year | Property taxes | Tax assessment |
|---|---|---|
| 2025 | $5,310 +1.5% | $329,825 +2.9% |
| 2024 | $5,232 -11% | $320,530 +1.8% |
| 2023 | $5,881 +149.5% | $314,784 +93% |
| 2022 | $2,357 +0.5% | $163,140 +3% |
| 2021 | $2,345 +10.7% | $158,388 +1.4% |
| 2020 | $2,117 +2% | $156,201 +2.3% |
| 2019 | $2,076 | $152,689 +1.9% |
| 2018 | $2,076 +5% | $149,842 +2.1% |
| 2017 | $1,976 +0.5% | $146,760 +2.1% |
| 2016 | $1,966 | $143,741 +0.7% |
| 2015 | $1,966 +9.1% | $142,742 +0.8% |
| 2014 | $1,802 +1.3% | $141,609 +1.5% |
| 2013 | $1,778 +0.8% | $139,516 +1.7% |
| 2012 | $1,765 -4% | $137,184 -3.5% |
| 2011 | $1,839 +4.7% | $142,180 +1.5% |
| 2010 | $1,756 +7.4% | $140,107 +2.7% |
| 2009 | $1,635 +2.4% | $136,424 +0.1% |
| 2008 | $1,597 -7.3% | $136,288 +3% |
| 2007 | $1,722 -11% | $132,319 +2.5% |
| 2006 | $1,934 +0.2% | $129,092 +3% |
| 2005 | $1,931 | $125,333 +3% |
| 2004 | $1,931 -3% | $121,683 +4.3% |
| 2002 | $1,990 +3.9% | $116,617 +4.6% |
| 2001 | $1,914 | $111,438 |
| 2000 | $1,914 | $111,438 |
Find assessor info on the county website
Monthly payment
Est. payment
Payment breakdown
Explore the cost of this home by adjusting the details. Changes won't be saved.Climate risks
Neighborhood: 34471
Nearby schools
Schools provided by the listing agent
- Elementary: Ward-Highlands Elem. School
- Middle: Fort King Middle School
- High: Forest High School
Source: Stellar MLS. This data may not be complete. We recommend contacting the local school district to confirm school assignments for this home.
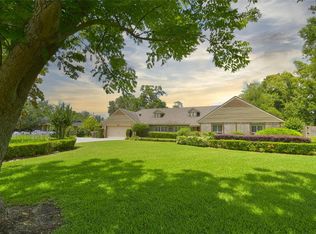
Similar homes
- $399,9904 bd2 ba2k sqft126 SE 41ST AVENUE, OCALA, FL 34471For Sale
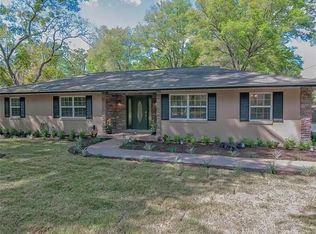
 MLS ID #OM733674, John LeBoeuf, KELLER WILLIAMS CORNERSTONE RE. Stellar MLS
 - $439,0004 bd3 ba2.5k sqft4243 SE 8TH STREET, OCALA, FL 34471For Sale
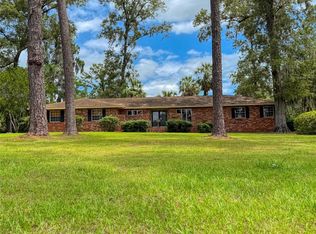 MLS ID #OM725993, Marie Evans, RE/MAX PREMIER REALTY. Stellar MLS
 - $347,6004 bd3 ba2k sqft4218 SE 14TH PLACE, OCALA, FL 34471For Sale
 MLS ID #OM732890, Luis Lopez, RE/MAX PREMIER REALTY. Stellar MLS
 - $379,0004 bd2 ba2.2k sqft3925 SE 17TH STREET, OCALA, FL 34471For Sale
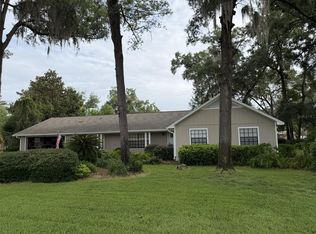 MLS ID #OM728421, John McMichael, COLDWELL BANKER ELLISON REALTY O. Stellar MLS
 - $345,0004 bd3 ba2.1k sqft3719 SE 4TH STREET, OCALA, FL 34471For SaleMLS ID #OM731935, Jeannine Plummer, CRYSTAL SNOOK REAL ESTATE. Stellar MLS
- $415,0004 bd4 ba2.4k sqft2408 SE 23RD PLACE, OCALA, FL 34471For SaleMLS ID #O6412275, Richard Gailey, GAILEY ENTERPRISES REAL ESTATE. Stellar MLS
- $425,0003 bd2 ba2k sqft1210 SE 14TH AVENUE, OCALA, FL 34471For SaleMLS ID #OM725113, Rene Bartum, EXP REALTY LLC. Stellar MLS
- $424,9003 bd2 ba2k sqft1912 SE TWIN BRIDGE CIRCLE, OCALA, FL 34471For SaleMLS ID #OM730683, Laurie Ann Truluck, NEXT GENERATION REALTY OF MARION COUNTY. Stellar MLS
- $450,0004 bd2 ba2.9k sqft5100 SE 44TH AVENUE ROAD, OCALA, FL 34480For SaleMLS ID #OM731041, Scott Coldwell, COLDWELL REALTY SOLD GUARANTEE. Stellar MLS
- $395,0003 bd2 ba2k sqft3644 SE 22ND AVENUE, OCALA, FL 34471For SaleMLS ID #OM713787, Peggy Pittas, RE/MAX ALLSTARS REALTY. Stellar MLS
- $399,0003 bd2 ba1.8k sqft2070 SE 50TH TERRACE, OCALA, FL 34480For SaleMLS ID #OM731060, Scott Coldwell, COLDWELL REALTY SOLD GUARANTEE. Stellar MLS
- $274,9003 bd2 ba1.5k sqft4851 NE 7TH STREET, OCALA, FL 34470For SaleMLS ID #OM733823, Mika Harris, SWANGATE REAL ESTATE SERVICES LLC. Stellar MLS
- $369,0003 bd2 ba2.1k sqft2045 SE 32ND STREET, OCALA, FL 34471For SaleMLS ID #OM728835, Alexis Gaynor, GLOBALWIDE REALTY LLC. Stellar MLS
- $329,9003 bd2 ba2.2k sqft3765 SE 29TH COURT, OCALA, FL 34471For SaleMLS ID #OM731982, Scott Coldwell, COLDWELL REALTY SOLD GUARANTEE. Stellar MLS
- $407,0004 bd3 ba2.8k sqft4540 SE 30TH STREET, OCALA, FL 34480For SaleMLS ID #OM725685, Justin Gore, FLORIDA ADVANTAGE REALTY GROUP. Stellar MLS
- $310,0003 bd2 ba1.7k sqft3439 SE 28TH COURT, OCALA, FL 34471For SaleMLS ID #OM732450, Dorina Locke, SELLSTATE NEXT GENERATION REALTY. Stellar MLS
- $294,0003 bd2 ba2k sqft500 NE 52ND COURT, OCALA, FL 34470For SaleMLS ID #OM729240, Rudolph Hernandez, Jr, ROBB HARRISON REALTY INC. Stellar MLS
- $299,0003 bd2 ba1.3k sqft5700 E FORT KING STREET, OCALA, FL 34470For SaleMLS ID #FC321857, Dominik Karnas, FLORIDA HOMES REALTY & MORTGAGE. Stellar MLS
- $235,0003 bd2 ba1.2k sqft4506 NE 8TH PLACE, OCALA, FL 34470For SaleMLS ID #OM731582, Edward Barry, ENGEL & VOLKERS OCALA. Stellar MLS
- $219,9993 bd2 ba1.2k sqft723 SE 30TH AVENUE, OCALA, FL 34471For SaleMLS ID #OM730301, Ryan Kirby, LPT REALTY, LLC. Stellar MLS
