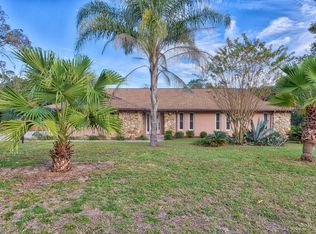
Looking for a spacious 4-bed home in Ocala with a generous lot and an established neighborhood setting? This 4-bedroom, 3-bath single-family home in Stonewood Estates offers 2,726 square feet of heated living space on a 0.59-acre corner lot, combining character, comfortable gathering spaces, and convenient access to Ocala destinations. Welcome to 4508 SE 2nd Place, a one-story home with plenty of room to settle in and make it your own. Built in 1980, the home features a main-floor primary bedroom with walk-in closet, wood-burning fireplace, wet bar, eat-in kitchen space, ceiling fans, window treatments, carpet and tile flooring, and central air. The kitchen includes a dishwasher, microwave, range, and refrigerator, and a washer and dryer are also included. A distinctive breezeway connects the home and attached 2-car garage, creating a sheltered space for shade, relaxing, or enjoying the evening. Additional features include a side-facing garage with garage door opener, cedar exterior, rain gutters, sliding doors, public water and sewer, and a 25,700-square-foot corner lot. The A/C is listed as 2018 and the shingle roof as 2014. This 4-bed home in Ocala is located in Stonewood Estates, minutes from downtown Ocala, parks, shopping, and the public golf course. The listing identifies Ward-Highlands Elementary School, Fort King Middle School, and Forest High School. No annual association fees are listed, and the property is identified as Flood Zone X. Offered at $390,000. Listed by Jenni Kennedy with Real Broker, LLC. Call or text for a private showing or information.
Sold for $380,000
$380,000
4508 SE 2ND PLACE, OCALA, FL 34471
4beds
2,726sqft
Single Family Residence
Built in 1980
0.59 Acres Lot
$380,100 Zestimate®
$139/sqft
$2,846 Estimated rent
Home value
$380,100
$353,000 - $407,000
$2,846/mo
Zestimate® history
Owner options
List your home for rent
$2,846/mo
Rent Zestimate®
Find your next renter with Zillow Rental Manager. Plus, with online applications, you can quickly screen prospective tenants – for free.
$2,846/mo
Rent Zestimate®
Refinance and save
$2,739/mo
Est. payment
Refinancing to a lower rate could help reduce your monthly payments and save thousands over the life of the loan.
$2,739/mo
Est. payment
Explore your selling options
Work with a Zillow partner agent
Leverage their expertise and Zillow's premium Showcase listings to get your home seen by more buyers.
Get startedList with your own agent
Get your home in front of millions of buyers by listing it on Zillow.
Learn how to do itSell it yourself
Take full control of how buyers see your home on Zillow by listing For Sale by Owner (FSBO).
List your homeWhat's special
Generous lotCeiling fansCentral airWet barWood-burning fireplaceCedar exteriorSliding doors
Zillow last checked:
Listing updated:
Listed by:
Jenni Kennedy 352-775-0078,
REAL BROKER, LLC 855-450-0442
Bought with:
Jenna Loyd, 3461955
MARKET CONNECT REALTY LLC
Source: Stellar MLS,MLS#: OM726549 Originating MLS: Orlando Regional
Originating MLS: Orlando Regional
Facts & features
Interior
Bedrooms & bathrooms
- Bedrooms: 4
- Bathrooms: 3
- Full bathrooms: 3
Rooms
- Room types: Family Room, Dining Room, Living Room, Utility Room
Primary bedroom
- Features: Walk-In Closet(s)
- Level: First
Kitchen
- Level: First
Living room
- Level: First
Heating
- Natural Gas
Cooling
- Central Air
Appliances
- Included: Dishwasher, Dryer, Microwave, Range, Refrigerator, Washer
- Laundry: Inside, Laundry Room
Features
- Ceiling Fan(s), Eating Space In Kitchen, Primary Bedroom Main Floor, Walk-In Closet(s), Wet Bar
- Flooring: Carpet, Tile
- Doors: Sliding Doors
- Windows: Window Treatments
- Has fireplace: Yes
- Fireplace features: Wood Burning
Interior area
- Total structure area: 3,924
- Total interior livable area: 2,726 sqft
Property
Parking
- Total spaces: 2
- Parking features: Garage Door Opener, Garage Faces Side
- Attached garage spaces: 2
- Details: Garage Dimensions: 26x22
Features
- Levels: One
- Stories: 1
- Exterior features: Private Mailbox, Rain Gutters
Lot
- Size: 0.59 Acres
- Dimensions: 180 x 142
- Features: Corner Lot
Details
- Parcel number: 2779001013
- Zoning: R1
- Special conditions: None
Construction
Type & style
- Home type: SingleFamily
- Property subtype: Single Family Residence
Materials
- Cedar
- Foundation: Block, Slab
- Roof: Shingle
Condition
- New construction: No
- Year built: 1980
Utilities & green energy
- Sewer: Public Sewer
- Water: Public
- Utilities for property: Cable Available, Electricity Connected, Sewer Connected, Water Connected
Community & HOA
Community
- Pet fee: $0 monthly
- Subdivision: STONEWOOD ESTATE
HOA
- Has HOA: No
Location
- Region: Ocala
Financial & listing details
- Price per square foot: $139/sqft
- Tax assessed value: $394,225
- Annual tax amount: $7,208
- Date on market: 6/12/2026
- Cumulative days on market: 75 days
- Listing terms: Cash,Conventional,FHA,VA Loan
- Ownership: Fee Simple
- Total actual rent: 0
- Electric utility on property: Yes
- Road surface type: Asphalt
Price history
| Date | Event | Price |
|---|---|---|
| 9/24/2026 | Sold | $380,000-2.6%$139/sqft |
Source:  Stellar MLS #OM726549 Report a problem Stellar MLS #OM726549 Report a problem | ||
| 7/17/2026 | Price change | $390,000-2.5%$143/sqft |
Source: Stellar MLS #OM726549 Report a problem | ||
| 6/12/2026 | Listed for sale | $400,000$147/sqft |
Source: Stellar MLS #OM726549 Report a problem | ||
Public tax history
| Year | Property taxes | Tax assessment |
|---|---|---|
| 2025 | $7,209 +0.9% | $394,225 +2.6% |
| 2024 | $7,141 +138.3% | $384,167 +106.6% |
| 2023 | $2,997 +10.4% | $185,942 +3% |
| 2022 | $2,713 +0.4% | $180,526 +3% |
| 2021 | $2,703 +11.6% | $175,268 +1.4% |
| 2020 | $2,422 +1.9% | $172,848 +2.3% |
| 2019 | $2,376 | $168,962 +1.9% |
| 2018 | $2,376 +4.9% | $165,812 +2.1% |
| 2017 | $2,265 +0.5% | $162,402 +2.1% |
| 2016 | $2,255 | $159,062 +0.7% |
| 2015 | $2,255 +9% | $157,956 +0.8% |
| 2014 | $2,069 -1.1% | $156,702 -0.3% |
| 2013 | $2,092 -2.3% | $157,106 -0.6% |
| 2012 | $2,141 +4.9% | $158,010 +3% |
| 2011 | $2,040 +4.7% | $153,408 +1.5% |
| 2010 | $1,948 +7.3% | $151,141 +2.7% |
| 2009 | $1,815 +2.5% | $147,167 +0.1% |
| 2008 | $1,772 -6.2% | $147,020 +3% |
| 2007 | $1,889 -11% | $142,738 +2.5% |
| 2006 | $2,123 +0% | $139,257 +3% |
| 2005 | $2,122 | $135,202 +3% |
| 2004 | $2,122 -3.1% | $131,264 +4.3% |
| 2002 | $2,189 +3.8% | $125,798 +4.6% |
| 2001 | $2,108 | $120,211 |
| 2000 | $2,108 | $120,211 |
Find assessor info on the county website
Neighborhood: 34471
Nearby homes
- $392,1004 bd3 ba2.4k sqft219 SE 45th Ter, Ocala, FL 34471Off Market
- $509,7004 bd3 ba3.6k sqft4518 SE 2nd Pl, Ocala, FL 34471Off Market
- $342,5003 bd2 ba3.3k sqft4507 SE 2nd Pl, Ocala, FL 34471Off Market
- $381,2004 bd3 ba2.5k sqft4556 SE 2nd Pl, Ocala, FL 34471Off Market
- $466,2004 bd3 ba2.7k sqft206 SE 45th Ter, Ocala, FL 34471Off Market
- $425,0004 bd2 ba2.3k sqft4517 SE 2nd Pl, Ocala, FL 34471For Sale
- $446,3004 bd3 ba3.3k sqft229 SE 45th Ter, Ocala, FL 34471Off Market
- $390,0003 bd3 ba2.6k sqft4445 SE 2nd Pl, Ocala, FL 34471Sold
Nearby schools
GreatSchools rating
- 7/10Ward-Highlands Elementary SchoolGrades: PK-5Distance: 0.8 mi
- 3/10Fort King Middle SchoolGrades: 6-8Distance: 2.6 mi
- 5/10Forest High SchoolGrades: 9-12Distance: 3.3 mi
Schools provided by the listing agent
- Elementary: Ward-Highlands Elem. School
- Middle: Fort King Middle School
- High: Forest High School
Source: Stellar MLS. This data may not be complete. We recommend contacting the local school district to confirm school assignments for this home.
Get a cash offer in 3 minutes
Find out how much your home could sell for in as little as 3 minutes with a no-obligation cash offer.
Estimated market value
$380,100
Get a cash offer in 3 minutes
Find out how much your home could sell for in as little as 3 minutes with a no-obligation cash offer.
Estimated market value
$380,100
- Florida
- Marion County
- Ocala
- 34471
- 4508 SE 2ND PLACE
