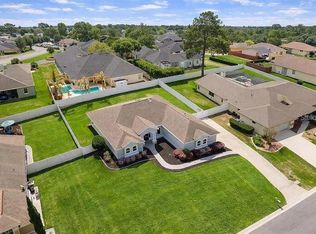
Virtually Staged. INVESTOR’S SPECIAL – TURNKEY CASH FLOW! Income-producing 4BR/2BA pool home offering 2,001 heated sq ft / 3,440 total sq ft on nearly half an acre (0.49 acres). Tenant in place paying $2,500/month under a lease expiring 5/31/27—buyer to assume lease at closing. Features include an open floor plan with laminate flooring, spacious living room with fireplace and pool views, modern kitchen with stainless appliances and butcher block counters, split bedroom layout, and private primary suite with walk-in closet and en-suite bath. Screened lanai overlooks a 20x40 pool. Major updates include roof & windows (2017), HVAC (2014), and pool pump (2022). Conveniently located minutes from downtown Ocala, recreation, entertainment, dining, and shopping. Don’t delay—call today to secure this income-producing opportunity!
For sale
$399,990
126 SE 41ST AVENUE, OCALA, FL 34471
4beds
2,001sqft
Single Family Residence
Built in 1973
0.49 Acres Lot
$-- Zestimate®
$200/sqft
$-- HOA
What's special
Open floor planSplit bedroom layoutLaminate flooring
- 8 days
- 579
- 72
Likely to sell faster than
Zillow last checked:
Listing updated:
Listed by:
John LeBoeuf 352-895-4581,
KELLER WILLIAMS CORNERSTONE RE 352-369-4044
Source: Stellar MLS,MLS#: OM733674 Originating MLS: Ocala - Marion
Originating MLS: Ocala - Marion
Facts & features
Interior
Bedrooms & bathrooms
- Bedrooms: 4
- Bathrooms: 2
- Full bathrooms: 2
Primary bedroom
- Features: Walk-In Closet(s)
- Level: First
- Area: 240 Square Feet
- Dimensions: 12x20
Bedroom 1
- Features: Walk-In Closet(s)
- Level: First
Bedroom 2
- Features: Walk-In Closet(s)
- Level: First
Bedroom 3
- Features: Walk-In Closet(s)
- Level: First
Kitchen
- Features: Walk-In Closet(s)
- Level: First
- Area: 240 Square Feet
- Dimensions: 12x20
Living room
- Features: Walk-In Closet(s)
- Level: First
- Area: 540 Square Feet
- Dimensions: 20x27
Heating
- Heat Pump
Cooling
- Central Air
Appliances
- Included: Dishwasher, Electric Water Heater, Exhaust Fan, Microwave, Range, Refrigerator
- Laundry: Electric Dryer Hookup, Laundry Room, Washer Hookup
Features
- Ceiling Fan(s), Walk-In Closet(s)
- Flooring: Carpet, Ceramic Tile, Concrete, Laminate
- Doors: French Doors, Sliding Doors
- Has fireplace: Yes
- Fireplace features: Living Room
Interior area
- Total structure area: 3,440
- Total interior livable area: 2,001 sqft
Video & virtual tour
Property
Parking
- Parking features: Driveway, Garage Door Opener, Garage Faces Side, Ground Level
- Has attached garage: Yes
- Has uncovered spaces: Yes
Features
- Levels: One
- Stories: 1
- Patio & porch: Covered, Enclosed, Front Porch, Patio, Porch, Screened
- Exterior features: Irrigation System, Private Entrance, Private Mailbox
- Has private pool: Yes
- Pool features: In Ground, Gunite
- Fencing: Board,Chain Link,Fenced
- Has view: Yes
- View description: Pool
Lot
- Size: 0.49 Acres
- Dimensions: 100 x 215
- Features: Cleared, In County, Landscaped, Near Public Transit, Private
- Residential vegetation: Oak Trees, Trees/Landscaped
Details
- Parcel number: 2772100301
- Zoning: R1
- Special conditions: None
Construction
Type & style
- Home type: SingleFamily
- Architectural style: Ranch
- Property subtype: Single Family Residence
Materials
- Block, Brick, Stucco
- Foundation: Slab
- Roof: Shingle
Condition
- Completed
- New construction: No
- Year built: 1973
Details
- Builder model: Meadowlark
- Builder name: Adams
Utilities & green energy
- Sewer: Public Sewer
- Water: Public
- Utilities for property: Electricity Connected, Sewer Connected, Water Connected
Community & HOA
Community
- Security: Security System
- Pet fee: $0 monthly
- Subdivision: OAK TERRACE
HOA
- Has HOA: No
Location
- Region: Ocala
Financial & listing details
- Price per square foot: $200/sqft
- Tax assessed value: $305,872
- Annual tax amount: $5,605
- Date on market: 10/8/2026
- Cumulative days on market: 8 days
- Listing terms: Cash,Conventional
- Ownership: Fee Simple
- Total actual rent: 32400
- Electric utility on property: Yes
- Road surface type: Paved, Asphalt
Estimated market value
Not available
Estimated sales range
Not available
Not available
Price history
| Date | Event | Price |
|---|---|---|
| 10/8/2026 | Listed for sale | $399,990+0.2%$200/sqft |
Source:  Stellar MLS #OM733674 Report a problem Stellar MLS #OM733674 Report a problem | ||
| 5/3/2026 | Listing removed | $2,500$1/sqft |
Source: Stellar MLS #OM721506 Report a problem | ||
| 4/25/2026 | Listed for rent | $2,500+4.2%$1/sqft |
Source: Stellar MLS #OM721506 Report a problem | ||
| 3/29/2026 | Listing removed | $2,400$1/sqft |
Source: Stellar MLS #OM721506 Report a problem | ||
| 3/25/2026 | Listed for rent | $2,400-14.3%$1/sqft |
Source: Stellar MLS #OM721506 Report a problem | ||
| 3/3/2026 | Listing removed | $399,000$199/sqft |
Source: Stellar MLS #OM705877 Report a problem | ||
| 2/6/2026 | Listed for sale | $399,000-0.2%$199/sqft |
Source: Stellar MLS #OM705877 Report a problem | ||
| 2/5/2026 | Listing removed | $399,990$200/sqft |
Source: Stellar MLS #OM717594 Report a problem | ||
| 1/28/2026 | Listed for sale | $399,990+0.2%$200/sqft |
Source: Stellar MLS #OM717594 Report a problem | ||
| 1/28/2026 | Listing removed | $399,000$199/sqft |
Source: Stellar MLS #OM705877 Report a problem | ||
| 1/14/2026 | Pending sale | $399,000$199/sqft |
Source: Stellar MLS #OM705877 Report a problem | ||
| 12/29/2025 | Listing removed | $399,000$199/sqft |
Source: Stellar MLS #OM705877 Report a problem | ||
| 9/29/2025 | Listing removed | $2,800$1/sqft |
Source: Stellar MLS #OM705936 Report a problem | ||
| 9/2/2025 | Price change | $399,000-5%$199/sqft |
Source: Stellar MLS #OM705877 Report a problem | ||
| 7/24/2025 | Listed for rent | $2,800$1/sqft |
Source: Stellar MLS #OM705936 Report a problem | ||
| 6/8/2025 | Listing removed | $420,000$210/sqft |
Source: Stellar MLS #O6271671 Report a problem | ||
| 4/19/2025 | Price change | $420,000-1.2%$210/sqft |
Source: Stellar MLS #O6271671 Report a problem | ||
| 4/8/2025 | Price change | $425,000-0.6%$212/sqft |
Source: Stellar MLS #O6271671 Report a problem | ||
| 3/18/2025 | Price change | $427,500-0.6%$214/sqft |
Source: Stellar MLS #O6271671 Report a problem | ||
| 2/1/2025 | Price change | $430,000-4.4%$215/sqft |
Source: Stellar MLS #O6271671 Report a problem | ||
| 1/15/2025 | Listed for sale | $450,000+1.1%$225/sqft |
Source: Stellar MLS #O6271671 Report a problem | ||
| 12/11/2024 | Listing removed | $445,000$222/sqft |
Source: Stellar MLS #O6189535 Report a problem | ||
| 10/31/2024 | Price change | $445,000-1.1%$222/sqft |
Source: Stellar MLS #O6189535 Report a problem | ||
| 9/8/2024 | Listed for sale | $450,000+14.6%$225/sqft |
Source: Stellar MLS #O6189535 Report a problem | ||
| 11/8/2022 | Sold | $392,805+75.4%$196/sqft |
Source: Public Record Report a problem | ||
| 7/31/2017 | Sold | $224,000+117.5%$112/sqft |
Source: Public Record Report a problem | ||
| 11/13/2014 | Sold | $103,000$51/sqft |
Source:  OMCAR #408821 Report a problem OMCAR #408821 Report a problem | ||
Public tax history
| Year | Property taxes | Tax assessment |
|---|---|---|
| 2025 | $5,606 -0.5% | $305,872 +1.1% |
| 2024 | $5,634 +3.9% | $302,691 +4.9% |
| 2023 | $5,422 +117.9% | $288,612 +69.2% |
| 2022 | $2,489 +0.5% | $170,623 +3% |
| 2021 | $2,477 +10.2% | $165,653 +1.4% |
| 2020 | $2,248 -3.9% | $163,366 -2.2% |
| 2019 | $2,341 | $167,045 +1.9% |
| 2018 | $2,341 -1.5% | $163,930 +26% |
| 2017 | $2,376 +14.1% | $130,134 +12.2% |
| 2016 | $2,083 | $116,012 +5.8% |
| 2015 | $2,083 +10.4% | $109,680 +2.7% |
| 2014 | $1,888 +5.7% | $106,775 +6.6% |
| 2013 | $1,785 -7.9% | $100,187 -6.7% |
| 2012 | $1,938 -5.1% | $107,405 -6.1% |
| 2011 | $2,043 +85.9% | $114,377 +11.7% |
| 2010 | $1,099 +7.8% | $102,365 +2.7% |
| 2009 | $1,020 +2.2% | $99,674 +0.1% |
| 2008 | $997 -13.3% | $99,575 +3% |
| 2007 | $1,150 -10.7% | $96,676 +2.5% |
| 2006 | $1,288 +0.9% | $94,318 +3% |
| 2005 | $1,276 | $91,572 +3% |
| 2004 | $1,276 -2.4% | $88,904 +4.3% |
| 2002 | $1,307 +4.6% | $85,203 +4.6% |
| 2001 | $1,249 | $81,420 |
| 2000 | $1,249 | $81,420 |
Find assessor info on the county website
Monthly payment
Est. payment
Payment breakdown
Explore the cost of this home by adjusting the details. Changes won't be saved.Climate risks
Neighborhood: 34471
Nearby schools
Schools provided by the listing agent
- Elementary: Ward-Highlands Elem. School
- Middle: Fort King Middle School
- High: Forest High School
Source: Stellar MLS. This data may not be complete. We recommend contacting the local school district to confirm school assignments for this home.
Similar homes
- $425,0004 bd2 ba2.3k sqft4517 SE 2ND PLACE, OCALA, FL 34471For Sale
 MLS ID #OM711849, Robb Harrison, ROBB HARRISON REALTY INC. Stellar MLS
 - $269,9004 bd2 ba1.6k sqft3523 SE 6TH STREET, OCALA, FL 34471For Sale
 MLS ID #OM723796, Denise Bibeau, RE/MAX ALLSTARS REALTY. Stellar MLS
 - $399,0004 bd3 ba1.6k sqft829 NE 3RD STREET, OCALA, FL 34470For Sale
 MLS ID #O6430764, Tatuli Kotchlamazashvili, ALPHA EQUITY REALTY & MANAGEMENT INC. Stellar MLS
 - $426,0004 bd3 ba2.6k sqft1088 SW 32ND LANE, OCALA, FL 34471For Sale
 MLS ID #OM729717, Stephanie Abbott, LPT REALTY, LLC. Stellar MLS
 - $284,9003 bd2 ba1.6k sqft1829 SE 6TH AVENUE, OCALA, FL 34471For SaleMLS ID #OM732856, Edward Barry, ENGEL & VOLKERS OCALA. Stellar MLS
- $325,6694 bd2 ba2.2k sqft3114 NE 24TH PLACE, OCALA, FL 34470For SaleMLS ID #OM728976, Hope Deszell, RE/MAX FOXFIRE - HWY 40. Stellar MLS
- $285,0004 bd2 ba1.6k sqft1774 NE 12TH STREET, OCALA, FL 34470For SaleMLS ID #OM732621, Sheri Long, PLATINUM HOMES AND LAND REALTY. Stellar MLS
- $264,9003 bd2 ba1.4k sqft2720 SE 8TH AVENUE, OCALA, FL 34471For SaleMLS ID #TB8521642, Michael Miller, REALTY ONE GROUP ADVANTAGE. Stellar MLS
- $489,5003 bd3 ba2.3k sqft5045 SW 2ND AVENUE, OCALA, FL 34471For SaleMLS ID #OM728793, Lauren Gibson, LISA WOLFE REALTY, INC.. Stellar MLS
- $395,9003 bd3 ba2.3k sqft16201 SW 47TH TERRACE, OCALA, FL 34473For SaleMLS ID #OM733617, Lori Busch, BUSCH REALTY. Stellar MLS
- $289,9003 bd2 ba1.9k sqft4418 NE 4TH STREET, OCALA, FL 34470For SaleMLS ID #OM728732, Denise Bibeau, RE/MAX ALLSTARS REALTY. Stellar MLS
- $334,0003 bd2 ba1.8k sqft2830 SW 37TH DRIVE, OCALA, FL 34474For SaleMLS ID #OM730304, Dawna Cantway, FLORIDA'S CHOICE REALTY. Stellar MLS
- $329,9003 bd2 ba2k sqft3322 SE 55TH COURT, OCALA, FL 34480For SaleMLS ID #O6437024, Karla Robinson, KARLA ROBINSON REALTY, INC.. Stellar MLS
- $550,0004 bd2 ba2.6k sqft5421 SE 18TH LANE, OCALA, FL 34480For SaleMLS ID #G5117125, Diane Counts, SELLSTATE SUPERIOR REALTY. Stellar MLS
- $350,0003 bd3 ba2.3k sqft1722 NW 35 STREET, OCALA, FL 34475For SaleMLS ID #OM710589, Raymond Ramirez, GLOBALWIDE REALTY LLC. Stellar MLS
- $339,0003 bd2 ba1.7k sqft2190 SE 39TH STREET, OCALA, FL 34480For SaleMLS ID #OM727011, Ruth Meyer, GAILEY ENTERPRISES REAL ESTATE. Stellar MLS
- $219,9993 bd2 ba1.2k sqft723 SE 30TH AVENUE, OCALA, FL 34471For SaleMLS ID #OM730301, Ryan Kirby, LPT REALTY, LLC. Stellar MLS
- $399,0003 bd2 ba2.6k sqft5360 SW 86TH LANE, OCALA, FL 34476For SaleMLS ID #OM729766, Darla Priest, COLDWELL BANKER ELLISON REALTY O. Stellar MLS
