Welcome to a home designed for those who value comfort, privacy, and an elevated Florida lifestyle. Featuring a split bedroom floor plan, this home provides the perfect balance of functionality ad privacy – great for families or guests. If you are looking for a home that combines privacy, efficiency and security, this property stands out as a rare opportunity in Ocala. Conveniently located in SE Ocala near shopping dining, healthcare facilities and major medical centers this property also offers quick access to downtown Ocala. The World Equestrian Center, Orlando, Daytona Beach and Florida’s Gulf Coast are all within an easy drive, making this location great for those seeking both convenience and accessibility. Pool homes in SE Ocala with this combination of updates, lot size, privacy, location, and move-in-ready condition are becoming increasingly difficult to find.
FEATURES: *whole house handicap accessible* *beautiful in-ground saltwater pool and extended patio built in 2022* *fenced back yard * * 16 x 20 shed for storage* *pineapple garden **16x18 decked attic* *annually producing peach tree*
For sale
$495,000
6229 SE 12th Pl, Ocala, FL 34472
4beds
2,103sqft
Single Family Residence
Built in 2017
0.45 Acres Lot
$-- Zestimate®
$235/sqft
$33/mo HOA
What's special
Beautiful in-ground saltwater poolWhole house handicap accessibleAnnually producing peach treeSplit bedroom floor planPineapple gardenExtended patio
- 24 days
- 438
- 29
Zillow last checked:
Listing updated:
Listed by:
Michelle Marques 352-400-8441,
Tropic Shores Realty
Source: Realtors Association of Citrus County,MLS#: 855767 Originating MLS: Realtors Association of Citrus County
Originating MLS: Realtors Association of Citrus CountyFacts & features
Interior
Bedrooms & bathrooms
- Bedrooms: 4
- Bathrooms: 3
- Full bathrooms: 3
Primary bedroom
- Description: wood blinds & wall backed up to living room has extra insulation,Flooring: Hardwood
- Features: Ceiling Fan(s), Walk-In Closet(s), Primary Suite
- Level: Main
- Dimensions: 15.50 x 13.50
Bedroom
- Description: wood blinds,Flooring: Laminate
- Features: Ceiling Fan(s)
- Level: Main
- Dimensions: 15.50 x 11.50
Bedroom
- Description: wood blinds,Flooring: Laminate
- Features: Ceiling Fan(s)
- Level: Main
- Dimensions: 9.10 x 10.00
Bedroom
- Description: 5 X 9.5 walking closet, wood blinds,Flooring: Vinyl
- Features: Ceiling Fan(s)
- Level: Main
- Dimensions: 13.90 x 9.80
Primary bathroom
- Description: 4 X 7.5 Dual walk in shower with built in nooks and dual sinks with linen closet
- Features: Dual Sinks, En Suite Bathroom
- Level: Main
- Dimensions: 8.00 x 11.50
Bathroom
- Description: walk in shower with a seat.
- Level: Main
- Dimensions: 6.50 x 7.00
Bathroom
- Description: Handicapped bathroom
- Level: Main
- Dimensions: 5.90 x 6.00
Other
- Description: attic deck built with electric
- Level: Second
- Dimensions: 18.00 x 16.00
Dining room
- Description: easy access right nest ti kitchen with a view of pool/patio,Flooring: Laminate,Tile
- Features: Living/Dining Room
- Level: Main
- Dimensions: 11.50 x 11.00
Kitchen
- Description: Spacious with plenty of cabinet space,Flooring: Tile
- Features: Breakfast Bar, Granite Counters
- Level: Main
- Dimensions: 13.50 x 11.00
Laundry
- Description: Flooring: Tile
- Level: Main
- Dimensions: 5.50 x 6.00
Living room
- Description: with nice view from kitchen,Flooring: Tile
- Features: Ceiling Fan(s), Vaulted Ceiling(s)
- Level: Main
- Dimensions: 15.00 x 25.00
Heating
- Heat Pump
Cooling
- Central Air
Appliances
- Included: Dishwasher, Electric Cooktop, Electric Oven, Microwave Hood Fan, Microwave, Refrigerator, Water Heater
Features
- Breakfast Bar, Handicap Access, High Ceilings, Main Level Primary, Primary Suite, Open Floorplan, Stone Counters, Shower Only, Solid Surface Counters, Separate Shower, Vaulted Ceiling(s), Walk-In Closet(s), Wood Cabinets, Window Treatments, Sliding Glass Door(s)
- Flooring: Laminate, Luxury Vinyl Plank, Tile, Wood
- Doors: Sliding Doors
- Windows: Blinds, Double Pane Windows
Interior area
- Total structure area: 3,383
- Total interior livable area: 2,103 sqft
Property
Parking
- Total spaces: 2
- Parking features: Attached, Driveway, Garage, Paved, Parking Space(s)
- Attached garage spaces: 2
- Has uncovered spaces: Yes
Features
- Levels: One
- Stories: 1
- Exterior features: Handicap Accessible, Landscaping, Rain Gutters, Paved Driveway
- Pool features: Concrete, In Ground, Pool
- Fencing: Vinyl
Lot
- Size: 0.45 Acres
- Features: Cleared, Flat
Details
- Additional structures: Shed(s)
- Parcel number: 3188063000
- Zoning: R1,R3
- Special conditions: Standard,Listed As-Is
Construction
Type & style
- Home type: SingleFamily
- Architectural style: One Story
- Property subtype: Single Family Residence
Materials
- Stucco
- Foundation: Block
- Roof: Asphalt,Shingle
Condition
- New Construction
- New construction: No
- Year built: 2017
Utilities & green energy
- Sewer: Public Sewer
- Water: Public
Community & HOA
Community
- Features: Gated
- Security: Gated Community
- Subdivision: Not on List
HOA
- Has HOA: Yes
- Services included: Legal/Accounting, Maintenance Grounds
- HOA fee: $400 annually
- HOA name: Deer Path Estates
Location
- Region: Ocala
Financial & listing details
- Price per square foot: $235/sqft
- Tax assessed value: $353,786
- Annual tax amount: $4,536
- Date on market: 9/13/2026
- Cumulative days on market: 76 days
- Listing terms: Cash,Conventional,FHA,VA Loan
- Road surface type: Paved
Estimated market value
Not available
Estimated sales range
Not available
Not available
Price history
| Date | Event | Price |
|---|---|---|
| 9/13/2026 | Listed for sale | $495,000$235/sqft |
Source:  Realtors Association of Citrus County #855767 Report a problem Realtors Association of Citrus County #855767 Report a problem | ||
| 8/11/2026 | Listing removed | $495,000$235/sqft |
Source: Realtors Association of Citrus County #855767 Report a problem | ||
| 6/21/2026 | Listed for sale | $495,000+890%$235/sqft |
Source: Realtors Association of Citrus County #855767 Report a problem | ||
| 8/15/2016 | Sold | $50,000$24/sqft |
Source: Public Record Report a problem | ||
Public tax history
| Year | Property taxes | Tax assessment |
|---|---|---|
| 2025 | $4,725 +6.1% | $301,416 +2.9% |
| 2024 | $4,455 +2.4% | $292,921 +3% |
| 2023 | $4,352 +7.9% | $284,389 +8.2% |
| 2022 | $4,033 0% | $262,899 +3% |
| 2021 | $4,035 +0.7% | $255,242 +1.4% |
| 2020 | $4,005 +1.4% | $251,718 +2.3% |
| 2019 | $3,951 | $246,059 +3.1% |
| 2018 | $3,951 +339.2% | $238,606 +461.4% |
| 2017 | $900 +108.8% | $42,500 +70% |
| 2016 | $431 | $25,000 |
| 2015 | $431 | $25,000 |
Find assessor info on the county website
Monthly payment
Est. payment
Payment breakdown
Explore the cost of this home by adjusting the details. Changes won't be saved.Climate risks
Neighborhood: 34472


Similar homes
- $479,9003 bd2 ba2.3k sqft1203 SE 49TH AVENUE, OCALA, FL 34471For Sale
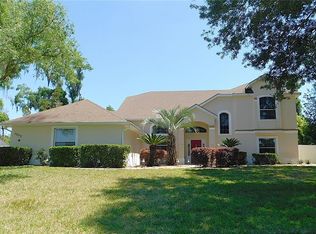
 MLS ID #OM722802, Summer Robinson, COLDWELL BANKER ELLISON REALTY O. Stellar MLS
 - $600,0004 bd2 ba2.6k sqft5421 SE 18TH LANE, OCALA, FL 34480For Sale
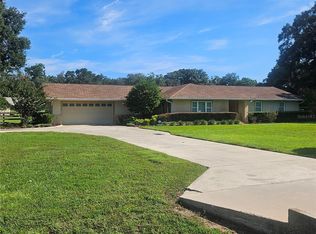 MLS ID #G5117125, Diane Counts, SELLSTATE SUPERIOR REALTY. Stellar MLS
 - $334,9004 bd2 ba2.1k sqft24 TEAK WAY, OCALA, FL 34472For Sale
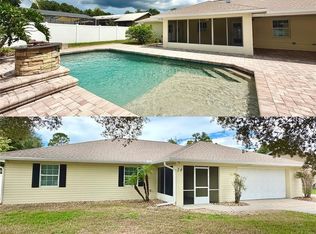 MLS ID #R4911939, Isabella Uran, OLLEB PROPERTIES, LLC. Stellar MLS
 - $449,0004 bd4 ba2.8k sqft5145 NE 16TH STREET, OCALA, FL 34470For Sale
 MLS ID #GC542661, Jose Vega, KELLER WILLIAMS GAINESVILLE REALTY PARTNERS. Stellar MLS
 - $420,0003 bd2 ba1.8k sqft3974 SE 24TH COURT, OCALA, FL 34480For SaleMLS ID #OM733298, Desiree Barbazon, DESIREE BARBAZON REALTY. Stellar MLS
- $425,0003 bd2 ba2.2k sqft2143 SE 3RD STREET, OCALA, FL 34471For SaleMLS ID #OM728018, Van Akin, II, AKIN REALTY COMPANY. Stellar MLS
- $449,5003 bd2 ba2.2k sqft10870 SW 47TH COURT, OCALA, FL 34476For SaleMLS ID #OM733237, Jimmy Cooke II, BOFFO REAL ESTATE GROUP LLC. Stellar MLS
- $449,5003 bd2 ba1.8k sqft4025 NE 14TH COURT, OCALA, FL 34479For SaleMLS ID #A4699081, Moe Mossa, SAVVY AVENUE, LLC. Stellar MLS
- $525,0003 bd3 ba2.2k sqft7899 NW 118TH COURT, OCALA, FL 34482For SaleMLS ID #OM732397, Desiree Barbazon, DESIREE BARBAZON REALTY. Stellar MLS
- $475,0003 bd3 ba2.3k sqft11691 SW 52ND AVENUE, OCALA, FL 34476For SaleMLS ID #OM728842, Matt Taylor, CB/ELLISON RLTY WEST. Stellar MLS
- $429,9004 bd3 ba2k sqft1303 NE 23RD AVENUE, OCALA, FL 34470New ConstructionMLS ID #OM720139, P.H. Culver, COLDWELL BANKER ELLISON REALTY O. Stellar MLS
- $409,9995 bd3 ba2.6k sqft4551 NE 27TH STREET, OCALA, FL 34470For SaleMLS ID #OM686768, Frankie Oliveras, KEN JONES REALTY. Stellar MLS
- $275,0004 bd2 ba2.1k sqft9 CEDAR RUN, OCALA, FL 34472For SaleMLS ID #S5150769, Sonia Diaz Roman, LPT REALTY, LLC. Stellar MLS
- $325,6694 bd2 ba2.2k sqft3114 NE 24TH PLACE, OCALA, FL 34470For SaleMLS ID #OM728976, Hope Deszell, RE/MAX FOXFIRE - HWY 40. Stellar MLS
- $699,9004 bd3 ba2.9k sqft1701 SE 28TH STREET, OCALA, FL 34471For SaleMLS ID #OM712523, Michael Owen, GREATER OCALA PROPERTIES, INC. Stellar MLS
- $360,0003 bd3 ba2.3k sqft1722 NW 35 STREET, OCALA, FL 34475For SaleMLS ID #OM710589, Raymond Ramirez, GLOBALWIDE REALTY LLC. Stellar MLS
- $454,5004 bd3 ba2.9k sqft5035 SW 91ST PLACE, OCALA, FL 34476For SaleMLS ID #O6442276, Harry D'Onofrio, HERITAGE REALTY FL. Stellar MLS
- $269,0003 bd2 ba1.7k sqft5523 SW 42ND PLACE, OCALA, FL 34474For SaleMLS ID #OM733313, Janie Quast, SELLSTATE NEXT GENERATION REALTY. Stellar MLS
- $339,0003 bd2 ba1.7k sqft2190 SE 39TH STREET, OCALA, FL 34480For SaleMLS ID #OM727011, Ruth Meyer, GAILEY ENTERPRISES REAL ESTATE. Stellar MLS
- $409,9003 bd2 ba2.6k sqft5360 SW 86TH LANE, OCALA, FL 34476For SaleMLS ID #OM729766, Darla Priest, COLDWELL BANKER ELLISON REALTY O. Stellar MLS
