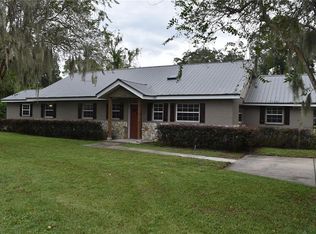
Under Construction. This is an incredible find! 4 bedroom 3 bath brand new never lived in home inside the city of Ocala. This has some of the finest materials you will find in an available home. This home features 10 ft ceilings throughout. Huge great room with triple sliders to lanai, that opens up to the kitchen which as solid wood cabinets full to ceiling with soft close hinges and doors, quartz counter-tops and undermount sinks, upgraded fixtures and lights. Master suite with separate tub and shower and water closet. Walk-in closet with tons of built-ins. 4th bedroom could be a guest suite or perfect for older child. Home has indoor utility room with built-in a full walk in pantry and oversized garage. Huge lanai pre-plumbed for an outdoor kitchen, in wall pest system, garage door opener, upgraded water heater and A/C system. This house is a cut above what you will see when you go into other new homes. This is a winner!
New construction
Price cut: $50K (9/3)
$429,900
1303 NE 23RD AVENUE, OCALA, FL 34470
4beds
2,083sqft
Single Family Residence
Built in 2026
0.41 Acres Lot
$427,100 Zestimate®
$206/sqft
$-- HOA
What's special
Oversized garageIn wall pest systemGarage door openerUpgraded fixtures and lights
- 187 days
- 192
- 25
Zillow last checked:
Listing updated:
Listed by:
P.H. Culver 352-572-5363,
COLDWELL BANKER ELLISON REALTY O 352-732-8350
Source: Stellar MLS,MLS#: OM720139 Originating MLS: Ocala - Marion
Originating MLS: Ocala - Marion
Facts & features
Interior
Bedrooms & bathrooms
- Bedrooms: 4
- Bathrooms: 3
- Full bathrooms: 3
Primary bedroom
- Features: Walk-In Closet(s)
- Level: First
- Area: 224 Square Feet
- Dimensions: 14x16
Great room
- Level: First
- Area: 400 Square Feet
- Dimensions: 20x20
Kitchen
- Level: First
- Area: 192 Square Feet
- Dimensions: 12x16
Heating
- Heat Pump
Cooling
- Central Air
Appliances
- Included: Disposal, Range, Refrigerator
- Laundry: Laundry Room
Features
- Built-in Features, Ceiling Fan(s), High Ceilings, Kitchen/Family Room Combo, Open Floorplan, Primary Bedroom Main Floor, Solid Surface Counters, Solid Wood Cabinets, Split Bedroom, Stone Counters, Tray Ceiling(s), Walk-In Closet(s)
- Flooring: Luxury Vinyl
- Doors: Sliding Doors
- Has fireplace: No
Interior area
- Total structure area: 3,112
- Total interior livable area: 2,083 sqft
Property
Parking
- Total spaces: 2
- Parking features: Garage - Attached
- Attached garage spaces: 2
- Details: Garage Dimensions: 22x24
Features
- Levels: One
- Stories: 1
Lot
- Size: 0.41 Acres
- Dimensions: 100 x 180
Details
- Parcel number: 2663100203
- Zoning: RO
- Special conditions: None
Construction
Type & style
- Home type: SingleFamily
- Property subtype: Single Family Residence
Materials
- Block, Stucco
- Foundation: Slab
- Roof: Shingle
Condition
- Under Construction
- New construction: Yes
- Year built: 2026
Details
- Builder model: Callaway
- Builder name: Phillips Construction
Utilities & green energy
- Sewer: Public Sewer
- Water: Public
- Utilities for property: Electricity Connected, Public
Community & HOA
Community
- Pet fee: $0 monthly
- Subdivision: LYNWOOD ESTATES
HOA
- Has HOA: No
Location
- Region: Ocala
Financial & listing details
- Price per square foot: $206/sqft
- Tax assessed value: $31,500
- Annual tax amount: $330
- Date on market: 3/6/2026
- Cumulative days on market: 187 days
- Ownership: Fee Simple
- Total actual rent: 0
- Electric utility on property: Yes
- Road surface type: Paved
Estimated market value
$427,100
$406,000 - $448,000
$2,431/mo
Price history
| Date | Event | Price |
|---|---|---|
| 9/3/2026 | Price change | $429,900-10.4%$206/sqft |
Source:  Stellar MLS #OM720139 Report a problem Stellar MLS #OM720139 Report a problem | ||
| 8/5/2026 | Price change | $479,900-3.9%$230/sqft |
Source: Stellar MLS #OM720139 Report a problem | ||
| 3/6/2026 | Listed for sale | $499,500$240/sqft |
Source: Stellar MLS #OM720139 Report a problem | ||
Public tax history
| Year | Property taxes | Tax assessment |
|---|---|---|
| 2025 | $340 +1.7% | $7,923 +10% |
| 2024 | $335 +1.1% | $7,203 +10% |
| 2023 | $331 +10.8% | $6,548 +10% |
| 2022 | $299 +38.2% | $5,953 +10% |
| 2021 | $216 +140.2% | $5,412 +10% |
| 2020 | $90 | $4,920 |
| 2019 | -- | $4,920 |
Find assessor info on the county website
Monthly payment
Est. payment
Payment breakdown
Explore the cost of this home by adjusting the details. Changes won't be saved.Climate risks
Neighborhood: 34470
Similar homes
- $469,9004 bd4 ba2.8k sqft5145 NE 16TH STREET, OCALA, FL 34470For Sale

 MLS ID #GC542661, Jose Vega, KELLER WILLIAMS GAINESVILLE REALTY PARTNERS. Stellar MLS
 - $399,0003 bd3 ba2.3k sqft1722 NW 35 STREET, OCALA, FL 34475For Sale
 MLS ID #OM710589, Raymond Ramirez, GLOBALWIDE REALTY LLC. Stellar MLS
 - $429,0004 bd4 ba2.2k sqft1306 NW 8TH STREET #1 & 2, OCALA, FL 34475New Construction
 MLS ID #O6402175, Bridgette Delva, NIZZ REALTY INC. Stellar MLS
 - $473,0003 bd2 ba2k sqft5082 SW 31ST STREET, OCALA, FL 34474For Sale
 MLS ID #O6430900, Karen Albright, OPENDOOR BROKERAGE LLC. Stellar MLS
 - $331,0504 bd2 ba2k sqft3135 NE 45TH AVENUE, OCALA, FL 34470New ConstructionMLS ID #OM725480, Alex Fernandez Torres, ADAMS HOMES REALTY INC. Stellar MLS
- $435,0003 bd2 ba1.5k sqft11988 SW 38TH STREET, OCALA, FL 34481For SaleMLS ID #OM725293, Alyssa Pascucci, GOLDEN OCALA REAL ESTATE INC. Stellar MLS
- $409,9003 bd2 ba2.6k sqft5360 SW 86TH LANE, OCALA, FL 34476For SaleMLS ID #OM729766, Darla Priest, COLDWELL BANKER ELLISON REALTY O. Stellar MLS
- $409,5504 bd2 ba2.3k sqft4404 SW 110TH STREET, OCALA, FL 34476New ConstructionMLS ID #OM728081, Gina Junglas, ADAMS HOMES REALTY INC. Stellar MLS
- $429,9003 bd2 ba1.7k sqft6860 SW 135TH TERRACE ROAD, OCALA, FL 34481New ConstructionMLS ID #OM730360, Roberto Gonzalez, MARTY & HUGGINS REALTY. Stellar MLS
- $417,5504 bd2 ba2.3k sqft16794 SE 23RD AVENUE, SUMMERFIELD, FL 34491New ConstructionMLS ID #OM722409, Jay Weller, ADAMS HOMES REALTY INC. Stellar MLS
- $264,9003 bd2 ba1.4k sqft2720 SE 8TH AVENUE, OCALA, FL 34471For SaleMLS ID #TB8521642, Michael Miller, REALTY ONE GROUP ADVANTAGE. Stellar MLS
- $304,9003 bd2 ba1.7k sqft4869 SE 24TH STREET, OCALA, FL 34471New ConstructionMLS ID #OM728531, William Stiles, LOKATION. Stellar MLS
- $328,0004 bd3 ba2.1k sqft7 SPRING PASS, OCALA, FL 34472New ConstructionMLS ID #O6368153, Maria Albarran, SMART MIAMI REALTY, LLC.. Stellar MLS
- $304,9004 bd2 ba1.6k sqft4455 SE 24TH STREET, OCALA, FL 34471New ConstructionMLS ID #OM713598, Bobby Mathews, RE/MAX FOXFIRE - HWY 40. Stellar MLS
- $385,0003 bd2 ba1.9k sqft5513 SW 137TH COURT, OCALA, FL 34481New ConstructionMLS ID #OM729886, Alyson Aldana, ALDANA REALTY LLC. Stellar MLS
- $409,7504 bd2 ba2.2k sqft16832 SE 23RD AVENUE, SUMMERFIELD, FL 34491New ConstructionMLS ID #OM724053, Jay Weller, ADAMS HOMES REALTY INC. Stellar MLS
- $265,0003 bd2 ba1.5k sqft3418 SW 155TH PLACE, OCALA, FL 34473For SaleMLS ID #OM731866, Suzette Weddington-Moore, SELLSTATE NEXT GENERATION REALTY. Stellar MLS
- $344,9004 bd3 ba1.8k sqft11591 SW 59TH TERRACE, OCALA, FL 34476New ConstructionMLS ID #O6383738, Gleyson Silva, GOLDEN KEY REAL ESTATE SOLUTIONS LLC. Stellar MLS
- $360,0004 bd3 ba1.8k sqft17820 SW 33RD TERRACE, OCALA, FL 34473New ConstructionMLS ID #S5146969, Charles Jones, DOUBLE DOORS REALTY INC. Stellar MLS
- $389,5004 bd3 ba2.5k sqft7875 SW 74TH LOOP, OCALA, FL 34481For SaleMLS ID #OM723350, Alisa Burns, CROWN & GLORY REALTY INC. Stellar MLS
