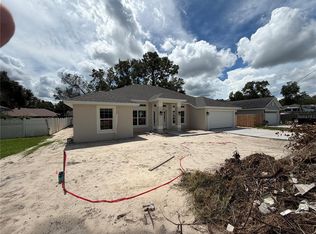
Under Construction. NEW BLOCK AND STUCCO 4 BEDROOM HOME WITH A 3 CAR GARAGE ON A .98 ACRE LOT WITH NO HOA AND ZONED A1 AND CLOSE TO THE VILLAGES AND MINUTES AWAY FROM I-75. This 2240 Sq Ft home features stone accents with a side entry garage and an irrigation system. The interior has ceramic tile in all living areas with soft carpet in the bedrooms. The kitchen has stainless appliances with upgraded cabinets and granite countertops that carry over to the bathrooms also. The master bedroom has a tray ceiling with crown moldings and in the master bath, we have a garden tub with a separate tiled shower. HOME HAS AN IN-WALL PEST CONTROL SYSTEM AND A 10 YR STRUCTURAL WARRANTY.
New construction
$409,750
16832 SE 23RD AVENUE, SUMMERFIELD, FL 34491
4beds
2,244sqft
Single Family Residence
Built in 2026
0.98 Acres Lot
$408,200 Zestimate®
$183/sqft
$-- HOA
What's special
Side entry garageGranite countertopsIn-wall pest control systemIrrigation systemUpgraded cabinetsStone accents
- 126 days
- 169
- 8
Zillow last checked:
Listing updated:
Listed by:
Jay Weller 352-299-1531,
ADAMS HOMES REALTY INC 352-592-7513
Source: Stellar MLS,MLS#: OM724053 Originating MLS: Ocala - Marion
Originating MLS: Ocala - Marion
Facts & features
Interior
Bedrooms & bathrooms
- Bedrooms: 4
- Bathrooms: 2
- Full bathrooms: 2
Primary bedroom
- Features: Walk-In Closet(s)
- Level: First
- Area: 247 Square Feet
- Dimensions: 13x19
Bedroom 2
- Features: Built-in Closet
- Level: First
- Area: 132 Square Feet
- Dimensions: 12x11
Bedroom 3
- Features: Built-in Closet
- Level: First
- Area: 120 Square Feet
- Dimensions: 10x12
Bedroom 4
- Features: Built-in Closet
- Level: First
- Area: 132 Square Feet
- Dimensions: 12x11
Family room
- Features: No Closet
- Level: First
- Area: 240 Square Feet
- Dimensions: 16x15
Kitchen
- Features: No Closet
- Level: First
- Area: 112 Square Feet
- Dimensions: 8x14
Living room
- Features: No Closet
- Level: First
- Area: 187 Square Feet
- Dimensions: 11x17
Heating
- Electric, Heat Pump
Cooling
- Central Air
Appliances
- Included: Dishwasher, Disposal, Electric Water Heater, Microwave, Range
- Laundry: Inside, Laundry Room
Features
- In Wall Pest System, Stone Counters, Thermostat, Tray Ceiling(s), Vaulted Ceiling(s), Walk-In Closet(s)
- Flooring: Carpet, Ceramic Tile
- Has fireplace: No
Interior area
- Total structure area: 2,836
- Total interior livable area: 2,244 sqft
Video & virtual tour
Property
Parking
- Total spaces: 3
- Parking features: Garage - Attached
- Attached garage spaces: 3
Features
- Levels: One
- Stories: 1
- Exterior features: Irrigation System, Lighting
Lot
- Size: 0.98 Acres
Details
- Parcel number: 4492001013
- Zoning: A1
- Special conditions: None
Construction
Type & style
- Home type: SingleFamily
- Property subtype: Single Family Residence
- Attached to another structure: Yes
Materials
- Block, Stucco
- Foundation: Slab
- Roof: Shingle
Condition
- Under Construction
- New construction: Yes
- Year built: 2026
Details
- Builder model: 2240B
- Builder name: Adams Homes of NW Florida Inc.
- Warranty included: Yes
Utilities & green energy
- Sewer: Septic Tank
- Water: Well
- Utilities for property: Electricity Connected, Sewer Connected, Underground Utilities, Water Connected
Community & HOA
Community
- Pet fee: $0 monthly
- Subdivision: SILVER SPRINGS ACRES
HOA
- Has HOA: No
Location
- Region: Summerfield
Financial & listing details
- Price per square foot: $183/sqft
- Annual tax amount: $26
- Date on market: 5/6/2026
- Cumulative days on market: 126 days
- Ownership: Fee Simple
- Total actual rent: 0
- Electric utility on property: Yes
- Road surface type: Limerock
Estimated market value
$408,200
$388,000 - $429,000
$2,434/mo
Price history
| Date | Event | Price |
|---|---|---|
| 5/6/2026 | Listed for sale | $409,750$183/sqft |
Source:  Stellar MLS #OM724053 Report a problem Stellar MLS #OM724053 Report a problem | ||
Public tax history
Tax history is unavailable.
Monthly payment
Est. payment
Payment breakdown
Explore the cost of this home by adjusting the details. Changes won't be saved.Climate risks
Neighborhood: 34491
- $424,3504 bd3 ba2.5k sqft16820 SE 23rd Ave, Summerfield, FL 34491Sold
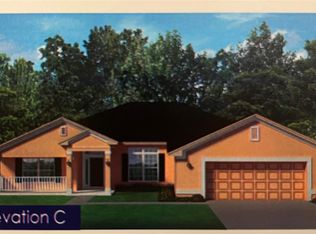
- $417,5504 bd2 ba2.3k sqft16794 SE 23rd Ave, Summerfield, FL 34491New Construction
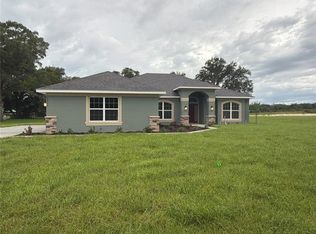
- $156,7003 bd2 ba1.6k sqft16833 SE 23rd Ave, Summerfield, FL 34491Off Market
- $151,2003 bd2 ba1.4k sqft16821 SE 23rd Ave, Summerfield, FL 34491Off Market
Similar homes
- $417,5504 bd2 ba2.3k sqft16794 SE 23RD AVENUE, SUMMERFIELD, FL 34491New Construction
 MLS ID #OM722409, Jay Weller, ADAMS HOMES REALTY INC. Stellar MLS
 - $399,9004 bd3 ba2k sqft17540 SW 17TH CIRCLE, OCALA, FL 34473New Construction
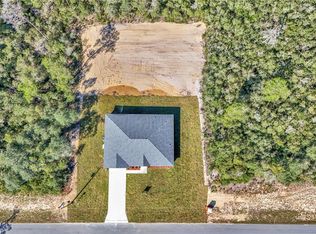 MLS ID #OM729564, Roger Garcia, MR REALTY OF FLORIDA LLC. Stellar MLS
 - $346,4504 bd3 ba2.1k sqft15691 SE 97TH AVENUE, SUMMERFIELD, FL 34491New Construction
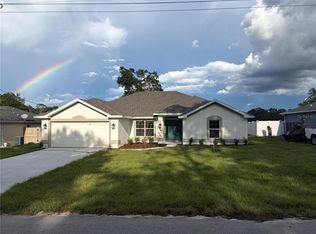 MLS ID #OM724654, Jay Weller, ADAMS HOMES REALTY INC. Stellar MLS
 - $349,9504 bd2 ba2.1k sqft8744 SE 162ND STREET, SUMMERFIELD, FL 34491New Construction
 MLS ID #OM725403, Jay Weller, ADAMS HOMES REALTY INC. Stellar MLS
 - $409,5504 bd2 ba2.3k sqft4404 SW 110TH STREET, OCALA, FL 34476New ConstructionMLS ID #OM728081, Gina Junglas, ADAMS HOMES REALTY INC. Stellar MLS
- $283,0003 bd2 ba1.4k sqft2984 SE 140TH LANE, SUMMERFIELD, FL 34491New ConstructionMLS ID #G5116880, Edalys Ramos, EXP REALTY LLC. Stellar MLS
- $400,2504 bd3 ba2.1k sqft12605 NE 48TH STREET, OXFORD, FL 34484New ConstructionMLS ID #OM719776, Debbie Owings, ADAMS HOMES REALTY INC. Stellar MLS
- $319,0003 bd2 ba1.7k sqft15613 SE 84TH TERRACE, SUMMERFIELD, FL 34491New ConstructionMLS ID #G5110752, Kristen Pillar, DOWN HOME REALTY, LLLP. Stellar MLS
- $356,5504 bd2 ba2.3k sqft16464 SW 54TH COURT ROAD, OCALA, FL 34473New ConstructionMLS ID #OM731006, Gina Junglas, ADAMS HOMES REALTY INC. Stellar MLS
- $329,0003 bd2 ba2k sqft13268 SE 44TH CT, BELLEVIEW, FL 34420New ConstructionMLS ID #OM730663, Lilliana Reyes, LPT REALTY, LLC. Stellar MLS
- $319,0003 bd2 ba1.7k sqft15625 SE 84TH TERRACE, SUMMERFIELD, FL 34491New ConstructionMLS ID #G5110748, Kristen Pillar, DOWN HOME REALTY, LLLP. Stellar MLS
- $320,0004 bd2 ba1.8k sqft555 MARION OAKS GOLF ROAD, OCALA, FL 34473New ConstructionMLS ID #O6387445, Newton Hieda, PA, SUMMERHILL REALTY GROUP LLC. Stellar MLS
- $254,9953 bd2 ba1.3k sqft3941 SE 137TH LANE, SUMMERFIELD, FL 34491New ConstructionMLS ID #OM728043, Joseph Brown, SOUTHERN ATLANTIC REALTY. Stellar MLS
- $339,0004 bd3 ba1.9k sqft671 MARION OAKS MANOR, OCALA, FL 34473New ConstructionMLS ID #O6437242, Marcos Cassoli, FLORIDA CONNEXION PROPERTIES. Stellar MLS
- $292,8003 bd2 ba1.3k sqft16253 SE 83RD COURT, SUMMERFIELD, FL 34491New ConstructionMLS ID #OM724171, Jay Weller, ADAMS HOMES REALTY INC. Stellar MLS
- $442,0504 bd2 ba2.3k sqft13154 SW 70TH LANE, OCALA, FL 34481New ConstructionMLS ID #OM728769, Gina Junglas, ADAMS HOMES REALTY INC. Stellar MLS
- $377,5504 bd2 ba1.7k sqft12609 NE 48TH STREET, OXFORD, FL 34484New ConstructionMLS ID #OM722771, Debbie Owings, ADAMS HOMES REALTY INC. Stellar MLS
- $429,9004 bd3 ba2k sqft1303 NE 23RD AVENUE, OCALA, FL 34470New ConstructionMLS ID #OM720139, P.H. Culver, COLDWELL BANKER ELLISON REALTY O. Stellar MLS
- $382,2504 bd2 ba1.8k sqft12606 NE 48TH STREET, OXFORD, FL 34484New ConstructionMLS ID #OM717388, Debbie Owings, ADAMS HOMES REALTY INC. Stellar MLS
- $329,0004 bd3 ba1.8k sqft16629 SW 21ST CIRCLE, OCALA, FL 34473New ConstructionMLS ID #O6394840, Daniel Robinson, HOUWZER INC. Stellar MLS
