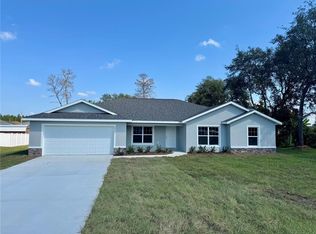
Under Construction. Brand new CONCRETE BLOCK home under construction. Estimated completion is approx Dec/Jan pending any setbacks beyond the builders control. Just a short drive to the World Equestrian Center or Rainbow River! Over 1 acre lot! Home will have a side load 3 car garage and stone pkg on home. Great open floor plan for entertaining. Tray ceiling in the owners suite with access to covered lanai. Living room has double doors to allow for many uses of this space. (Den, study or 5th bedroom) Great floor plan for entertaining. Bath 2 has access to lanai. Many features include upgraded cabinets, granite counter tops, stainless appliance pkg (range microwave and dishwasher included), tile shower with separate soaking tub in owners bath, mini blind inserts in rear exterior doors, TILE ALL AREAS EXCEPT BEDROOMS (bedrooms and closets will have carpet), irrigation system and much more! Builder warranty! Builder helps with closing costs if Buyer pays cash or closes with a Seller approved lender. Prices /Promotions are subject to change without notice. Pictures are of a similar home for illustrative purposes only. Colors and features will vary!
New construction
$442,050
13154 SW 70TH LANE, OCALA, FL 34481
4beds
2,330sqft
Single Family Residence
Built in 2026
1.12 Acres Lot
$439,600 Zestimate®
$190/sqft
$-- HOA
What's special
Granite countertopsIrrigation systemUpgraded cabinets
- 48 days
- 479
- 42
Zillow last checked:
Listing updated:
Listed by:
Gina Junglas 352-445-1160,
ADAMS HOMES REALTY INC 352-592-7513
Source: Stellar MLS,MLS#: OM728769 Originating MLS: Ocala - Marion
Originating MLS: Ocala - Marion
Facts & features
Interior
Bedrooms & bathrooms
- Bedrooms: 4
- Bathrooms: 2
- Full bathrooms: 2
Primary bedroom
- Features: Walk-In Closet(s)
- Level: First
- Area: 195 Square Feet
- Dimensions: 13x15
Family room
- Level: First
- Area: 368 Square Feet
- Dimensions: 16x23
Kitchen
- Level: First
- Area: 165 Square Feet
- Dimensions: 11x15
Living room
- Level: First
- Area: 180 Square Feet
- Dimensions: 15x12
Heating
- Heat Pump
Cooling
- Central Air
Appliances
- Included: Dishwasher, Microwave, Range
- Laundry: Inside, Laundry Room
Features
- Tray Ceiling(s), Walk-In Closet(s)
- Flooring: Carpet, Tile
- Has fireplace: No
Interior area
- Total structure area: 3,264
- Total interior livable area: 2,330 sqft
Video & virtual tour
Property
Parking
- Total spaces: 3
- Parking features: Garage - Attached
- Attached garage spaces: 3
Features
- Levels: One
- Stories: 1
- Patio & porch: Covered, Rear Porch
- Exterior features: Irrigation System
Lot
- Size: 1.12 Acres
Details
- Parcel number: 3493087107
- Zoning: R1
- Special conditions: None
Construction
Type & style
- Home type: SingleFamily
- Property subtype: Single Family Residence
Materials
- Block, Stone, Stucco
- Foundation: Slab
- Roof: Shingle
Condition
- Under Construction
- New construction: Yes
- Year built: 2026
Details
- Builder model: 2330/B
- Builder name: Adams Homes of NW Florida
- Warranty included: Yes
Utilities & green energy
- Sewer: Septic Tank
- Water: Well
- Utilities for property: Electricity Connected
Community & HOA
Community
- Pet fee: $0 monthly
- Subdivision: ROLLING HILLS UN 3
HOA
- Has HOA: No
Location
- Region: Ocala
Financial & listing details
- Price per square foot: $190/sqft
- Annual tax amount: $477
- Date on market: 7/19/2026
- Cumulative days on market: 49 days
- Listing terms: Cash,Conventional,FHA,VA Loan
- Ownership: Fee Simple
- Total actual rent: 0
- Electric utility on property: Yes
- Road surface type: Dirt
Estimated market value
$439,600
$418,000 - $462,000
$2,501/mo
Price history
| Date | Event | Price |
|---|---|---|
| 7/19/2026 | Listed for sale | $442,050$190/sqft |
Source:  Stellar MLS #OM728769 Report a problem Stellar MLS #OM728769 Report a problem | ||
Public tax history
Tax history is unavailable.
Monthly payment
Est. payment
Payment breakdown
Explore the cost of this home by adjusting the details. Changes won't be saved.Climate risks
Neighborhood: 34481


Similar homes
- $385,0004 bd2 ba1.9k sqft7238 SW 125TH TERRACE ROAD, OCALA, FL 34481New Construction
 MLS ID #OM729685, Alyson Aldana, ALDANA REALTY LLC. Stellar MLS
 - $385,0003 bd2 ba1.9k sqft5513 SW 137TH COURT, OCALA, FL 34481New Construction
 MLS ID #OM729886, Alyson Aldana, ALDANA REALTY LLC. Stellar MLS
 - $525,0004 bd3 ba2.6k sqft12185 SW 98TH STREET, DUNNELLON, FL 34432New Construction
 MLS ID #O6431491, Lisa Gehret, KELLER WILLIAMS CLASSIC. Stellar MLS
 - $409,5504 bd2 ba2.3k sqft4404 SW 110TH STREET, OCALA, FL 34476New Construction
 MLS ID #OM728081, Gina Junglas, ADAMS HOMES REALTY INC. Stellar MLS
 - $479,0004 bd4 ba2.8k sqft5811 SW 80TH LANE, OCALA, FL 34476For SaleMLS ID #O6431789, Jason Buelow, RE/MAX ASSURED. Stellar MLS
- $449,9994 bd2 ba2.3k sqft9832 SW 46TH COURT, OCALA, FL 34476For SaleMLS ID #OM722842, Melissa Powell, DISCOVER FLORIDA REALTY GROUP LLC. Stellar MLS
- $499,9004 bd2 ba2k sqft17951 SE 62ND STREET, MORRISTON, FL 32668New ConstructionMLS ID #OM731528, Lilian Varela, YOUNG REAL ESTATE. Stellar MLS
- $469,9004 bd4 ba2.8k sqft5145 NE 16TH STREET, OCALA, FL 34470For SaleMLS ID #GC542661, Jose Vega, KELLER WILLIAMS GAINESVILLE REALTY PARTNERS. Stellar MLS
- $460,0003 bd2 ba1.8k sqft4025 NE 14TH COURT, OCALA, FL 34479For SaleMLS ID #A4699081, Moe Mossa, SAVVY AVENUE, LLC. Stellar MLS
- $312,0003 bd2 ba1.5k sqft8565 SW 125TH COURT ROAD, DUNNELLON, FL 34432For SaleMLS ID #OM729421, Celibee Santiago Velez, RE/MAX FOXFIRE - HWY200/103 S. Stellar MLS
- $299,9003 bd2 ba2k sqft8298 SW 79TH CIRCLE, OCALA, FL 34476For SaleMLS ID #OM730628, Kathy Joshi, ON TOP OF THE WORLD REAL EST. Stellar MLS
- $429,9004 bd3 ba2k sqft1303 NE 23RD AVENUE, OCALA, FL 34470New ConstructionMLS ID #OM720139, P.H. Culver, COLDWELL BANKER ELLISON REALTY O. Stellar MLS
- $419,9004 bd2 ba1.8k sqft6374 W RIO GRANDE DRIVE, BEVERLY HILLS, FL 34465For SaleMLS ID #TB8494160, Laura Harrison, TROPIC SHORES REALTY. Stellar MLS
- $299,9004 bd2 ba1.5k sqft8344 SW 54TH LOOP, OCALA, FL 34481For SaleMLS ID #G5114942, Robyn Cavallaro, FLORIDA REALTY INVESTMENTS. Stellar MLS
- $230,0003 bd2 ba1.2k sqft14685 SW 22 PLACE, OCALA, FL 34481New ConstructionMLS ID #OM721897, Carlos Tobon LLC, KELLER WILLIAMS CORNERSTONE RE. Stellar MLS
- $412,9004 bd3 ba2.2k sqft7804 N VOYAGER DRIVE, DUNNELLON, FL 34433New ConstructionMLS ID #P4939492, Katherine Vega, NEW BUILD SERVICES. Stellar MLS
- $486,9004 bd3 ba2.2k sqft3781 N BOXELDER WAY, BEVERLY HILLS, FL 34465New ConstructionMLS ID #P4939503, Katherine Vega, NEW BUILD SERVICES. Stellar MLS
- $409,9004 bd3 ba2.5k sqft6853 SE 3RD LOOP, OCALA, FL 34472For SaleMLS ID #G5116385, Eneida Rosado, IMPERIAL REALTY CENTRAL FL.. Stellar MLS
- $409,7504 bd2 ba2.2k sqft16832 SE 23RD AVENUE, SUMMERFIELD, FL 34491New ConstructionMLS ID #OM724053, Jay Weller, ADAMS HOMES REALTY INC. Stellar MLS
- $356,5504 bd2 ba2.3k sqft16464 SW 54TH COURT ROAD, OCALA, FL 34473New ConstructionMLS ID #OM731006, Gina Junglas, ADAMS HOMES REALTY INC. Stellar MLS
