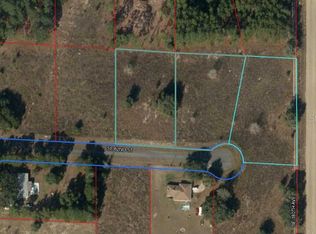
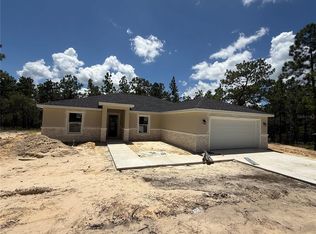
Brand-new, never-occupied site-built home offering 4 bedrooms, 2 full bathrooms, and a thoughtfully designed open layout on 2.11 acres in Morriston. Completed in 2025, the home provides 2,016 square feet of heated living area and 2,356 total square feet, with modern finishes throughout. The kitchen opens to the spacious Great Room and features a walk-in pantry equipped with cabinetry, countertop space, and shelving. A dedicated laundry room adds everyday convenience. Set on Lots 14 and 15, the property enjoys a cul-de-sac setting, paved/asphalt road access, and distinctive open rural views. Outside, an approximately 60-by-40-foot pole-barn/concrete area, reached by limerock access, provides versatile space for equipment, RVs, storage, projects, or hobbies. This combination of a new, never-lived-in home, more than two acres, paved access, an open country setting, and a substantial pole-barn area offers buyers an appealing opportunity to enjoy modern living with useful outdoor space. Schedule your private showing to experience the home, acreage, and views firsthand.
New construction
$499,900
17951 SE 62ND STREET, MORRISTON, FL 32668
4beds
2,016sqft
Single Family Residence
Built in 2025
2.11 Acres Lot
$492,800 Zestimate®
$248/sqft
$-- HOA
What's special
Modern finishes throughoutCul-de-sac settingThoughtfully designed open layoutDistinctive open rural viewsLimerock accessDedicated laundry roomMore than two acres
- 1 day
- 82
- 12
Zillow last checked:
Listing updated:
Listed by:
Lilian Varela 786-333-6144,
YOUNG REAL ESTATE 407-904-0069
Source: Stellar MLS,MLS#: OM731528 Originating MLS: Orlando Regional
Originating MLS: Orlando Regional
Facts & features
Interior
Bedrooms & bathrooms
- Bedrooms: 4
- Bathrooms: 2
- Full bathrooms: 2
Rooms
- Room types: Family Room
Primary bedroom
- Features: Ceiling Fan(s), Walk-In Closet(s)
- Level: First
- Area: 234 Square Feet
- Dimensions: 13x18
Bedroom 1
- Features: Built-in Closet
- Level: First
- Area: 116 Square Feet
- Dimensions: 10x11.6
Bedroom 2
- Features: Ceiling Fan(s), Built-in Closet
- Level: First
- Area: 116 Square Feet
- Dimensions: 10x11.6
Bedroom 3
- Features: Ceiling Fan(s), Built-in Closet
- Level: First
- Area: 116 Square Feet
- Dimensions: 10x11.6
Primary bathroom
- Features: En Suite Bathroom
- Level: First
- Area: 108 Square Feet
- Dimensions: 9x12
Bathroom 2
- Level: First
Kitchen
- Features: Pantry
- Level: First
- Area: 120 Square Feet
- Dimensions: 12x10
Living room
- Level: First
- Area: 192 Square Feet
- Dimensions: 12x16
Heating
- Central
Cooling
- Central Air
Appliances
- Included: Dishwasher, Disposal, Microwave, Range, Refrigerator
- Laundry: Laundry Room, Washer Hookup
Features
- Ceiling Fan(s), Open Floorplan, Thermostat, Vaulted Ceiling(s)
- Flooring: Luxury Vinyl
- Doors: Sliding Doors
- Has fireplace: No
Interior area
- Total structure area: 2,356
- Total interior livable area: 2,016 sqft
Video & virtual tour
Property
Parking
- Parking features: Driveway
- Has uncovered spaces: Yes
Features
- Levels: One
- Stories: 1
- Patio & porch: Patio, Porch
- Exterior features: Private Mailbox, Rain Gutters
Lot
- Size: 2.11 Acres
Details
- Parcel number: 1112600000
- Zoning: A/RR
- Special conditions: None
Construction
Type & style
- Home type: SingleFamily
- Property subtype: Single Family Residence
Materials
- Block, Stucco
- Foundation: Slab
- Roof: Shingle
Condition
- Completed
- New construction: Yes
- Year built: 2025
Utilities & green energy
- Sewer: Septic Tank
- Water: None
- Utilities for property: Electricity Connected, Water Connected
Community & HOA
Community
- Pet fee: $0 monthly
- Subdivision: KING RANCH/FLORIDA RANCHETTES
HOA
- Has HOA: No
Location
- Region: Morriston
Financial & listing details
- Price per square foot: $248/sqft
- Annual tax amount: $292
- Date on market: 9/4/2026
- Cumulative days on market: 2 days
- Listing terms: Cash,Conventional,FHA,USDA Loan,VA Loan
- Ownership: Fee Simple
- Total actual rent: 0
- Electric utility on property: Yes
- Road surface type: Asphalt
Estimated market value
$492,800
$468,000 - $517,000
$3,039/mo
Price history
| Date | Event | Price |
|---|---|---|
| 9/5/2026 | Listed for sale | $499,900+12.9%$248/sqft |
Source:  Stellar MLS #OM731528 Report a problem Stellar MLS #OM731528 Report a problem | ||
| 5/9/2026 | Listing removed | $442,890$220/sqft |
Source: Stellar MLS #OM724313 Report a problem | ||
| 5/7/2026 | Listed for sale | $442,890$220/sqft |
Source: Stellar MLS #OM724313 Report a problem | ||
Public tax history
Tax history is unavailable.
Monthly payment
Est. payment
Payment breakdown
Explore the cost of this home by adjusting the details. Changes won't be saved.Climate risks
Neighborhood: 32668

Similar homes
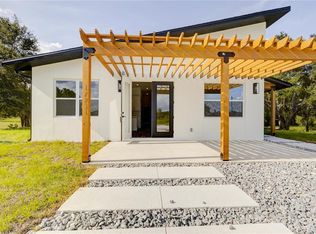
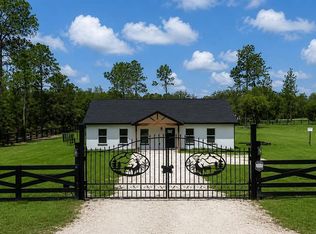
- $639,9003 bd2 ba1.5k sqft11670 SE 55TH LANE, MORRISTON, FL 32668For Sale
 MLS ID #OM729624, Lilian Varela, YOUNG REAL ESTATE. Stellar MLS
 - $473,0003 bd2 ba2k sqft5082 SW 31ST STREET, OCALA, FL 34474For Sale
 MLS ID #O6430900, Karen Albright, OPENDOOR BROKERAGE LLC. Stellar MLS
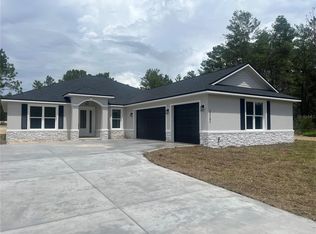
 - $525,0004 bd3 ba2.6k sqft12185 SW 98TH STREET, DUNNELLON, FL 34432New Construction
 MLS ID #O6431491, Lisa Gehret, KELLER WILLIAMS CLASSIC. Stellar MLS
 - $309,9004 bd2 ba1.7k sqft23383 NW MALLARD AVENUE, DUNNELLON, FL 34431New Construction
 MLS ID #GC542562, Tiffany Moen, THURMOND REALTY LLC - BRANCH OFFICE. Stellar MLS
 - $442,0504 bd2 ba2.3k sqft13154 SW 70TH LANE, OCALA, FL 34481New ConstructionMLS ID #OM728769, Gina Junglas, ADAMS HOMES REALTY INC. Stellar MLS
- $369,9004 bd2 ba1.9k sqft3512 SW SHOREWOOD DRIVE, DUNNELLON, FL 34431For SaleMLS ID #OM726663, Don Brinning, KELLER WILLIAMS CORNERSTONE RE. Stellar MLS
- $435,0003 bd2 ba1.5k sqft11988 SW 38TH STREET, OCALA, FL 34481For SaleMLS ID #OM725293, Alyssa Pascucci, GOLDEN OCALA REAL ESTATE INC. Stellar MLS
- $497,0003 bd2 ba1.8k sqft12423 SW 45 STREET, OCALA, FL 34481New ConstructionMLS ID #O6390692, Wendy Fisher, BRIJE REAL ESTATE LLC. Stellar MLS
- $429,9003 bd2 ba1.7k sqft6860 SW 135TH TERRACE ROAD, OCALA, FL 34481New ConstructionMLS ID #OM730360, Roberto Gonzalez, MARTY & HUGGINS REALTY. Stellar MLS
- $445,0004 bd3 ba2.1k sqft13769 SW 64TH STREET ROAD, OCALA, FL 34481New ConstructionMLS ID #OM722617, Glenna Selemba, TROPIC SHORES REALTY. Stellar MLS
- $429,9003 bd2 ba1.7k sqft13194 SW 88TH STREET, DUNNELLON, FL 34432New ConstructionMLS ID #S5155419, Maria Manrique Guerrero, ALTIS REALTY. Stellar MLS
- $385,0003 bd2 ba1.9k sqft5513 SW 137TH COURT, OCALA, FL 34481New ConstructionMLS ID #OM729886, Alyson Aldana, ALDANA REALTY LLC. Stellar MLS
- $385,0004 bd2 ba1.9k sqft7238 SW 125TH TERRACE ROAD, OCALA, FL 34481New ConstructionMLS ID #OM729685, Alyson Aldana, ALDANA REALTY LLC. Stellar MLS
- $479,0004 bd4 ba2.8k sqft5811 SW 80TH LANE, OCALA, FL 34476For SaleMLS ID #O6431789, Jason Buelow, RE/MAX ASSURED. Stellar MLS
- $252,9003 bd2 ba1.3k sqft4429 SW FLORAL COURT, DUNNELLON, FL 34431New ConstructionMLS ID #OM731184, Joyce Thompson, OCALA HOMES AND FARMS. Stellar MLS
- $529,0002 bd2 ba2.1k sqft9152 SW 85TH PLACE, OCALA, FL 34481For SaleMLS ID #OM722562, Mike Kelly, RE/MAX FOXFIRE - HWY 40. Stellar MLS
- $296,9004 bd2 ba1.7k sqft20260 SW 80TH PLACE ROAD, DUNNELLON, FL 34431For SaleMLS ID #OM730295, Marcus De Matos, PA, LOKATION. Stellar MLS
- $276,0003 bd2 ba1.3k sqft2990 TIMBERLAKE, DUNNELLON, FL 34431New ConstructionMLS ID #O6428426, Steven Koleno, BEYCOME OF FLORIDA LLC. Stellar MLS
- $412,9004 bd3 ba2.2k sqft7804 N VOYAGER DRIVE, DUNNELLON, FL 34433New ConstructionMLS ID #P4939492, Katherine Vega, NEW BUILD SERVICES. Stellar MLS
- $699,9006 bd4 ba2.3k sqft7640 SW 14TH STREET, OCALA, FL 34474New ConstructionMLS ID #OM726951, Eric Nathanson, TRANS GLOBAL REALTY, INC. Stellar MLS
