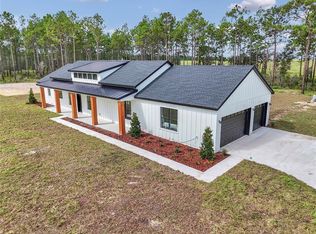
Virtually Staged. EQUESTRIAN LIVING IN MORRISTON | 5.16 ACRES | 2024 HOME | 7 STALLS | 4 WATERED PADDOCKS Exploring horse properties while visiting Ocala and World Equestrian Center (WEC)? Discover this Morriston property with a newer home and established equestrian infrastructure on 5.16 fenced and cross-fenced acres. Built in 2024, the 3-bedroom, 2-bath home offers approximately 1,585 sq ft of heated living area and 1,696 sq ft of total area. A bright laundry/mud room provides exterior access, built-in storage and natural light. The approximately 60' x 40' center-aisle barn has a concrete slab and seven approximately 12' x 14' horse stalls with access to the paddocks. Four fenced paddocks each have water access. Additional features include woven-wire/no-climb-style fencing, three entrance gates including an automatic main gate in front of the home, an RV hookup and a limerock driveway. A completed riding arena measuring approximately 120' x 90' complements the barn and paddocks. For buyers considering a seasonal equestrian base or a year-round home, this property brings together a 2024 residence, barn, stalls and paddocks in Morriston. Evaluate the property and your preferred routes to WEC, HITS Ocala and Black Prong as part of your search. Some images are AI-enhanced/conceptual renderings and may differ from current conditions. Dimensions are approximate.
For sale
$639,900
11670 SE 55TH LANE, MORRISTON, FL 32668
3beds
1,585sqft
Single Family Residence
Built in 2024
5.16 Acres Lot
$617,600 Zestimate®
$404/sqft
$-- HOA
What's special
Rv hookupLimerock driveway
- 63 days
- 591
- 55
Zillow last checked:
Listing updated:
Listed by:
Lilian Varela 786-333-6144,
YOUNG REAL ESTATE 407-904-0069
Source: Stellar MLS,MLS#: OM729624 Originating MLS: Orlando Regional
Facts & features
Interior
Bedrooms & bathrooms
- Bedrooms: 3
- Bathrooms: 2
- Full bathrooms: 2
Primary bedroom
- Features: Walk-In Closet(s)
- Level: First
- Area: 240 Square Feet
- Dimensions: 16x15
Bedroom 1
- Features: Built-in Closet
- Level: First
- Area: 157.32 Square Feet
- Dimensions: 11.4x13.8
Bedroom 2
- Features: Built-in Closet
- Level: First
- Area: 157.32 Square Feet
- Dimensions: 11.4x13.8
Primary bathroom
- Features: Shower No Tub, No Closet
- Level: First
- Area: 137.6 Square Feet
- Dimensions: 8.6x16
Bathroom 1
- Level: First
- Area: 96.6 Square Feet
- Dimensions: 13.8x7
Kitchen
- Features: Pantry
- Level: First
- Area: 143 Square Feet
- Dimensions: 11x13
Living room
- Features: No Closet
- Level: First
- Area: 192 Square Feet
- Dimensions: 12x16
Heating
- Central
Cooling
- Central Air
Appliances
- Included: Dishwasher, Dryer, Microwave, Range, Refrigerator, Washer
- Laundry: Laundry Room
Features
- Vaulted Ceiling(s)
- Flooring: Luxury Vinyl
- Doors: Sliding Doors
- Has fireplace: No
Interior area
- Total structure area: 1,696
- Total interior livable area: 1,585 sqft
Video & virtual tour
Property
Parking
- Parking features: Parking Pad
- Has uncovered spaces: Yes
Features
- Levels: One
- Stories: 1
- Patio & porch: None
- Exterior features: None, RV Hookup
- Fencing: Cross Fenced,Fenced,Other,Wire,Wood
Lot
- Size: 5.16 Acres
- Features: Cleared, In County, Level, Unincorporated, Zoned for Horses
Details
- Additional structures: Barn(s), Corral(s), RV/Boat Storage
- Additional parcels included: 23-14-17-1328900000
- Parcel number: 1328900000
- Zoning: X
- Special conditions: None
- Horse amenities: Arena, Stable(s)
Construction
Type & style
- Home type: SingleFamily
- Property subtype: Single Family Residence
Materials
- Block
- Foundation: Concrete Perimeter
- Roof: Shingle
Condition
- Completed
- New construction: No
- Year built: 2024
Details
- Builder name: BUILDERS 360 INC
- Warranty included: Yes
Utilities & green energy
- Sewer: Septic Tank
- Water: Well
- Utilities for property: Electricity Connected
Community & HOA
Community
- Pet fee: $0 monthly
- Subdivision: WHISPERING PINES
HOA
- Has HOA: No
Location
- Region: Morriston
Financial & listing details
- Price per square foot: $404/sqft
- Tax assessed value: $70,000
- Annual tax amount: $1,132
- Date on market: 8/18/2026
- Cumulative days on market: 63 days
- Listing terms: Cash,Conventional,FHA,USDA Loan,VA Loan
- Ownership: Fee Simple
- Total actual rent: 0
- Electric utility on property: Yes
- Road surface type: Unimproved, Gravel
Estimated market value
$617,600
$587,000 - $648,000
$2,187/mo
Price history
| Date | Event | Price |
|---|---|---|
| 8/18/2026 | Listed for sale | $639,900+801.3%$404/sqft |
Source:  Stellar MLS #OM729624 Report a problem | ||
| 3/1/2026 | Listing removed | $3,300$2/sqft |
Source: Stellar MLS #OM708763 Report a problem | ||
| 11/21/2025 | Price change | $3,300-8.3%$2/sqft |
Source: Stellar MLS #OM708763 Report a problem | ||
| 10/13/2025 | Price change | $3,600-16.3%$2/sqft |
Source: Stellar MLS #OM708763 Report a problem | ||
| 9/22/2025 | Listed for rent | $4,300$3/sqft |
Source: Stellar MLS #OM708763 Report a problem | ||
| 4/18/2024 | Sold | $71,000$45/sqft |
Source: Public Record Report a problem | ||
Public tax history
| Year | Property taxes | Tax assessment |
|---|---|---|
| 2024 | $780 +7.1% | $46,585 +10% |
| 2023 | $728 +13.6% | $42,350 +10% |
| 2022 | $641 +18.4% | $38,500 +228.7% |
| 2021 | $542 +181.4% | $11,713 -2.4% |
| 2020 | $192 +4.5% | $12,000 |
| 2019 | $184 +3.5% | $12,000 |
| 2018 | $178 | $12,000 +20% |
| 2017 | $178 +15.1% | $10,000 +25% |
| 2016 | $155 +13.1% | $8,000 |
| 2015 | $137 +2.1% | $8,000 |
| 2014 | $134 | $8,000 |
| 2013 | -- | $8,000 -30.4% |
| 2012 | -- | $11,500 -27.7% |
| 2011 | -- | $15,900 -27.4% |
| 2010 | -- | $21,900 |
| 2009 | -- | $21,900 -17.4% |
| 2008 | -- | $26,500 |
| 2007 | -- | $26,500 |
| 2006 | -- | $26,500 +165% |
| 2005 | -- | $10,000 +53.8% |
| 2004 | -- | $6,500 |
| 2003 | -- | $6,500 |
| 2002 | -- | $6,500 +44.4% |
| 2001 | -- | $4,500 |
| 2000 | -- | $4,500 |
Find assessor info on the county website
Monthly payment
Est. payment
Payment breakdown
Explore the cost of this home by adjusting the details. Changes won't be saved.Climate risks
Neighborhood: 32668
Nearby schools
Schools provided by the listing agent
- Elementary: Bronson Elementary School-LV
- Middle: Nature Coast Middle School-LV
- High: Cedar Key High School-LV
Source: Stellar MLS. This data may not be complete. We recommend contacting the local school district to confirm school assignments for this home.
Similar homes
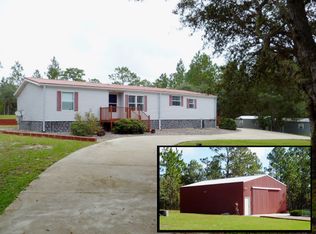
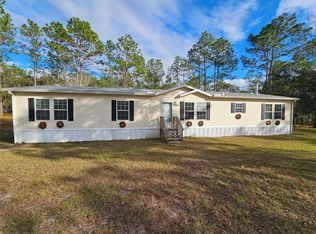
- $489,0002 bd2 ba1.1k sqft12931 SE 21st Pl, Morriston, FL 32668For Sale
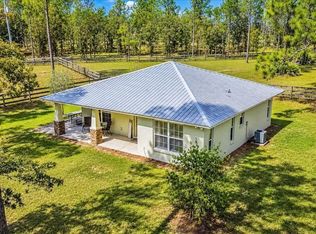
 MLS ID #800134, Gwen Smith, United Country Smith & Associates Trenton. Dixie-Gilchrist Levy Counties BOR
- $499,9004 bd2 ba2k sqft17951 SE 62ND STREET, MORRISTON, FL 32668New Construction
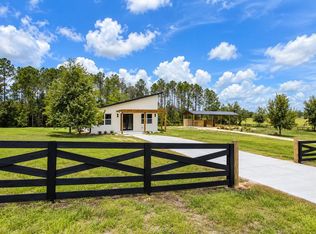
 MLS ID #OM731528, Lilian Varela, YOUNG REAL ESTATE. Stellar MLS
- $750,0003 bd2 ba1.7k sqft14461 SE 80TH STREET, MORRISTON, FL 32668New Construction
 MLS ID #OM728205, Cory Freilich, RE/MAX PREMIER REALTY. Stellar MLS
- $800,0004 bd3 ba2.3k sqft3890 SE 139 TERRACE, MORRISTON, FL 32668New Construction
 MLS ID #O6426819, Wendy Fisher, BRIJE REAL ESTATE LLC. Stellar MLS
- $599,0003 bd2 ba1.7k sqft13591 SE 85TH PLACE, DUNNELLON, FL 34431For SaleMLS ID #G5117376, Madison Waddell, WORTH CLARK REALTY. Stellar MLS
- $475,0004 bd2 ba1.7k sqft14270 SE 60 STREET, MORRISTON, FL 32668New ConstructionMLS ID #O6415119, Enolismel Padilla, LP REALTY GROUP. Stellar MLS
- $540,0004 bd3 ba2.1k sqft9571 NE HIGHWAY 27 ALTERNATE, BRONSON, FL 32621For SaleMLS ID #GC542533, Abby Basci, BOSSHARDT REALTY SERVICES LLC. Stellar MLS
- $550,0003 bd2 ba2.2k sqft7920 NE HIGHWAY 41, WILLISTON, FL 32696For SaleMLS ID #OM733294, Joe Brown, MOMENTUM REALTY - OCALA. Stellar MLS
- $398,0003 bd2 ba1.8k sqft13250 NW 160TH AVENUE, MORRISTON, FL 32668For SaleMLS ID #OM729633, Jeanne Herzig-Arena, PROFESSIONAL REALTY OF OCALA. Stellar MLS
- $729,9003 bd2 ba2k sqft16 LAKESIDE DRIVE, OCALA, FL 34482For SaleMLS ID #GC543277, Whitney Johnson Perkins, KELLER WILLIAMS GAINESVILLE REALTY PARTNERS. Stellar MLS
- $775,0003 bd2 ba1.3k sqft20540 SW 5TH PLACE, DUNNELLON, FL 34431For SaleMLS ID #O6443936, Armando Hassey, PELLEGO, LLC. Stellar MLS
- $525,0003 bd3 ba2.2k sqft7899 NW 118TH COURT, OCALA, FL 34482For SaleMLS ID #OM732397, Desiree Barbazon, DESIREE BARBAZON REALTY. Stellar MLS
- $499,9004 bd2 ba2k sqft12567 SW 64TH ST ROAD, OCALA, FL 34481New ConstructionMLS ID #OM734130, Miguel Rodriguez, GLOBALWIDE REALTY LLC. Stellar MLS
- $850,0003 bd2 ba2.2k sqft23220 NW 27TH ST, MORRISTON, FL 32668New ConstructionMLS ID #OM710235, Sabrina Salt, REAL BROKER LLC - OCALA. Stellar MLS
- $484,8004 bd2 ba1.6k sqft13920 NE 6TH STREET, WILLISTON, FL 32696For SaleMLS ID #OM717155, Dale McCurdy, HARRIETT DOWNS REAL ESTATE LLC. Stellar MLS
- $670,0003 bd3 ba2.3k sqft18272 SW 65TH LOOP, DUNNELLON, FL 34432For SaleMLS ID #OM726139, Cheryl Regina, BLACKHORSE REAL ESTATE LLC. Stellar MLS
- $339,9003 bd2 ba1.6k sqft13351 SE 101ST PLACE, DUNNELLON, FL 34431AuctionMLS ID #OM732413, Dalton Madalinski, EXP REALTY LLC. Stellar MLS
- $460,0004 bd2 ba2.2k sqft7300 SW 204TH AVENUE, DUNNELLON, FL 34431For SaleMLS ID #OM729875, Julie Beck, KELLER WILLIAMS CORNERSTONE RE. Stellar MLS
