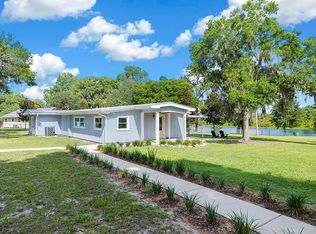
RIVERFRONT HOME ON NATURAL FLOW OF THE WITHLACOOCHEE RIVER ! Deep water and amazing view ! 3 bedroom, 2 bath home, completely remodeled and transformed in last few years. Newer kitchen w/wood cabinets, quartz counters & upscaled appliances. Pine floors throughout home. New plumbing & electrical panel & wiring. Foam Insulation, sheetrock & new duct work, new drainfield in 2024, gas on demand water heater, plus back up electric water heater. upscaled bathrooms, wood cabinets & quartz counters. Whole house generator w/500 gallon, buried tank. New water system with softener & conditioner & all new plumbing. Detached garage/workshop (26x 24) w/ carport (26x 12). Plus (12x 14) building. Frame home w/hardy board siding. Awesome dock for easy access to water! Too many extra to list? Please schedule time for a leisurely showing & Fall in Love! RV hook up is added bonus. Over an acre with nice mature trees & plants. Some plants will be removed & replaced with sod!
For sale
$595,000
4099 W Ridge Ln, Dunnellon, FL 34433
3beds
1,668sqft
Single Family Residence
Built in 1963
1.2 Acres Lot
$-- Zestimate®
$357/sqft
$-- HOA
What's special
Rv hook upPine floors throughout home
- 85 days
- 455
- 30
Zillow last checked:
Listing updated:
Listed by:
Kristen Niessen 352-697-1621,
ERA American Suncoast Realty,
Janice Ayers 352-422-0488,
ERA American Suncoast Realty
Source: Realtors Association of Citrus County,MLS#: 855645 Originating MLS: Realtors Association of Citrus County
Originating MLS: Realtors Association of Citrus CountyFacts & features
Interior
Bedrooms & bathrooms
- Bedrooms: 3
- Bathrooms: 2
- Full bathrooms: 2
Primary bedroom
- Description: Spacious closet & private bathroom.
- Features: Primary Suite
- Level: Main
- Dimensions: 13.00 x 15.00
Bedroom
- Description: washer & dryer, closet & extra sleep space!
- Level: Main
- Dimensions: 11.80 x 10.00
Bedroom
- Description: fan w/light, Pine floors
- Level: Main
- Dimensions: 12.00 x 11.00
Primary bathroom
- Description: Wood cabinets, 2 sinks, quartz counters, tub & shower
- Level: Main
- Dimensions: 10.00 x 12.00
Other
- Description: Attached to shop/garage
- Level: Main
- Dimensions: 26.00 x 12.00
Bonus room
- Description: Front entry great for LR, Den, office or anything?
- Level: Main
- Dimensions: 12.00 x 14.70
Garage
- Description: Detached garage/workshop
- Level: Main
- Dimensions: 26.00 x 24.00
Great room
- Description: Opens to kitchen, porch & hall
- Level: Main
- Dimensions: 25.00 x 17.00
Kitchen
- Description: Wood cabinets, quartz counters, upscaled appliances.
- Level: Main
- Dimensions: 11.00 x 19.00
Other
- Description: Waterfront dock, estimated ?
- Level: Main
- Dimensions: 10.00 x 29.00
Porch
- Description: back porch -Wood floors & ceilings, fans, rail, view!
- Level: Main
- Dimensions: 22.50 x 10.50
Porch
- Description: Covered front porch
- Level: Main
- Dimensions: 5.00 x 23.00
Workshop
- Description: Estimated ?
- Level: Main
- Dimensions: 12.00 x 14.00
Heating
- Central, Electric
Cooling
- Central Air, Electric
Appliances
- Included: Dishwasher, Gas Oven, Gas Range, Microwave Hood Fan, Microwave, Water Purifier Owned, Refrigerator, Water Softener Owned, Water Heater, Instant Hot Water
- Laundry: Laundry - Living Area
Features
- Breakfast Bar, Bathtub, Dual Sinks, Eat-in Kitchen, Garden Tub/Roman Tub, Main Level Primary, Primary Suite, Open Floorplan, Pantry, Solid Surface Counters, Separate Shower, Tub Shower, Updated Kitchen, Wood Cabinets, First Floor Entry
- Flooring: Wood
- Windows: Double Pane Windows, Thermal Windows
Interior area
- Total structure area: 1,783
- Total interior livable area: 1,668 sqft
Property
Parking
- Total spaces: 3
- Parking features: Boat, Detached Carport, Driveway, Detached, Garage, Gravel, RV Access/Parking, Truck Parking, Carport
- Garage spaces: 2
- Has carport: Yes
- Has uncovered spaces: Yes
Features
- Levels: One
- Stories: 1
- Exterior features: Sprinkler/Irrigation, Landscaping, Lighting, Gravel Driveway
- Pool features: None
- Has view: Yes
- View description: Water
- Has water view: Yes
- Water view: Water
- Waterfront features: Boat Dock/Slip, Lake Privileges, River Access, River Front, Waterfront
- Frontage type: River,Waterfront
Lot
- Size: 1.2 Acres
- Features: Acreage, Cleared, Irregular Lot, Rectangular, Trees
Details
- Additional structures: Garage(s), Shed(s), Storage, Workshop
- Parcel number: 1193184
- Zoning: CLR
- Special conditions: Standard,Listed As-Is
Construction
Type & style
- Home type: SingleFamily
- Architectural style: Ranch,One Story
- Property subtype: Single Family Residence
Materials
- Frame, HardiPlank Type
- Roof: Asphalt,Shingle,Ridge Vents
Condition
- New construction: No
- Year built: 1963
Utilities & green energy
- Sewer: Septic Tank
- Water: Well
Green energy
- Energy efficient items: Insulation, Windows
Community & HOA
Community
- Features: Boat Facilities, Shopping
- Security: Smoke Detector(s)
- Subdivision: River Bend
HOA
- Has HOA: No
Location
- Region: Dunnellon
Financial & listing details
- Price per square foot: $357/sqft
- Tax assessed value: $231,494
- Annual tax amount: $2,242
- Date on market: 6/25/2026
- Cumulative days on market: 85 days
- Listing terms: Cash,Conventional
- Road surface type: Paved
Estimated market value
Not available
Estimated sales range
Not available
Not available
Price history
| Date | Event | Price |
|---|---|---|
| 6/25/2026 | Listed for sale | $595,000+296.7%$357/sqft |
Source:  Realtors Association of Citrus County #855645 Report a problem Realtors Association of Citrus County #855645 Report a problem | ||
| 4/5/2021 | Sold | $150,000-6.3%$90/sqft |
Source: Public Record Report a problem | ||
| 6/12/2002 | Sold | $160,000$96/sqft |
Source: Public Record Report a problem | ||
Public tax history
| Year | Property taxes | Tax assessment |
|---|---|---|
| 2025 | $2,242 +5.3% | $178,408 +2.9% |
| 2024 | $2,128 +2.7% | $173,380 +3% |
| 2023 | $2,073 +6.9% | $168,330 +3% |
| 2022 | $1,939 -20% | $163,427 +4.6% |
| 2021 | $2,424 +9.5% | $156,295 +4.5% |
| 2020 | $2,214 +7.1% | $149,598 +15.8% |
| 2019 | $2,067 +11.7% | $129,169 +10% |
| 2018 | $1,850 | $117,426 +5.7% |
| 2017 | $1,850 +4.4% | $111,084 +12.3% |
| 2016 | $1,772 +6.5% | $98,875 +4.8% |
| 2015 | $1,664 +2.3% | $94,367 +5.5% |
| 2014 | $1,626 +0.9% | $89,480 -2.6% |
| 2013 | $1,612 -3.3% | $91,830 -12% |
| 2012 | $1,668 -2% | $104,386 -1.7% |
| 2011 | $1,702 -5% | $106,141 -6.9% |
| 2010 | $1,791 -20.2% | $113,986 -16.7% |
| 2009 | $2,245 +0.4% | $136,803 -0.3% |
| 2008 | $2,237 +0.2% | $137,172 -2.4% |
| 2007 | $2,232 -5.4% | $140,500 -1.6% |
| 2006 | $2,358 +0.7% | $142,800 +10.9% |
| 2005 | $2,341 +18.8% | $128,800 +24.4% |
| 2004 | $1,970 +3.4% | $103,500 +0.2% |
| 2003 | $1,904 +25.9% | $103,300 +26.3% |
| 2002 | $1,512 +84.6% | $81,800 +19.1% |
| 2000 | $819 | $68,700 |
Find assessor info on the county website
Monthly payment
Est. payment
Payment breakdown
Explore the cost of this home by adjusting the details. Changes won't be saved.Climate risks
Neighborhood: 34433
Nearby schools
Schools provided by the listing agent
- Elementary: Citrus Springs Elementary
- Middle: Crystal River Middle
- High: Crystal River High
Source: Realtors Association of Citrus County. This data may not be complete. We recommend contacting the local school district to confirm school assignments for this home.
Similar homes
- $555,8883 bd2 ba1.6k sqft11281 N Circle M Ave, Dunnellon, FL 34433For Sale
 MLS ID #856763, Debbie Rector, Top Performance Real Est. Cons. Realtors Association of Citrus County
 - $499,9003 bd2 ba2.1k sqft7545 N Damascus Ave, Dunnellon, FL 34433For Sale
 MLS ID #852357, Dawn Bramblett, Century 21 Nature Coast. Realtors Association of Citrus County
 - $415,0003 bd3 ba1.8k sqft8720 N Trojan Dr, Citrus Springs, FL 34433For Sale
 MLS ID #854971, Laura Bush PA, RE/MAX Realty One. Realtors Association of Citrus County
 - $409,0003 bd2 ba1.5k sqft21747 SW 82ND LOOP, DUNNELLON, FL 34431For Sale
 MLS ID #OM731072, Tammy Jo Gaylord, CHARLES RUTENBERG REALTY INC. Stellar MLS
 - $460,0004 bd2 ba2.2k sqft7300 SW 204TH AVENUE, DUNNELLON, FL 34431For SaleMLS ID #OM729875, Julie Beck, KELLER WILLIAMS CORNERSTONE RE. Stellar MLS
- $389,0003 bd2 ba2k sqft9579 SW 195 CIRCLE, DUNNELLON, FL 34432For SaleMLS ID #O6437245, John Marascia, REDFIN CORPORATION. Stellar MLS
- $379,9003 bd2 ba1.9k sqft19831 SW NIGHTINGALE DRIVE, DUNNELLON, FL 34431For SaleMLS ID #G5117631, Delvys Cardenas, OLYMPUS EXECUTIVE REALTY INC. Stellar MLS
