Pull in and discover this unique 5.34-acre property! This 3-bedroom, 2.5-bathroom home offers an impressive combination of indoor and outdoor living space. The property features a 2-car garage plus a detached garage/workshop, providing additional space for vehicles, equipment, hobbies, projects, or storage. Step outside to an inground pool with a screened enclosure and covered lanai, offering additional space for outdoor living and entertaining. The expansive acreage also features a pond with an aerator, adding to the property's distinctive setting. Enjoy the Citrus County lifestyle with nearby opportunities for boating, fishing, kayaking, exploring natural springs, and viewing the area’s famous manatees. Spend time exploring Downtown Crystal River with its local dining, shopping, and waterfront attractions, or visit Hunter Springs and Three Sisters Springs for kayaking, paddleboarding, swimming, and enjoying the natural beauty of the area. Convenient access to the Suncoast Parkway (SR 589) provides connectivity throughout the region and toward the Tampa Bay area. With over five acres, an inground pool, covered lanai, detached workshop, pond, and access to many of Citrus County’s well-known destinations, this property offers space, versatility, and a variety of possibilities.
For sale
$650,000
10265 W Springtree Ln, Crystal River, FL 34428
3beds
1,932sqft
Single Family Residence
Built in 1984
5.34 Acres Lot
$-- Zestimate®
$336/sqft
$-- HOA
What's special
Covered lanaiExpansive acreagePond with an aerator
- 22 days
- 684
- 82
Zillow last checked:
Listing updated:
Listed by:
Christina Stiglitz 305-203-9137,
Top Performance Real Est. Cons
Source: Realtors Association of Citrus County,MLS#: 857502 Originating MLS: Realtors Association of Citrus County
Originating MLS: Realtors Association of Citrus CountyFacts & features
Interior
Bedrooms & bathrooms
- Bedrooms: 3
- Bathrooms: 3
- Full bathrooms: 2
- 1/2 bathrooms: 1
Primary bedroom
- Description: Flooring: Carpet
- Features: Primary Suite
- Level: Main
- Dimensions: 20.00 x 13.00
Bedroom
- Description: Flooring: Carpet
- Level: Main
- Dimensions: 9.00 x 10.00
Bedroom
- Description: Flooring: Carpet
- Level: Main
- Dimensions: 13.00 x 13.00
Primary bathroom
- Features: Dual Sinks, En Suite Bathroom
- Level: Main
- Dimensions: 17.00 x 9.00
Bathroom
- Features: En Suite Bathroom
- Level: Main
- Dimensions: 7.00 x 4.00
Dining room
- Description: Flooring: Tile
- Level: Main
- Dimensions: 11.00 x 14.00
Garage
- Level: Main
- Dimensions: 25.00 x 19.00
Kitchen
- Description: Flooring: Tile
- Level: Main
- Dimensions: 11.00 x 9.00
Laundry
- Description: Flooring: Tile
- Level: Main
- Dimensions: 6.00 x 12.00
Living room
- Description: Flooring: Tile
- Level: Main
- Dimensions: 19.00 x 24.00
Screened porch
- Level: Main
- Dimensions: 31.00 x 9.00
Heating
- Central, Electric
Cooling
- Central Air, Electric
Appliances
- Included: Bar Fridge, Dishwasher, Electric Cooktop, Electric Oven, Microwave, Refrigerator, Range Hood
- Laundry: Laundry - Living Area
Features
- Wet Bar, Bathtub, Dual Sinks, Fireplace, High Ceilings, Jetted Tub, Laminate Counters, Primary Suite, Separate Shower, Tub Shower, Vaulted Ceiling(s), Walk-In Closet(s), Window Treatments, French Door(s)/Atrium Door(s)
- Flooring: Carpet, Tile
- Doors: Double Door Entry, French Doors
- Windows: Blinds
- Has fireplace: Yes
- Fireplace features: Wood Burning
Interior area
- Total structure area: 3,107
- Total interior livable area: 1,932 sqft
Property
Parking
- Total spaces: 3
- Parking features: Attached, Concrete, Driveway, Detached, Garage, Carport
- Attached garage spaces: 3
- Has uncovered spaces: Yes
Features
- Levels: One
- Stories: 1
- Exterior features: Concrete Driveway
- Pool features: Concrete, Electric Heat, Heated, In Ground, Pool, Screen Enclosure, Waterfall
- Has spa: Yes
- Has view: Yes
- View description: Water
- Has water view: Yes
- Water view: Water
Lot
- Size: 5.34 Acres
- Features: Acreage, Cleared, Flat, Pond on Lot, Wetlands
Details
- Additional structures: Storage, Workshop
- Parcel number: 1051746
- Zoning: LDR
- Special conditions: Standard
Construction
Type & style
- Home type: SingleFamily
- Architectural style: Ranch,One Story
- Property subtype: Single Family Residence
Materials
- Block, Concrete
- Foundation: Block
- Roof: Asphalt,Shingle
Condition
- New construction: No
- Year built: 1984
Utilities & green energy
- Sewer: Septic Tank
- Water: Public
Community & HOA
Community
- Subdivision: Greenwood Acres
HOA
- Has HOA: No
Location
- Region: Crystal River
Financial & listing details
- Price per square foot: $336/sqft
- Tax assessed value: $394,290
- Annual tax amount: $5,300
- Date on market: 9/2/2026
- Cumulative days on market: 23 days
- Listing terms: Cash,FHA,USDA Loan,VA Loan
- Road surface type: Paved
Estimated market value
Not available
Estimated sales range
Not available
Not available
Price history
| Date | Event | Price |
|---|---|---|
| 9/2/2026 | Listed for sale | $650,000+23.8%$336/sqft |
Source:  Realtors Association of Citrus County #857502 Report a problem Realtors Association of Citrus County #857502 Report a problem | ||
| 10/14/2022 | Sold | $525,000$272/sqft |
Source: Realtors Association of Citrus County #815948 Report a problem | ||
| 8/20/2022 | Pending sale | $525,000$272/sqft |
Source: Realtors Association of Citrus County #815948 Report a problem | ||
| 8/18/2022 | Listed for sale | $525,000+200%$272/sqft |
Source: Realtors Association of Citrus County #815948 Report a problem | ||
| 4/28/2000 | Sold | $175,000$91/sqft |
Source: Public Record Report a problem | ||
Public tax history
| Year | Property taxes | Tax assessment |
|---|---|---|
| 2025 | $5,301 +3.9% | $381,871 +2.9% |
| 2024 | $5,102 -1.5% | $371,109 -0.5% |
| 2023 | $5,181 +5.3% | $373,148 +14.2% |
| 2022 | $4,921 +198% | $326,865 +130.8% |
| 2021 | $1,652 +6.7% | $141,646 +1.4% |
| 2020 | $1,548 +1.5% | $139,690 +2.3% |
| 2019 | $1,526 +1.9% | $136,549 +1.9% |
| 2018 | $1,497 | $134,003 +0.2% |
| 2017 | $1,497 -2% | $133,722 +2.1% |
| 2016 | $1,527 -1% | $130,972 +0.7% |
| 2015 | $1,542 -1.3% | $130,062 +0.8% |
| 2014 | $1,563 -8.8% | $129,030 -5.9% |
| 2013 | $1,713 +2.9% | $137,090 -3.5% |
| 2012 | $1,664 -7.8% | $142,035 -5.3% |
| 2011 | $1,806 +2.9% | $149,981 +0.5% |
| 2010 | $1,755 -0.5% | $149,300 +2.7% |
| 2009 | $1,764 +1% | $145,375 +0.1% |
| 2008 | $1,746 -5.2% | $145,230 +3% |
| 2007 | $1,842 -0.9% | $141,000 +2.5% |
| 2006 | $1,858 -5.9% | $137,600 +3% |
| 2005 | $1,974 -0.8% | $133,600 +2.9% |
| 2004 | $1,991 +5.6% | $129,800 +1.9% |
| 2003 | $1,885 +2.6% | $127,400 +2.3% |
| 2002 | $1,837 +65.8% | $124,500 +47.2% |
| 2000 | $1,107 | $84,600 |
Find assessor info on the county website
Monthly payment
Est. payment
Payment breakdown
Explore the cost of this home by adjusting the details. Changes won't be saved.Climate risks
Neighborhood: 34428
Nearby schools
Schools provided by the listing agent
- Elementary: Crystal River Primary
- Middle: Crystal River Middle
- High: Crystal River High
Source: Realtors Association of Citrus County. This data may not be complete. We recommend contacting the local school district to confirm school assignments for this home.
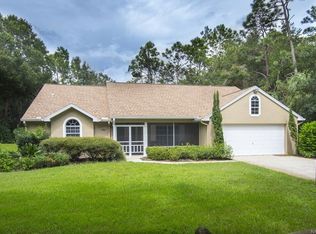
- $601,7003 bd2 ba2k sqft10345 W Springtree Ln, Crystal River, FL 34428Off Market
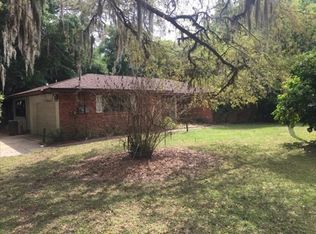
- $296,2393 bd3 ba2.5k sqft10185 W Springtree Ln, Crystal River, FL 34428Off Market
- $380,5003 bd3 ba2.5k sqft10185 W Springtree Ln, Crystal River, FL 34428Off Market
- $340,1003 bd2 ba1.5k sqft10160 W Tom Mason Dr, Crystal River, FL 34428Off Market
Similar homes
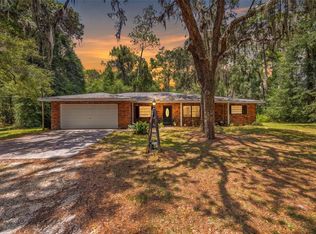
- $459,0003 bd2 ba1.8k sqft9661 W DEEPWOODS DRIVE, CRYSTAL RIVER, FL 34428For Sale
 MLS ID #TB8531134, Vanessa Solis, REAL BROKER, LLC. Stellar MLS
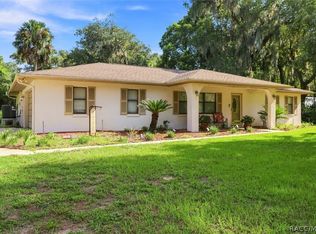
 - $375,0003 bd2 ba1.5k sqft9685 W Tom Mason Dr, Crystal River, FL 34428For Sale
 MLS ID #857074, Becky Norman, At Home Realty. Realtors Association of Citrus County
 - $400,0003 bd1 ba1.4k sqft9461 W Tall Pines Ct, Crystal River, FL 34428For Sale
 MLS ID #857892, Amaury Leon, Mark Spain Real Estate. Realtors Association of Citrus County
 - $799,9994 bd3 ba2.2k sqft1800 NW 20th Ave, Crystal River, FL 34428For Sale
 MLS ID #848543, Amanda Yarbrough, Wave Elite Realty LLC. Realtors Association of Citrus County
 - $499,9003 bd2 ba1.9k sqft5257 N SATIN TERRACE, DUNNELLON, FL 34432For SaleMLS ID #OM731154, Rhonda Lindsey, RHONDA LINDSEY REALTY. Stellar MLS
