Escape to your own private oasis in paradise where waterfront living meets Florida charm, and every day feels like a vacation you never have to leave. Nestled on a freshwater canal of Kings Bay Crystal River, just 1,000 feet from the breathtaking Three Sisters Springs, this impeccably maintained ranch-style home delivers the ultimate indoor-outdoor lifestyle. Inside, travertine floors flow throughout the home, complemented by granite countertops, stainless steel appliances, dimmable under-cabinet kitchen lighting, and plantation shutters in every room. The oversized primary suite features a spa-inspired rain shower head, while an additional 50-gallon water heater supplies the master bath directly, and a commercial ice machine make entertaining and outdoor living effortless year-round. Stepping outside to your private dock with a covered boat lift, fire pit patio, and lush lawn stretching straight to the composite deck that meets the water's edge. An ideal setting for sunset gatherings or quiet mornings with a kayak and coffee. Whether you're casting off for a a day on the water or unwinding in an Adirondack chair with the gentle sounds of the water behind you, this home delivers a lifestyle that cannot be replicated. r The oversized screened porch captures every breeze, while the large glass sliders give a picture-perfect water view throughout the home, and the custom hand-painted mural shed adds a one-of-a-kind personality that neighbors stop to admire (just like the beloved concrete Manatee mailbox out front). A 1/3 acre lot with sidewalks, attached garage, and wide driveway complete this rare waterfront gem. Paradise is not just an address here, it's a way of life, and this home puts you right in the heart of it. Your dream retreat is waiting.
For sale
$649,000
1302 SE Paradise Ave, Crystal River, FL 34429
2beds
1,376sqft
Single Family Residence
Built in 1967
0.31 Acres Lot
$594,500 Zestimate®
$472/sqft
$-- HOA
What's special
Attached garageCommercial ice machineGranite countertopsOversized primary suiteFire pit patioWide drivewayStainless steel appliances
- 129 days
- 232
- 14
Zillow last checked:
Listing updated:
Listed by:
Joseph Estrada 352-220-0231,
REALTRUST REALTY
Source: Realtors Association of Citrus County,MLS#: 855742 Originating MLS: Realtors Association of Citrus County
Originating MLS: Realtors Association of Citrus CountyFacts & features
Interior
Bedrooms & bathrooms
- Bedrooms: 2
- Bathrooms: 2
- Full bathrooms: 2
Primary bedroom
- Features: Primary Suite
- Level: Main
- Dimensions: 19.01 x 13.10
Bedroom
- Level: Main
- Dimensions: 12.11 x 12.03
Bathroom
- Level: Main
- Dimensions: 7.03 x 9.09
Bathroom
- Level: Main
- Dimensions: 7.05 x 8.03
Dining room
- Level: Main
- Dimensions: 10.11 x 12.10
Kitchen
- Level: Main
- Dimensions: 10.07 x 11.09
Living room
- Level: Main
- Dimensions: 13.08 x 24.06
Screened porch
- Level: Main
- Dimensions: 20.02 x 13.10
Heating
- Central, Electric, Heat Pump
Cooling
- Central Air, Electric
Appliances
- Included: Electric Oven, Microwave, Refrigerator, Water Heater
- Laundry: In Garage, Laundry Tub
Features
- Breakfast Bar, Fireplace, Main Level Primary, Primary Suite, Open Floorplan, Stone Counters, Shower Only, Separate Shower, Updated Kitchen, First Floor Entry, Sliding Glass Door(s)
- Flooring: Travertine
- Doors: Sliding Doors
- Windows: Double Pane Windows
- Has fireplace: Yes
Interior area
- Total structure area: 2,308
- Total interior livable area: 1,376 sqft
Property
Parking
- Total spaces: 1
- Parking features: Attached, Driveway, Garage, Paved, Private
- Attached garage spaces: 1
- Has uncovered spaces: Yes
Features
- Levels: One
- Stories: 1
- Patio & porch: Composite, Deck
- Exterior features: Deck, Rain Gutters, Paved Driveway, Room For Pool
- Pool features: None
- Fencing: Privacy,Vinyl
- On waterfront: Yes
- Waterfront features: Boat Dock/Slip, Boat Ramp/Lift Access, Gulf Access, Seawall, Water Access, Canal Access, Gulf, Waterfront
- Frontage type: Canal
Lot
- Size: 0.31 Acres
- Features: Flat, Rectangular
Details
- Parcel number: 1090032
- Zoning: CITY
- Special conditions: Standard
Construction
Type & style
- Home type: SingleFamily
- Architectural style: Ranch,One Story
- Property subtype: Single Family Residence
Materials
- Stucco
- Foundation: Block, Slab
- Roof: Asphalt,Shingle
Condition
- New construction: No
- Year built: 1967
Utilities & green energy
- Sewer: Public Sewer
- Water: Public
- Utilities for property: High Speed Internet Available
Community & HOA
Community
- Features: Sidewalks
- Subdivision: Glen Aire Est.
HOA
- Has HOA: No
Location
- Region: Crystal River
Financial & listing details
- Price per square foot: $472/sqft
- Tax assessed value: $402,746
- Annual tax amount: $3,154
- Date on market: 6/19/2026
- Cumulative days on market: 129 days
- Listing terms: Cash,Conventional,FHA,USDA Loan,VA Loan
Estimated market value
$594,500
$565,000 - $624,000
$2,943/mo
Price history
| Date | Event | Price |
|---|---|---|
| 6/19/2026 | Listed for sale | $649,000+262.6%$472/sqft |
Source:  Realtors Association of Citrus County #855742 Report a problem Realtors Association of Citrus County #855742 Report a problem | ||
| 8/31/2012 | Sold | $179,000-5.8%$130/sqft |
Source: Public Record Report a problem | ||
| 5/18/2012 | Listing removed | $190,000$138/sqft |
Source: RE/MAX PREMIER REALTY #357893 Report a problem | ||
| 4/3/2012 | Listed for sale | $190,000-5%$138/sqft |
Source: RE/MAX PREMIER REALTY #357893 Report a problem | ||
| 11/18/2011 | Listing removed | $200,000$145/sqft |
Source: RE/MAX PREMIER REALTY #357893 Report a problem | ||
| 9/14/2011 | Price change | $200,000+5.3%$145/sqft |
Source: RE/MAX PREMIER REALTY #357893 Report a problem | ||
| 9/10/2011 | Price change | $190,000-5%$138/sqft |
Source: RE/MAX PREMIER REALTY #357893 Report a problem | ||
| 4/27/2011 | Listed for sale | $200,000+11.1%$145/sqft |
Source: PREMIER REALTY OF OCALA, INC #G4672067 Report a problem | ||
| 5/14/2002 | Sold | $180,000$131/sqft |
Source: Public Record Report a problem | ||
Public tax history
| Year | Property taxes | Tax assessment |
|---|---|---|
| 2025 | $3,155 +3.4% | $195,482 +2.9% |
| 2024 | $3,051 +3.2% | $189,973 +3% |
| 2023 | $2,958 +6.5% | $184,440 +3% |
| 2022 | $2,776 +4.5% | $179,068 +3% |
| 2021 | $2,655 +10% | $173,852 +1.4% |
| 2020 | $2,413 +1.8% | $171,452 +2.3% |
| 2019 | $2,371 +1.9% | $167,597 +1.9% |
| 2018 | $2,326 | $164,472 +3.1% |
| 2017 | $2,326 +2.2% | $159,532 -5.3% |
| 2016 | $2,277 -8.7% | $168,520 +14.2% |
| 2015 | $2,493 -15.5% | $147,615 -16.6% |
| 2014 | $2,949 -15.4% | $177,040 +2.8% |
| 2013 | $3,487 +23.5% | $172,170 -9.6% |
| 2012 | $2,823 -10.6% | $190,475 -8% |
| 2011 | $3,160 -5.2% | $207,092 -4.5% |
| 2010 | $3,332 -1.4% | $216,844 +1.8% |
| 2009 | $3,379 +0.8% | $213,011 +0.1% |
| 2008 | $3,352 -5.4% | $212,798 +3% |
| 2007 | $3,543 -6.3% | $206,600 +2.5% |
| 2006 | $3,779 -4.1% | $201,600 +3% |
| 2005 | $3,940 -0.1% | $195,800 +3% |
| 2004 | $3,942 +17.2% | $190,100 +32.7% |
| 2003 | $3,365 +7.5% | $143,300 +8.8% |
| 2002 | $3,131 +49.2% | $131,700 +49.5% |
| 2000 | $2,098 | $88,100 |
Find assessor info on the county website
Monthly payment
Est. payment
Payment breakdown
Explore the cost of this home by adjusting the details. Changes won't be saved.Climate risks
Neighborhood: 34429
Nearby schools
Schools provided by the listing agent
- Elementary: Crystal River Primary
- Middle: Crystal River Middle
- High: Crystal River High
Source: Realtors Association of Citrus County. This data may not be complete. We recommend contacting the local school district to confirm school assignments for this home.
- $---- bd-- ba-- sqft1214 SE Paradise Ave, Crystal River, FL 34429Off Market
- $558,1002 bd2 ba1.5k sqft1312 SE Paradise Ave, Crystal River, FL 34429Off Market
- $449,7003 bd2 ba1.6k sqft1216 SE Paradise Ave, Crystal River, FL 34429Off Market
- $513,0003 bd2 ba1.8k sqft1219 SE Paradise Ave, Crystal River, FL 34429Off Market
Similar homes
- $699,0002 bd2 ba1.2k sqft11275 W Pool Ct, Crystal River, FL 34429For Sale
 MLS ID #857165, Dawn Bramblett, Century 21 Nature Coast. Realtors Association of Citrus County
 - $749,9003 bd2 ba1.9k sqft2195 N Slewfoot Path, Crystal River, FL 34429For Sale
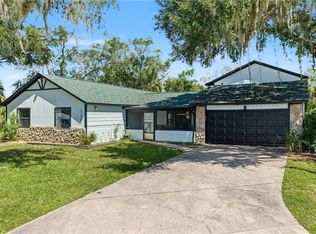 MLS ID #858257, Joe LoCicero, 54 Realty LLC. Realtors Association of Citrus County
 - $469,0003 bd2 ba1.5k sqft1400 SE 5th Ave, Crystal River, FL 34429For Sale
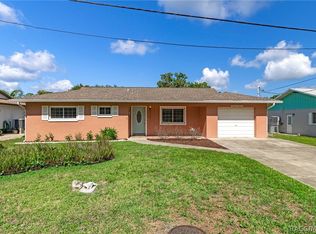 MLS ID #852812, Justine Guyett, Century 21 J.W.Morton R.E.. Realtors Association of Citrus County
 - $650,0003 bd3 ba1.9k sqft10265 W Springtree Ln, Crystal River, FL 34428For Sale
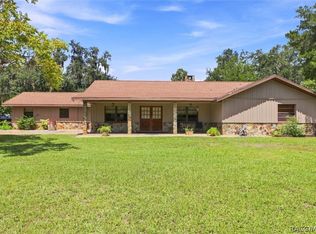 MLS ID #857502, Christina Stiglitz, Top Performance Real Est. Cons. Realtors Association of Citrus County
 - $755,0003 bd2 ba2k sqft2160 N WATERSEDGE DRIVE, CRYSTAL RIVER, FL 34429For Sale
 MLS ID #OM726610, Sharon Harp, FONTANA REALTY. Stellar MLS
 - $345,0003 bd2 ba1.5k sqft1920 NW 15TH AVENUE, CRYSTAL RIVER, FL 34428For SaleMLS ID #G5116868, Melissa Barnes, ERA GRIZZARD REAL ESTATE. Stellar MLS
