This one has it all!! Move-In Ready!! POOL HOME on a DOUBLE LOT with DEEDED water access to CRYSTAL RIVER very close the the head spring for Crystal River, KING SPRING, and located in the limited area that allows for SHORT-TERM RENTALS!! It doesn't get much better than this at this price!! 3 bedrooms + 3 full bathrooms (each room has its own bathroom!) + private oasis-style pool + huge detached 2-car garage (24 x 30) large enough to fit your boat and all your toys) + NO REAR NEIGHBORS TO LOOK AT or TO LOOK AT YOU!! 2,000 sq feet of living space; 2,816 with detached garage! Gorgeous glass sunroom under AC, large patio deck by the pool to enjoy your pool time! Great for entertaining! Large concrete driveway allows for lots of extra parking for your guests!! The lot on each side of the house is also available for sale separately. This home and detached garage is built on a double lot (lots 1 and 2). The grassy lot to the right of the home is lot 3 and available separately. The wooded lot to the left of the detached garage is available separately. Buy the home or buy it all for added acreage and privacy. GREAT LOCATION!! It's just a quick kayak or paddle-board trip to KING SPRING from this home!! Swim with the manatees and dolphins!! You have 3 areas where you have deeded water access to KING'S BAY/CRYSTAL RIVER for kayaks, small john boats, or paddleboards, etc. If you are looking to live the Crystal River lifestyle yourself...enjoy the dead-end street, privacy the pool and backyard have, and the quick, easy access to the water with some water views!! If you are looking for rental income, this is one of the homes located in the limited area that short-term rentals are allowed AND gives you deeded water access!! This home is meticulously maintained. Remodeled after Helene!! Upgrades everywhere, including granite countertops, real wood upgraded cabinets, ceramic tile flooring, newer stainless steel appliances!! Mint Condition!! Owned by the same owners for over decades! The large windows and the open floor plan make this home feel light, bright, and spacious. No shortage of storage with large walk-in closets and the amazing detached garage!!NO HOA...so bring your boats and toys! Deeded access to the river is directly across the street from the home. Furnishings negotiable. Can come ready to move-in or ready to rent!! Enjoy the Crystal River Lifestyle so many are talking about! Boating, fishing, kayaking, paddle-boarding, swimming with the manatees...kayak to the restaurants and bars!
For sale
$449,000
1014 N APPALACHIAN TERRACE, CRYSTAL RIVER, FL 34429
3beds
1,744sqft
Single Family Residence
Built in 1974
0.53 Acres Lot
$420,900 Zestimate®
$257/sqft
$-- HOA
What's special
Private oasis-style poolPool homeAmazing detached garageGranite countertopsLarge windowsOpen floor planDouble lot
- 1 day
- 391
- 33
Zillow last checked:
Listing updated:
Listed by:
Kimberly Pye, PA 352-279-1150,
HOME LAND REAL ESTATE INC 352-556-0909
Source: Stellar MLS,MLS#: W7889022 Originating MLS: West Pasco
Originating MLS: West Pasco
Facts & features
Interior
Bedrooms & bathrooms
- Bedrooms: 3
- Bathrooms: 3
- Full bathrooms: 3
Primary bedroom
- Features: En Suite Bathroom, Walk-In Closet(s)
- Level: First
- Area: 306 Square Feet
- Dimensions: 18x17
Bedroom 2
- Features: Built-in Closet
- Level: First
- Area: 240 Square Feet
- Dimensions: 15x16
Bedroom 3
- Features: Built-in Closet
- Level: First
- Area: 165 Square Feet
- Dimensions: 15x11
Primary bathroom
- Features: Shower No Tub
- Level: First
- Area: 40 Square Feet
- Dimensions: 8x5
Bathroom 2
- Level: First
- Area: 45 Square Feet
- Dimensions: 9x5
Bathroom 2
- Level: First
- Area: 45 Square Feet
- Dimensions: 9x5
Balcony porch lanai
- Level: First
- Area: 368 Square Feet
- Dimensions: 23x16
Balcony porch lanai
- Level: First
- Area: 150 Square Feet
- Dimensions: 25x6
Balcony porch lanai
- Level: First
- Area: 352 Square Feet
- Dimensions: 22x16
Dining room
- Level: First
- Area: 81 Square Feet
- Dimensions: 9x9
Foyer
- Level: First
- Area: 36 Square Feet
- Dimensions: 4x9
Great room
- Level: First
- Area: 210 Square Feet
- Dimensions: 14x15
Kitchen
- Level: First
- Area: 126 Square Feet
- Dimensions: 14x9
Laundry
- Level: First
- Area: 72 Square Feet
- Dimensions: 18x4
Living room
- Level: First
- Area: 350 Square Feet
- Dimensions: 25x14
Heating
- Central, Electric
Cooling
- Central Air
Appliances
- Included: Dishwasher, Microwave, Range, Refrigerator
- Laundry: Inside, Laundry Room
Features
- Ceiling Fan(s), Eating Space In Kitchen, Open Floorplan, Primary Bedroom Main Floor, Solid Surface Counters, Solid Wood Cabinets, Thermostat, Walk-In Closet(s)
- Flooring: Ceramic Tile
- Doors: Sliding Doors
- Has fireplace: No
Interior area
- Total structure area: 1,840
- Total interior livable area: 1,744 sqft
Video & virtual tour
Property
Parking
- Total spaces: 2
- Parking features: Boat, Driveway, Garage Door Opener, Ground Level, Guest, Open, Oversized, Parking Pad, RV Access/Parking
- Garage spaces: 2
- Has uncovered spaces: Yes
- Details: Garage Dimensions: 23x29
Features
- Levels: One
- Stories: 1
- Patio & porch: Front Porch, Patio, Rear Porch
- Exterior features: Lighting, Private Entrance, Private Mailbox, Private Yard
- Has private pool: Yes
- Pool features: Gunite, In Ground, Lighting
- Has view: Yes
- View description: Pool, Canal, River
- Has water view: Yes
- Water view: Canal,River
- Waterfront features: Freshwater Canal Access, River Access
- Body of water: CRYSTAL ROVER
Lot
- Size: 0.53 Acres
- Dimensions: 148 x 156
- Features: Cleared, Landscaped
- Residential vegetation: Trees/Landscaped
Details
- Parcel number: 17E18S330200000A00010
- Zoning: CLR
- Special conditions: None
Construction
Type & style
- Home type: SingleFamily
- Architectural style: Cottage
- Property subtype: Single Family Residence
Materials
- Cement Siding
- Foundation: Concrete Perimeter
- Roof: Shingle
Condition
- New construction: No
- Year built: 1974
Utilities & green energy
- Sewer: Public Sewer
- Water: Public
- Utilities for property: Cable Connected, Electricity Available, Sewer Connected, Water Connected
Community & HOA
Community
- Pet fee: $0 monthly
- Subdivision: WOODWARD PARK
HOA
- Has HOA: No
Location
- Region: Crystal River
Financial & listing details
- Price per square foot: $257/sqft
- Tax assessed value: $269,189
- Annual tax amount: $3,572
- Date on market: 9/8/2026
- Cumulative days on market: 2 days
- Listing terms: Cash,Conventional,FHA,VA Loan
- Ownership: Fee Simple
- Total actual rent: 0
- Electric utility on property: Yes
- Road surface type: Paved, Asphalt
Estimated market value
$420,900
$400,000 - $442,000
$3,576/mo
Price history
| Date | Event | Price |
|---|---|---|
| 9/8/2026 | Listed for sale | $449,000+1303.1%$257/sqft |
Source:  Stellar MLS #W7889022 Report a problem Stellar MLS #W7889022 Report a problem | ||
| 8/1/1990 | Sold | $32,000$18/sqft |
Source: Agent Provided Report a problem | ||
Public tax history
| Year | Property taxes | Tax assessment |
|---|---|---|
| 2025 | $3,572 +5.4% | $202,645 +10% |
| 2024 | $3,389 +7.6% | $184,223 +10% |
| 2023 | $3,150 +15.5% | $167,475 +10% |
| 2022 | $2,728 +20.1% | $152,250 +10% |
| 2021 | $2,272 +12.9% | $138,409 -0.6% |
| 2020 | $2,012 +7.2% | $139,251 +19.1% |
| 2019 | $1,877 +7.7% | $116,874 +0.9% |
| 2018 | $1,742 | $115,779 +19.9% |
| 2017 | $1,742 +11% | $96,590 +0.8% |
| 2016 | $1,569 -2.9% | $95,790 -7.8% |
| 2015 | $1,615 -9.4% | $103,934 +10.2% |
| 2014 | $1,782 +1.6% | $94,340 -5.7% |
| 2013 | $1,755 +4% | $100,070 -5.2% |
| 2012 | $1,687 +3.8% | $105,613 +4.3% |
| 2011 | $1,625 +0.7% | $101,270 -1.5% |
| 2010 | $1,613 -18.5% | $102,801 -14.9% |
| 2009 | $1,981 -17.1% | $120,821 -17.8% |
| 2008 | $2,388 +2.7% | $146,899 0% |
| 2007 | $2,326 -5.6% | $146,900 -1.9% |
| 2006 | $2,464 +8.2% | $149,800 +19.5% |
| 2005 | $2,276 +33.6% | $125,400 +40.1% |
| 2004 | $1,704 +8.2% | $89,500 +4.9% |
| 2003 | $1,574 +9.3% | $85,300 +9.4% |
| 2002 | $1,440 +2.4% | $78,000 +2.8% |
| 2000 | $1,406 | $75,900 |
Find assessor info on the county website
Monthly payment
Est. payment
Payment breakdown
Explore the cost of this home by adjusting the details. Changes won't be saved.Climate risks
Neighborhood: 34429
Nearby schools
Schools provided by the listing agent
- Elementary: Crystal River Primary School
- Middle: Crystal River Middle School
- High: Crystal River High School
Source: Stellar MLS. This data may not be complete. We recommend contacting the local school district to confirm school assignments for this home.
- $16,560-- bd-- ba-- sqft990 N Appalachian Ter, Crystal River, FL 34429Off Market
- $17,250-- bd-- ba-- sqft1052 N Appalachian Ter, Crystal River, FL 34429Off Market
- $474,4002 bd2 ba1k sqft9695 W Woodward Park St, Crystal River, FL 34429Off Market
- $1,399,0004 bd4 ba3k sqft1035 N Appalachian Ter, Crystal River, FL 34429For Sale
Similar homes
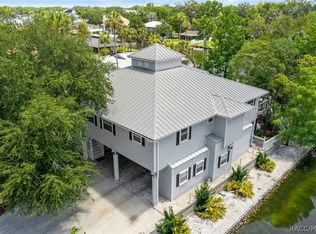
- $469,9003 bd2 ba2k sqft7414 W Pinebrook St, Crystal River, FL 34429For Sale
 MLS ID #857769, Colin Lowey, Berkshire Hathaway Homeservice. Realtors Association of Citrus County
 - $369,9003 bd2 ba1.8k sqft1595 N Dunkenfield Ave, Crystal River, FL 34429For Sale
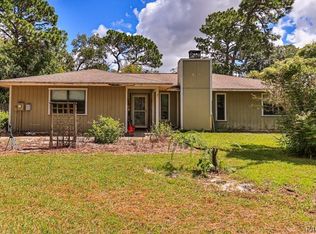 MLS ID #857634, James Martin Jr, Discount Realty Florida, LLC. Realtors Association of Citrus County
 - $419,9993 bd2 ba2k sqft834 N Dunkenfield Ave, Crystal River, FL 34429For Sale
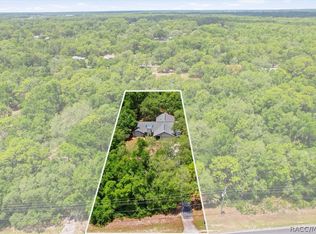 MLS ID #856649, Dena Douglas, LPT Realty, LLC. Realtors Association of Citrus County
 - $489,9003 bd2 ba1.7k sqft1401 SE PARADISE AVENUE, CRYSTAL RIVER, FL 34429For Sale

 MLS ID #P4938871, Glen Williams, DALTON WADE INC. Stellar MLS
 - $450,0003 bd2 ba1.3k sqft11711 W BAYSHORE DRIVE, CRYSTAL RIVER, FL 34429For SaleMLS ID #G5103098, Kimberly Chandler, DC REALTY, LLC. Stellar MLS
- $489,0003 bd2 ba1.9k sqft1218 SE 4TH AVENUE, CRYSTAL RIVER, FL 34429For SaleMLS ID #TB8439483, Jonathan DeBellevue, LPT REALTY, LLC. Stellar MLS
- $459,0003 bd2 ba1.8k sqft9661 W DEEPWOODS DRIVE, CRYSTAL RIVER, FL 34428For SaleMLS ID #TB8531134, Vanessa Solis, REAL BROKER, LLC. Stellar MLS
- $375,0003 bd3 ba2.1k sqft224 N MCGOWAN AVENUE, CRYSTAL RIVER, FL 34429For SaleMLS ID #TB8527870, Edward Gibbs, REALTY ONE GROUP ADVANTAGE. Stellar MLS
- $529,9003 bd2 ba2k sqft11291 W CORAL CT, CRYSTAL RIVER, FL 34429For SaleMLS ID #OM730529, Seth Chester, OSCEOLA PROPERTIES & CONSULTING LLC. Stellar MLS
- $399,9003 bd2 ba1.5k sqft1637 SE PARADISE CIRCLE #205, CRYSTAL RIVER, FL 34429For SaleMLS ID #OM729577, Kathy Bryant, BRICKS & MORTAR REAL ESTATE. Stellar MLS
