Welcome home! This charming 2-bedroom, 2-bath home with an above-ground pool is ready for its new owners.
One of the home's biggest updates is the brand-new central A/C installed in June 2026, Home has fully owned solar panels, for savings on your utility expenses!. offering comfort and peace of mind. Inside, you'll love the open-concept feel created by the freshly updated dining area, which also provides additional space for a family room or flex area.
The kitchen features newer stainless steel appliances, a dedicated coffee bar area, convenient bar seating overlooking, and a recently added double pantry off of the dining area provides plenty of extra storage.
The spacious primary bedroom offers a double closet, while the second bedroom is comfortably sized for family or guests. The main bathroom features an expansive vanity with abundant counter space, and a second full bathroom is conveniently located just off the living and dining area.
Step outside to the screened lanai, the perfect place to enjoy your morning coffee while taking in the peaceful, private backyard. The property also includes two storage sheds. The 10' x 12' Masterbuilt shed has electricity, making it an ideal workshop, hobby space, or ''he/she shed.'' The second utility building is perfect for storing lawn equipment and outdoor tools.
Spend your days relaxing in the screened above-ground pool, allowing you to enjoy Florida's beautiful weather in comfort.
Conveniently located just off US-19, you'll be minutes from shopping, restaurants, and all the outdoor recreation, waterfront attractions, and natural beauty that Crystal River has to offer. Don't wait to start enjoying the Florida lifestyle!
For sale
Price cut: $100 (9/5)
$239,900
1149 N Trudel Point, Crystal River, FL 34429
2beds
1,120sqft
Single Family Residence
Built in 1978
0.33 Acres Lot
$227,700 Zestimate®
$214/sqft
$-- HOA
What's special
Screened lanaiScreened above-ground poolFreshly updated dining areaAbove-ground poolDedicated coffee bar areaOpen-concept feelTwo storage sheds
- 70 days
- 338
- 15
Zillow last checked:
Listing updated:
Listed by:
Tanya Fields 352-691-8962,
Bridge Point Business Real Est
Source: HCMLS,MLS#: 2260433
Facts & features
Interior
Bedrooms & bathrooms
- Bedrooms: 2
- Bathrooms: 2
- Full bathrooms: 2
Heating
- Central
Cooling
- Central Air
Appliances
- Included: Dishwasher, Dryer, Electric Range, Electric Water Heater, Microwave, Refrigerator, Washer
- Laundry: In Garage
Features
- Breakfast Bar, Ceiling Fan(s), Pantry
- Flooring: Laminate
- Has fireplace: No
Interior area
- Total structure area: 1,120
- Total interior livable area: 1,120 sqft
Property
Parking
- Total spaces: 1
- Parking features: Attached
- Attached garage spaces: 1
Features
- Levels: One
- Stories: 1
- Patio & porch: Rear Porch, Screened
- Has private pool: Yes
- Pool features: Above Ground
Lot
- Size: 0.33 Acres
- Dimensions: 83 x 175
- Features: Dead End Street
Details
- Additional structures: Shed(s)
- Parcel number: 17E18S27321200060
- Zoning: PDP
- Zoning description: PUD
- Special conditions: Standard
Construction
Type & style
- Home type: SingleFamily
- Architectural style: Ranch
- Property subtype: Single Family Residence
Materials
- Block, Stucco
- Roof: Membrane,Shingle
Condition
- New construction: No
- Year built: 1978
Utilities & green energy
- Sewer: Septic Tank
- Water: Public
- Utilities for property: Cable Not Available, Electricity Connected, Water Connected
Community & HOA
Community
- Subdivision: Not In Hernando
HOA
- Has HOA: No
Location
- Region: Crystal River
Financial & listing details
- Price per square foot: $214/sqft
- Tax assessed value: $115,691
- Annual tax amount: $514
- Date on market: 8/2/2026
- Listing terms: Cash,Conventional,USDA Loan,VA Loan
- Electric utility on property: Yes
- Road surface type: Paved
Estimated market value
$227,700
$216,000 - $239,000
$1,705/mo
Price history
| Date | Event | Price |
|---|---|---|
| 9/5/2026 | Price change | $239,9000%$214/sqft |
Source:  HCMLS #2260433 Report a problem HCMLS #2260433 Report a problem | ||
| 8/12/2026 | Price change | $240,000-4%$214/sqft |
Source: HCMLS #2260433 Report a problem | ||
| 8/2/2026 | Listed for sale | $250,000$223/sqft |
Source: HCMLS #2260433 Report a problem | ||
Public tax history
| Year | Property taxes | Tax assessment |
|---|---|---|
| 2025 | $515 +11.8% | $51,371 +2.9% |
| 2024 | $460 -6.3% | $49,923 +6.7% |
| 2023 | $491 +6.9% | $46,799 +3% |
| 2022 | $460 +5.1% | $45,436 +3% |
| 2021 | $437 +17.3% | $44,113 +1.4% |
| 2020 | $373 +2.9% | $43,504 +2.3% |
| 2019 | $362 +9.4% | $42,526 +1.9% |
| 2018 | $331 | $41,733 +2.1% |
| 2017 | $331 +2.3% | $40,875 +2.1% |
| 2016 | $324 +1.2% | $40,034 +0.7% |
| 2015 | $320 +1% | $39,756 +0.8% |
| 2014 | $317 -55.8% | $39,440 -1.4% |
| 2013 | $716 +14.6% | $40,000 +4.9% |
| 2012 | $625 -13.1% | $38,140 -13.3% |
| 2011 | $720 -8.3% | $43,980 -10.6% |
| 2010 | $785 -18.5% | $49,178 -15.2% |
| 2009 | $963 -14.5% | $57,966 -15.4% |
| 2008 | $1,127 +241% | $68,494 +53.9% |
| 2007 | $330 +1.3% | $44,500 +2.3% |
| 2006 | $326 | $43,500 |
Find assessor info on the county website
Monthly payment
Est. payment
Payment breakdown
Explore the cost of this home by adjusting the details. Changes won't be saved.Climate risks
Neighborhood: 34429
- $205,0004 bd2 ba1.9k sqft1131 N Trudel Point, Crystal River, FL 34429Sold

- $18,000-- bd-- ba-- sqft1161 N Trudel Point, Crystal River, FL 34429Sold
- $553,870-- bd-- ba7.4k sqft8686 W Mayo Dr, Crystal River, FL 34429Off Market
- $188,8003 bd2 ba1.4k sqft1177 N Trudel Point, Crystal River, FL 34429Off Market
Similar homes
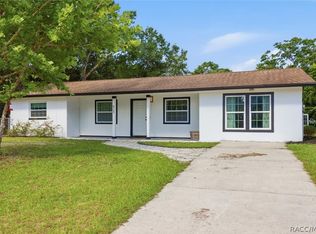
- $252,0003 bd2 ba1.5k sqft420 S Hibiscus Ave, Crystal River, FL 34429For Sale
 MLS ID #855584, Evelyn Surrency, Century 21 Nature Coast. Realtors Association of Citrus County
 - $214,9004 bd2 ba1.6k sqft7095 W Greenwood Ln, Crystal River, FL 34429For Sale
 MLS ID #2258617, Crystal Smith, Future Home Realty. HCMLS
 - $189,9003 bd2 ba1.3k sqft8569 W Admiral Byrd Ln, Crystal River, FL 34429For Sale
 MLS ID #2255150, Jose A Perez, Dalton Wade Inc. HCMLS
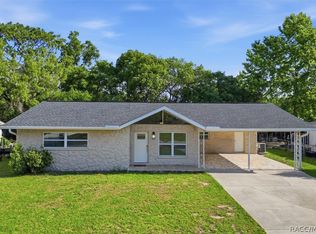
 - $219,9993 bd2 ba1.5k sqft1163 SE 2nd St, Crystal River, FL 34429For Sale
 MLS ID #855149, Melissa Champlin, Plantation Realty, Inc.. Realtors Association of Citrus County
 - $259,9002 bd2 ba1.5k sqftParadise Country Club, Crystal River, FL 34429For Sale
 MLS ID #A11655575, Leticia Munoz PA, United Realty Group Inc. MIAMI
 - $225,0003 bd2 ba1.3k sqft8509 W KIPLING LANE, HOMOSASSA, FL 34448For Sale
 MLS ID #TB8499637, Jatnna Jimenez, LPT REALTY, LLC. Stellar MLS
 - $249,5003 bd2 ba1.3k sqft2089 S SUNWOOD POINT, HOMOSASSA, FL 34448For SaleMLS ID #OM731684, Shannon Flaherty, TROPIC SHORES REALTY. Stellar MLS
- $234,9002 bd2 ba1.4k sqft2170 W DORAL COURT, CITRUS SPRINGS, FL 34434For SaleMLS ID #TB8541207, Raymond Mears, SMITH & ASSOCIATES REAL ESTATE. Stellar MLS
