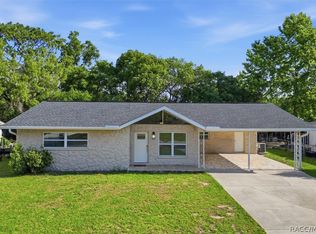
NEW ROOF SCHEDULED FOR COMPLETION AUGUST 2026! NEW WATER HEATER 2026! Welcome to this spacious and versatile 4 bedroom, 2 bath home offering 1,672 living square feet on a generously sized 0.25-acre lot in Crystal River. Featuring concrete block construction with attractive wood accent siding that adds character and curb appeal, this clean, vacant home is ready for immediate move-in. The flexible layout includes a thoughtfully converted garage serving as a 4th bedroom with a walk-in closet, along with covered carport parking for added convenience. Inside, you'll find a cozy fireplace and comfortable interiors designed for everyday living and entertaining. Enjoy screened porch areas at both the front and rear of the home, totaling approximately 643 sq ft and providing ample space to relax and enjoy the Florida lifestyle. The fenced yard, utility building, and patio add both function and outdoor appeal. With a natural backdrop of mature trees, the backyard offers a peaceful, more private setting that buyers will truly appreciate. This home presents a great opportunity for anyone seeking space, flexibility, and value, while still being conveniently located near local dining, shopping, and everyday essentials, as well as the springs, boating, fishing, kayaking, and other popular attractions that make Crystal River such a desirable place to call home. Easy access to US Highway 19 and the Suncoast Parkway adds even more convenience for travel throughout the Nature Coast and beyond.
For sale
Price increase: $16K (8/7)
$215,000
7095 W Greenwood Ln, Crystal River, FL 34429
4beds
1,672sqft
Single Family Residence
Built in 1979
0.25 Acres Lot
$-- Zestimate®
$129/sqft
$-- HOA
What's special
Fenced yardCozy fireplaceUtility buildingCovered carport parkingFlexible layout
- 143 days |
- 1,236 |
- 98 |
Zillow last checked:
Listing updated:
Listed by:
Crystal Smith 352-613-5060,
Future Home Realty
Source: HCMLS,MLS#: 2258617
Facts & features
Interior
Bedrooms & bathrooms
- Bedrooms: 4
- Bathrooms: 2
- Full bathrooms: 2
Primary bedroom
- Area: 16560
- Dimensions: 144x115
Bedroom 2
- Area: 14157
- Dimensions: 117x121
Bedroom 4
- Area: 260780
- Dimensions: 118x2210
Bathroom 1
- Area: 52520
- Dimensions: 52x1010
Bathroom 2
- Area: 32058
- Dimensions: 78x411
Bathroom 3
- Area: 11374
- Dimensions: 94x121
Dining room
- Area: 142899
- Dimensions: 109x1311
Kitchen
- Area: 174240
- Dimensions: 1210x144
Laundry
- Area: 25893
- Dimensions: 411x63
Living room
- Area: 19000
- Dimensions: 152x125
Heating
- Central, Electric
Cooling
- Central Air, Electric
Appliances
- Included: Dishwasher, Disposal, Dryer, Electric Cooktop, Electric Oven, Microwave, Refrigerator, Washer
- Laundry: In Unit
Features
- Ceiling Fan(s), Pantry, Walk-In Closet(s), Split Plan
- Flooring: Carpet, Tile, Vinyl
- Number of fireplaces: 1
Interior area
- Total structure area: 1,672
- Total interior livable area: 1,672 sqft
Property
Parking
- Total spaces: 2
- Parking features: Attached, Attached Carport, Carport, Covered
- Has attached garage: Yes
- Carport spaces: 2
Features
- Levels: One
- Stories: 1
- Patio & porch: Covered, Front Porch, Patio, Porch, Rear Porch, Screened
- Fencing: Back Yard,Chain Link,Fenced,Full
- Has view: Yes
- View description: Trees/Woods
Lot
- Size: 0.25 Acres
- Features: Few Trees
Details
- Additional structures: Shed(s)
- Parcel number: 17E18S260010 000A0 0070
- Zoning: R1C
- Zoning description: Residential
- Special conditions: Standard
Construction
Type & style
- Home type: SingleFamily
- Architectural style: Ranch
- Property subtype: Single Family Residence
Materials
- Block, Concrete, Stucco
- Roof: Shingle
Condition
- New construction: No
- Year built: 1979
Utilities & green energy
- Sewer: Private Sewer, Septic Tank
- Water: Public
- Utilities for property: Cable Available, Electricity Connected, Sewer Connected, Water Connected
Community & HOA
Community
- Security: Fire Alarm, Smoke Detector(s)
- Subdivision: Not In Hernando
HOA
- Has HOA: No
Location
- Region: Crystal River
Financial & listing details
- Price per square foot: $129/sqft
- Tax assessed value: $155,530
- Annual tax amount: $610
- Date on market: 8/7/2026
- Listing terms: Cash,Conventional,FHA,VA Loan
- Electric utility on property: Yes
- Road surface type: Paved
Estimated market value
Not available
Estimated sales range
Not available
Not available
Price history
| Date | Event | Price |
|---|---|---|
| 8/7/2026 | Price change | $215,000+8%$129/sqft |
Source:  HCMLS #2258617 Report a problem HCMLS #2258617 Report a problem | ||
| 8/1/2026 | Pending sale | $199,000$119/sqft |
Source: HCMLS #2258617 Report a problem | ||
| 6/7/2026 | Listed for sale | $199,000$119/sqft |
Source: HCMLS #2258617 Report a problem | ||
| 6/1/2026 | Pending sale | $199,000$119/sqft |
Source: HCMLS #2258617 Report a problem | ||
| 5/24/2026 | Price change | $199,000-0.5%$119/sqft |
Source: HCMLS #2258617 Report a problem | ||
| 3/27/2026 | Listed for sale | $200,000-19.7%$120/sqft |
Source: HCMLS #2258617 Report a problem | ||
| 11/11/2022 | Listing removed | -- |
Source:  Stellar MLS #U8161020 Report a problem Stellar MLS #U8161020 Report a problem | ||
| 8/10/2022 | Price change | $249,000-5.7%$149/sqft |
Source:  Realtors Association of Citrus County #811662 Report a problem Realtors Association of Citrus County #811662 Report a problem | ||
| 7/7/2022 | Price change | $264,000-3.3%$158/sqft |
Source: Realtors Association of Citrus County #811662 Report a problem | ||
| 5/14/2022 | Price change | $273,000+1.1%$163/sqft |
Source: Realtors Association of Citrus County #811662 Report a problem | ||
| 5/13/2022 | Listed for sale | $270,000$161/sqft |
Source: Realtors Association of Citrus County #811662 Report a problem | ||
| 5/4/2022 | Pending sale | $270,000$161/sqft |
Source: Realtors Association of Citrus County #811662 Report a problem | ||
| 5/2/2022 | Price change | $270,000-3.6%$161/sqft |
Source: Realtors Association of Citrus County #811662 Report a problem | ||
| 4/6/2022 | Listed for sale | $280,000+252.2%$167/sqft |
Source: Realtors Association of Citrus County #811662 Report a problem | ||
| 9/1/2015 | Listing removed | $79,500$48/sqft |
Source: ERA American Realty & Investments #716398 Report a problem | ||
| 6/23/2015 | Pending sale | $79,500$48/sqft |
Source: ERA American Realty & Investments #716398 Report a problem | ||
| 5/6/2015 | Price change | $79,500-3%$48/sqft |
Source: ERA American Realty & Investments #716398 Report a problem | ||
| 3/6/2015 | Price change | $82,000-3.5%$49/sqft |
Source: ERA American Realty & Investments #716398 Report a problem | ||
| 2/18/2015 | Listed for sale | $85,000+32.8%$51/sqft |
Source: ERA American Realty & Investments #716398 Report a problem | ||
| 11/7/2000 | Sold | $64,000$38/sqft |
Source: Public Record Report a problem | ||
Public tax history
| Year | Property taxes | Tax assessment |
|---|---|---|
| 2025 | $610 +10.2% | $69,195 +2.9% |
| 2024 | $554 +1.1% | $67,245 +3% |
| 2023 | $548 -7.5% | $65,286 +3% |
| 2022 | $592 +1.9% | $63,384 +3% |
| 2021 | $581 +11.1% | $61,538 +1.4% |
| 2020 | $523 +0.2% | $60,688 +2.3% |
| 2019 | $522 +4.3% | $59,324 +1.9% |
| 2018 | $501 | $58,218 +2.1% |
| 2017 | $501 -0.5% | $57,021 +2.1% |
| 2016 | $503 -1.8% | $55,848 +0.7% |
| 2015 | $512 -0.8% | $55,460 +0.8% |
| 2014 | $516 +8.1% | $55,020 +4.2% |
| 2013 | $478 +10% | $52,790 +1.4% |
| 2012 | $434 -12.3% | $52,060 -12.2% |
| 2011 | $495 +3.7% | $59,324 +1.5% |
| 2010 | $478 -1.3% | $58,448 +2.7% |
| 2009 | $484 +1% | $56,912 +0.1% |
| 2008 | $479 -3.8% | $56,856 +3% |
| 2007 | $498 +0.5% | $55,200 +2.4% |
| 2006 | $495 -4.1% | $53,900 +2.9% |
| 2005 | $517 +1.2% | $52,400 +2.9% |
| 2004 | $511 +6.6% | $50,900 +1.8% |
| 2003 | $479 +8.6% | $50,000 +2.2% |
| 2002 | $441 +18% | $48,900 +9.9% |
| 2000 | $374 | $44,500 |
Find assessor info on the county website
Monthly payment
Est. payment
Payment breakdown
Explore the cost of this home by adjusting the details. Changes won't be saved.Climate risks
Neighborhood: 34429
Nearby schools
GreatSchools rating
- 6/10Rock Crusher Elementary SchoolGrades: PK-5Distance: 3 mi
- 4/10Crystal River Middle SchoolGrades: 6-8Distance: 2.2 mi
- 4/10Crystal River High SchoolGrades: PK,9-12Distance: 2 mi
- $175,8003 bd2 ba1.4k sqft7107 W Greenwood Ln, Crystal River, FL 34429Off Market
- $146,2003 bd1 ba1k sqft7093 W Greenwood Ln, Crystal River, FL 34429Off Market
- $173,8004 bd2 ba1.8k sqft7121 W Greenwood Ln, Crystal River, FL 34429Off Market
- $146,5002 bd2 ba1.4k sqft7065 W Greenwood Ln, Crystal River, FL 34429Off Market
- $183,1003 bd2 ba1.2k sqft7094 W Greenwood Ln, Crystal River, FL 34429Off Market
- $205,7002 bd2 ba1.4k sqft7106 W Greenwood Ln, Crystal River, FL 34429Off Market
- $167,6003 bd2 ba1.4k sqft7080 W Greenwood Ln, Crystal River, FL 34429Off Market
- $168,0002 bd1 ba989 sqft7139 W Greenwood Ln, Crystal River, FL 34429Sold
A local agent can set up tours, give advice and negotiate with sellers.
Similar homes
- $239,9003 bd2 ba1.3k sqft1285 N Haggerty Point, Crystal River, FL 34429For Sale
 MLS ID #856904, Lynn Harris, ERA American Suncoast Realty. Realtors Association of Citrus County
 - $224,9003 bd2 ba1.5k sqft1163 SE 2nd St, Crystal River, FL 34429For Sale
 MLS ID #855149, Melissa Champlin, Plantation Realty, Inc.. Realtors Association of Citrus County
 - $240,0002 bd2 ba1.1k sqft1149 N Trudel Point, Crystal River, FL 34429For Sale
 MLS ID #2260433, Tanya Fields, Bridge Point Business Real Est. HCMLS
 - $189,9003 bd2 ba1.3k sqft8569 W Admiral Byrd Ln, Crystal River, FL 34429For Sale
 MLS ID #2255150, Jose A Perez, Dalton Wade Inc. HCMLS
 - $225,0002 bd2 ba1.3k sqft5626 W Justin Ct, Homosassa, FL 34448For SaleMLS ID #857003, Jennifer Doak, Sunshine Signature Homes. Realtors Association of Citrus County
- $214,5002 bd2 ba936 sqft9875 W Orchard St, Crystal River, FL 34428For SaleMLS ID #852370, Rosa Ruiz, Tropic Shores Realty. Realtors Association of Citrus County
- $249,5003 bd2 ba1.2k sqft4708 S Evergreen Ave, Homosassa, FL 34446For SaleMLS ID #857064, Anthony Gonzalez, Lantes Real Estate LLC. Realtors Association of Citrus County
- $269,0003 bd2 ba1.4k sqft317 NE 13th Ter, Crystal River, FL 34428For SaleMLS ID #2260421, Jodi L Holley, BHHS Florida Properties Group. HCMLS
- $219,9883 bd2 ba1.3k sqft38 REGINA BOULEVARD, BEVERLY HILLS, FL 34465For Sale
 MLS ID #P4938555, Jennifer Daniell, J&T PROPERTY SOLUTIONS GROUP LLC. Stellar MLS
 - $228,9003 bd2 ba1.1k sqft9391 W Marquette Ln, Crystal River, FL 34428For SaleMLS ID #850563, Marsha Medani, Alexander Real Estate, Inc.. Realtors Association of Citrus County
- $215,0003 bd2 ba1k sqft2319 S Tennyson Point, Homosassa, FL 34448For SaleMLS ID #855573, Amy Meek, Meek Real Estate. Realtors Association of Citrus County
- $160,0003 bd2 ba1.4k sqft1561 NW 21st St, Crystal River, FL 34428For SaleMLS ID #854480, Tomika Spires-Hanssen, Keller Williams Realty - Elite Partners II. Realtors Association of Citrus County
- $259,9004 bd2 ba1.6k sqft1919 Forest Dr, Inverness, FL 34453For SaleMLS ID #856814, Zachary Wheeler, Keller Williams Realty - Elite Partners II. Realtors Association of Citrus County
- $200,0003 bd2 ba1.3k sqft270 S Honey Bear Way, Lecanto, FL 34461For SaleMLS ID #847700, Mirian Metcalf, ERA American Suncoast Realty. Realtors Association of Citrus County
- $184,9992 bd2 ba1.3k sqft6261 W MONTICELLO STREET, HOMOSASSA, FL 34448For SaleMLS ID #TB8524458, Dianelis Fabregat, EXP REALTY LLC. Stellar MLS
- $179,9003 bd2 ba1.4k sqft842 N EQUAL POINT, LECANTO, FL 34461For SaleMLS ID #TB8534585, Connor Meckley, PREFERRED SHORE LLC. Stellar MLS
- $215,0003 bd2 ba1.2k sqft9825 N Corsair Ter, Citrus Springs, FL 34433For SaleMLS ID #856594, Sandra Baker, Tropic Shores Realty. Realtors Association of Citrus County
- $209,0002 bd2 ba1.7k sqft3454 N Honeylocust Dr, Beverly Hills, FL 34465For SaleMLS ID #855690, Bruce Brunk, Keller Williams Realty - Elite Partners II. Realtors Association of Citrus County
- $195,0002 bd2 ba1.2k sqft3740 S EASTPARK WAY, HOMOSASSA, FL 34448For SaleMLS ID #TB8512851, Michael Eddings, MARK SPAIN REAL ESTATE. Stellar MLS
- $215,0002 bd2 ba1.4k sqft3637 N Laurelwood Loop, Beverly Hills, FL 34465For SaleMLS ID #854422, Mark Allgood, Century 21 J.W.Morton R.E.. Realtors Association of Citrus County
