Welcome to this cozy and charming 3 bedroom/2 bathroom,/2 car garage, single family home nestled on a quiet street in Crystal River. Inside, a desirable split plan offers privacy, while the updated kitchen and bathrooms bring fresh style. Newer flooring runs throughout the home, and major upgrades – including a metal roof, newer HVAC, and newer water heater – provide peace of mind and lasting comfort. Relax or entertain in the enclosed patio overlooking the backyard. PROPERTY HAS NEVER FLOODED!
Near shops, restaurants, and many of the waterfront amenities the Nature Coast has to offer. The possibilities for this property are endless!
For sale
Price cut: $6.1K (7/1)
$228,900
9391 W Marquette Ln, Crystal River, FL 34428
3beds
1,197sqft
:
Get pre-qualified$1,531/mo
Single Family Residence
Built in 1992
0.26 Acres Lot
$-- Zestimate®
$191/sqft
$-- HOA
What's special
Metal roofQuiet streetUpdated kitchen
- 239 days |
- 493 |
- 23 |
Zillow last checked:
Listing updated:
Listed by:
Marsha Medani 253-278-3113,
Alexander Real Estate, Inc.,
Victoria Riley 207-570-9174,
Alexander Real Estate, Inc.
Source: Realtors Association of Citrus County,MLS#: 850563 Originating MLS: Realtors Association of Citrus County
Originating MLS: Realtors Association of Citrus CountyFacts & features
Interior
Bedrooms & bathrooms
- Bedrooms: 3
- Bathrooms: 2
- Full bathrooms: 2
Primary bedroom
- Description: Flooring: Tile
- Features: Ceiling Fan(s), Walk-In Closet(s), Primary Suite
- Level: Main
Bedroom
- Description: Flooring: Tile
- Features: Ceiling Fan(s)
- Level: Main
Bedroom
- Description: Flooring: Tile
- Features: Ceiling Fan(s)
- Level: Main
Bathroom
- Features: Stall Shower
Bathroom
- Features: En Suite Bathroom
- Level: Main
Dining room
- Description: Flooring: Tile
- Features: Living/Dining Room
- Level: Main
Kitchen
- Description: Flooring: Tile
- Features: Breakfast Bar, Kitchen Island, Remodeled
- Level: Main
Living room
- Description: Flooring: Tile
- Features: Ceiling Fan(s)
- Level: Main
Porch
- Description: Flooring: Tile
- Level: Main
Heating
- Heat Pump
Cooling
- Central Air
Appliances
- Included: Dryer, Dishwasher, Electric Oven, Electric Range, Disposal, Microwave Hood Fan, Microwave, Water Purifier Owned, Refrigerator, Range Hood, Washer
- Laundry: In Garage
Features
- Cathedral Ceiling(s), Main Level Primary, Primary Suite, Split Bedrooms, Shower Only, Solid Surface Counters, Separate Shower, Updated Kitchen, Walk-In Closet(s), Wood Cabinets, Window Treatments
- Flooring: Tile
- Windows: Blinds, Single Hung
Interior area
- Total structure area: 1,896
- Total interior livable area: 1,197 sqft
Property
Parking
- Total spaces: 2
- Parking features: Attached, Driveway, Garage, Private
- Attached garage spaces: 2
- Has uncovered spaces: Yes
Features
- Levels: One
- Stories: 1
- Pool features: None
Lot
- Size: 0.26 Acres
- Features: Flat, Trees
Details
- Parcel number: 2261129
- Zoning: LDR,R1
- Special conditions: Standard,Listed As-Is
Construction
Type & style
- Home type: SingleFamily
- Architectural style: Ranch,One Story
- Property subtype: Single Family Residence
Materials
- Stucco
- Foundation: Block, Slab
- Roof: Metal
Condition
- New construction: No
- Year built: 1992
Utilities & green energy
- Sewer: Septic Tank
- Water: Public
Community & HOA
Community
- Security: Smoke Detector(s)
- Subdivision: Marquette Village
HOA
- Has HOA: No
Location
- Region: Crystal River
Financial & listing details
- Price per square foot: $191/sqft
- Tax assessed value: $198,315
- Annual tax amount: $785
- Date on market: 12/10/2025
- Cumulative days on market: 239 days
- Listing terms: Cash,Conventional,FHA,VA Loan
Estimated market value
Not available
Estimated sales range
Not available
Not available
Price history
| Date | Event | Price |
|---|---|---|
| 7/1/2026 | Price change | $228,900-2.6%$191/sqft |
Source:  Realtors Association of Citrus County #850563 Report a problem Realtors Association of Citrus County #850563 Report a problem | ||
| 2/20/2026 | Price change | $235,000-4.1%$196/sqft |
Source: Realtors Association of Citrus County #850563 Report a problem | ||
| 12/10/2025 | Listed for sale | $245,000+216.1%$205/sqft |
Source: Realtors Association of Citrus County #850563 Report a problem | ||
| 3/19/2001 | Sold | $77,500$65/sqft |
Source: Public Record Report a problem | ||
Public tax history
| Year | Property taxes | Tax assessment |
|---|---|---|
| 2025 | $786 +10.2% | $80,224 +2.9% |
| 2024 | $713 +4% | $77,963 +3% |
| 2023 | $686 +4.7% | $75,692 +3% |
| 2022 | $655 +1.5% | $73,487 +3% |
| 2021 | $646 +9.8% | $71,347 +1.4% |
| 2020 | $588 +0.1% | $70,362 +2.3% |
| 2019 | $588 +3.6% | $68,780 +1.9% |
| 2018 | $567 | $67,498 +2.1% |
| 2017 | $567 -0.6% | $66,110 +2.1% |
| 2016 | $571 -2% | $64,750 +0.7% |
| 2015 | $582 -1% | $64,300 +0.8% |
| 2014 | $588 +6.2% | $63,790 +0.9% |
| 2013 | $554 -0.2% | $63,190 -6.8% |
| 2012 | $555 -54.1% | $67,833 -9.5% |
| 2011 | $1,210 -7% | $74,984 -9.1% |
| 2010 | $1,300 -16% | $82,533 -12.3% |
| 2009 | $1,548 -10.6% | $94,078 -11.3% |
| 2008 | $1,732 -2.8% | $106,112 -5.4% |
| 2007 | $1,782 +2% | $112,200 +6% |
| 2006 | $1,747 +10.9% | $105,800 +22.5% |
| 2005 | $1,576 +2.4% | $86,400 +7.1% |
| 2004 | $1,539 +4.1% | $80,700 +0.9% |
| 2003 | $1,478 +24% | $80,000 +23.8% |
| 2002 | $1,192 +161.4% | $64,600 +31.8% |
| 2000 | $456 | $49,000 |
Find assessor info on the county website
Monthly payment
Est. payment
Payment breakdown
Explore the cost of this home by adjusting the details. Changes won't be saved.Climate risks
Neighborhood: 34428
Nearby schools
GreatSchools rating
- 5/10Crystal River Primary SchoolGrades: PK-5Distance: 2 mi
- 4/10Crystal River Middle SchoolGrades: 6-8Distance: 1.8 mi
- 4/10Crystal River High SchoolGrades: PK,9-12Distance: 1.5 mi
Schools provided by the listing agent
- Elementary: Crystal River Primary
- Middle: Crystal River Middle
- High: Crystal River High
Source: Realtors Association of Citrus County. This data may not be complete. We recommend contacting the local school district to confirm school assignments for this home.
- $244,4003 bd2 ba1.1k sqft9379 W Marquette Ln, Crystal River, FL 34428Off Market
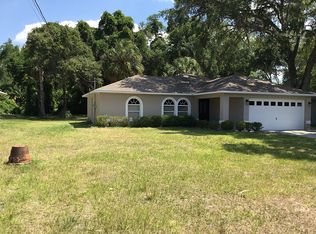
- $210,7003 bd2 ba1.6k sqft9409 W Marquette Ln, Crystal River, FL 34428Off Market

- $148,8003 bd1 ba1.3k sqft9363 W Marquette Ln, Crystal River, FL 34428Off Market
- $65,0002 bd2 ba1k sqft9425 W Marquette Ln, Crystal River, FL 34428Sold
- $74,7283 bd2 ba1.2k sqft9360 W Marquette Ln, Crystal River, FL 34428Off Market
- $231,5003 bd2 ba1.3k sqft9414 W Marquette Ln, Crystal River, FL 34428Off Market
- $194,2530.26 acres9360 W Marquette Ln, Crystal River, FL 34428Off Market
- $--1.01 acres9402 W Red Valley Ct, Crystal River, FL 34428Off Market
A local agent can set up tours, give advice and negotiate with sellers.
Similar homes
- $199,9003 bd2 ba1.5k sqft10220 W Pamondeho Cir, Crystal River, FL 34428For Sale
 MLS ID #856848, Kylie Curry, Wave Elite Realty LLC. Realtors Association of Citrus County
 - $214,5002 bd2 ba936 sqft9875 W Orchard St, Crystal River, FL 34428For Sale
 MLS ID #852370, Rosa Ruiz, Tropic Shores Realty. Realtors Association of Citrus County
 - $215,0003 bd2 ba1.3k sqft9780 W Tennessee Ln, Crystal River, FL 34428For SaleMLS ID #854894, Douglas Shumate, Tropic Shores Realty. Realtors Association of Citrus County
- $239,0003 bd2 ba1.2k sqft9878 W Riverwood Dr, Crystal River, FL 34428For Sale
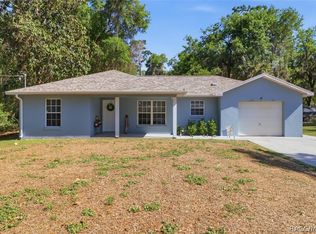 MLS ID #853609, Cale Trenary, Top Performance Real Est. Cons. Realtors Association of Citrus County
 - $239,9003 bd2 ba1.2k sqft9735 W Dunnellon Rd, Crystal River, FL 34428For SaleMLS ID #855193, Janet Kennedy LLC, Coldwell Banker Investors Realty. Realtors Association of Citrus County
- $235,0002 bd2 ba1.3k sqft1240 N Van Nortwick Rd, Lecanto, FL 34461For SaleMLS ID #856830, Laura Bush PA, RE/MAX Realty One. Realtors Association of Citrus County
- $224,9003 bd2 ba1.5k sqft1163 SE 2nd St, Crystal River, FL 34429For SaleMLS ID #855149, Melissa Champlin, Plantation Realty, Inc.. Realtors Association of Citrus County
- $269,0002 bd2 ba1.5k sqft5931 N Brookgreen Dr, Crystal River, FL 34428For SaleMLS ID #856083, Suzanne Smith, Trotter Realty. Realtors Association of Citrus County
- $182,9003 bd2 ba1.5k sqft4390 N Williams Ave, Crystal River, FL 34428For SaleMLS ID #855361, Monica Saldarriaga, Only Way Realty Citrus. Realtors Association of Citrus County
- $190,0003 bd2 ba1.6k sqft764 NE 13th St, Crystal River, FL 34428For SaleMLS ID #854194, Ross Hardy, REMAX Marketing Specialists. Realtors Association of Citrus County
- $179,0003 bd2 ba1k sqft8616 N Reina Loop, Crystal River, FL 34428For SaleMLS ID #856541, Steven Koleno, Beycome Of Florida LLC. Realtors Association of Citrus County
- $230,0002 bd2 ba1.2k sqft9188 N Commodore Dr, Citrus Springs, FL 34434For SaleMLS ID #856614, Nikki Norman, Coastal Properties Group Inter. Realtors Association of Citrus County
- $249,0003 bd2 ba1.1k sqft8593 N FAUCI POINT, CRYSTAL RIVER, FL 34428New Construction
 MLS ID #OM722426, Cale Trenary, TOP PERFORMANCE REAL EST. CONS. Stellar MLS
 - $249,0003 bd2 ba1.7k sqft6068 W Douneray Loop, Crystal River, FL 34429For SaleMLS ID #853332, Dawn Theroux, ERA American Suncoast Realty. Realtors Association of Citrus County
- $229,9003 bd2 ba1.1k sqft7230 S Sonata Ave, Homosassa, FL 34446For SaleMLS ID #856784, Wendy Hoffmann, ERA American Suncoast Realty. Realtors Association of Citrus County
- $174,0003 bd2 ba1k sqft8734 N Reina Loop, Crystal River, FL 34428For SaleMLS ID #856195, Steven Koleno, Beycome Of Florida LLC. Realtors Association of Citrus County
- $215,0003 bd2 ba1.2k sqft9825 N Corsair Ter, Citrus Springs, FL 34433For SaleMLS ID #856594, Sandra Baker, Tropic Shores Realty. Realtors Association of Citrus County
- $224,9002 bd2 ba1.4k sqft1581 N Endicott Point, Crystal River, FL 34429For SaleMLS ID #854384, Benjamin Cleary, Tropic Shores Realty. Realtors Association of Citrus County
- $219,9943 bd2 ba1.3k sqft38 REGINA BOULEVARD, BEVERLY HILLS, FL 34465For SaleMLS ID #P4938555, Jennifer Daniell, J&T PROPERTY SOLUTIONS GROUP LLC. Stellar MLS
- $215,0003 bd2 ba1k sqft2319 S Tennyson Point, Homosassa, FL 34448For SaleMLS ID #855573, Amy Meek, Meek Real Estate. Realtors Association of Citrus County
