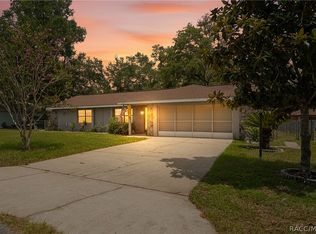
Pride of ownership is evident from the moment you arrive at this beautifully maintained home. Situated on a larger corner lot, mature trees and lush landscaping create a warm, inviting first impression. Inside, you'll find a cozy atmosphere complemented by thoughtful updates throughout, making it easy to feel at home the moment you step through the front door.
The living room features beautiful bay windows and elegant Italian marble tile flooring that flows seamlessly into the dining area, creating an open and welcoming space. The Florida room offers versatile flex space and is currently equipped with a portable A/C, making it an ideal space for guests, a home office, hobby room, or additional living area.
Designed for peace of mind, the home features numerous recent improvements, including exterior paint (2025), interior paint (2024), a new electrical panel (2024), a new drain field (2025), new closet doors throughout, and an exterior generator hookup. The durable metal roof adds long-term value and low-maintenance appeal.
Outdoor living is equally impressive with an above-ground pool and privacy fence, both added in 2024. The wooded lot directly behind the home is currently and county-owned, providing an added sense of openness and privacy. Storage is plentiful with a 10' x 20' shed in the backyard plus an additional storage shed beside the garage that's perfect for lawn equipment and gardening tools. Three security cameras are also included with the home.
Conveniently located in Citrus Springs, this home offers easy access to shopping, dining, medical facilities, golf courses, parks, and outdoor recreation. Approximately 15 minutes from the Shoppes at Black Diamond and centrally located between Crystal River and Dunnellon, you'll enjoy convenient access to the Nature Coast's renowned springs, rivers, boating, fishing, kayaking, and hiking trails.
Move-in ready and packed with desirable features, this beautifully maintained home is ready for its next owner to enjoy. Call today to schedule your private showing!
Pending
$230,000
9188 N Commodore Dr, Citrus Springs, FL 34434
2beds
1,246sqft
Single Family Residence
Built in 1987
0.34 Acres Lot
$230,000 Zestimate®
$185/sqft
$-- HOA
What's special
Privacy fenceBeautiful bay windowsAbove-ground poolDurable metal roofOpen and welcoming spaceLarger corner lotCozy atmosphere
- 61 days
- 88
- 0
Zillow last checked:
Listing updated:
Listed by:
Alexander Jansen 727-424-4978,
Coastal Properties Group Inter
Source: Realtors Association of Citrus County,MLS#: 856614 Originating MLS: Realtors Association of Citrus County
Originating MLS: Realtors Association of Citrus CountyFacts & features
Interior
Bedrooms & bathrooms
- Bedrooms: 2
- Bathrooms: 2
- Full bathrooms: 2
Kitchen
- Description: Flooring: Tile
Kitchen
- Description: Flooring: Tile
Living room
- Description: Flooring: Tile
Heating
- Central, Electric
Cooling
- Central Air
Appliances
- Included: Dryer, Dishwasher, Microwave, Oven, Range, Refrigerator, Washer
Features
- French Door(s)/Atrium Door(s)
- Flooring: Carpet, Tile
- Doors: French Doors
- Windows: Bay Window(s)
Interior area
- Total structure area: 1,930
- Total interior livable area: 1,246 sqft
Video & virtual tour
Property
Parking
- Total spaces: 1
- Parking features: Attached, Concrete, Driveway, Garage
- Attached garage spaces: 1
- Has uncovered spaces: Yes
Features
- Levels: One
- Stories: 1
- Exterior features: Concrete Driveway
- Pool features: Above Ground, Pool
- Fencing: Privacy,Wood
Lot
- Size: 0.34 Acres
- Features: Corner Lot
Details
- Additional structures: Shed(s)
- Parcel number: 1219442
- Zoning: PDR
- Special conditions: Standard
Construction
Type & style
- Home type: SingleFamily
- Architectural style: One Story
- Property subtype: Single Family Residence
Materials
- Stucco
- Foundation: Block
- Roof: Metal
Condition
- New construction: No
- Year built: 1987
Utilities & green energy
- Sewer: Septic Tank
Community & HOA
Community
- Features: Clubhouse, Golf, Trails/Paths
- Security: Security System, Smoke Detector(s)
- Subdivision: Citrus Springs
HOA
- Has HOA: No
Location
- Region: Citrus Springs
Financial & listing details
- Price per square foot: $185/sqft
- Tax assessed value: $170,497
- Annual tax amount: $751
- Date on market: 8/5/2026
- Cumulative days on market: 40 days
- Listing terms: Cash,Conventional,FHA,USDA Loan,VA Loan
- Road surface type: Paved
Estimated market value
$230,000
$209,000 - $253,000
$1,500/mo
Price history
| Date | Event | Price |
|---|---|---|
| 8/12/2026 | Pending sale | $230,000$185/sqft |
Source:  Realtors Association of Citrus County #856614 Report a problem Realtors Association of Citrus County #856614 Report a problem | ||
| 8/5/2026 | Listed for sale | $230,000+2.4%$185/sqft |
Source:  Stellar MLS #TB8532890 Report a problem Stellar MLS #TB8532890 Report a problem | ||
| 3/11/2024 | Sold | $224,500-4.5%$180/sqft |
Source: Realtors Association of Citrus County #830119 Report a problem | ||
| 2/12/2024 | Pending sale | $235,000$189/sqft |
Source: Realtors Association of Citrus County #830119 Report a problem | ||
| 1/18/2024 | Listed for sale | $235,000+44.2%$189/sqft |
Source: Realtors Association of Citrus County #830119 Report a problem | ||
| 10/4/2021 | Sold | $163,000-10.7%$131/sqft |
Source: Realtors Association of Citrus County #804291 Report a problem | ||
| 8/15/2021 | Pending sale | $182,500$146/sqft |
Source: Realtors Association of Citrus County #804291 Report a problem | ||
Public tax history
| Year | Property taxes | Tax assessment |
|---|---|---|
| 2025 | $751 -64.3% | $75,208 -55.6% |
| 2024 | $2,103 -3% | $169,341 -1.8% |
| 2023 | $2,169 -7.4% | $172,434 +16.1% |
| 2022 | $2,343 +270.5% | $148,554 +135.7% |
| 2021 | $632 +10.1% | $63,038 +1.4% |
| 2020 | $574 +1.9% | $62,168 +2.3% |
| 2019 | $564 +3.9% | $60,770 +1.9% |
| 2018 | $542 | $59,637 +2.1% |
| 2017 | $542 -0.5% | $58,410 +2.1% |
| 2016 | $545 -4.6% | $57,209 +0.7% |
| 2015 | $571 | $56,811 +0.8% |
| 2014 | $571 +8.9% | $56,360 +1.1% |
| 2013 | $524 +5.4% | $55,770 -2.3% |
| 2012 | $497 -5% | $57,056 -4.5% |
| 2011 | $524 +0.3% | $59,752 -1.7% |
| 2010 | $522 -1.1% | $60,770 +2.7% |
| 2009 | $527 +5.7% | $59,173 +5.6% |
| 2008 | $499 -2.5% | $56,032 +3% |
| 2007 | $512 +0.5% | $54,400 +2.4% |
| 2006 | $509 -3.6% | $53,100 +2.9% |
| 2005 | $528 +1.3% | $51,600 +3% |
| 2004 | $522 +6.4% | $50,100 +1.8% |
| 2003 | $490 +8.4% | $49,200 +2.3% |
| 2002 | $452 +5.3% | $48,100 +4.3% |
| 2000 | $429 | $46,100 |
Find assessor info on the county website
Monthly payment
Est. payment
Payment breakdown
Explore the cost of this home by adjusting the details. Changes won't be saved.Climate risks
Neighborhood: 34434
Nearby schools
Schools provided by the listing agent
- Elementary: Citrus Springs Elementary
- Middle: Citrus Springs Middle
- High: Lecanto High
Source: Realtors Association of Citrus County. This data may not be complete. We recommend contacting the local school district to confirm school assignments for this home.
- $226,4003 bd2 ba1.3k sqft9194 N Commodore Dr, Citrus Springs, FL 34434Off Market

- $230,1003 bd2 ba1.3k sqft9198 N Commodore Dr, Citrus Springs, FL 34434Off Market
- $189,1002 bd2 ba1.5k sqft9171 N Bertin Dr, Citrus Springs, FL 34434Off Market
- $262,6003 bd3 ba1.9k sqft9178 N Commodore Dr, Citrus Springs, FL 34434Off Market

Similar homes
- $209,5002 bd2 ba1.1k sqft1904 W Belgrade Dr, Citrus Springs, FL 34434For Sale
 MLS ID #856078, Katrina L Stough, Tropic Shores Realty LLC. Realtors Association of Citrus County
 - $249,9003 bd2 ba1.4k sqft9927 N Sandree Dr, Citrus Springs, FL 34434For Sale
 MLS ID #857483, Nicholas Kleftis, Century 21 J.W.Morton R.E.. Realtors Association of Citrus County
 - $225,0003 bd2 ba1.2k sqft9825 N Corsair Ter, Citrus Springs, FL 34433For Sale
 MLS ID #856594, Sandra Baker, Tropic Shores Realty. Realtors Association of Citrus County
 - $224,9002 bd2 ba1.5k sqft8830 N AMBOY DRIVE, CITRUS SPRINGS, FL 34433For Sale

 MLS ID #TB8539488, Kenny Noland, FUTURE HOME REALTY INC. Stellar MLS
 - $255,0003 bd2 ba1.5k sqft20934 THIRD AVENUE, DUNNELLON, FL 34431For SaleMLS ID #OM728739, Aiyana Ward, GAILEY ENTERPRISES REAL ESTATE. Stellar MLS
- $300,0003 bd2 ba1.7k sqft9725 SW 196TH CIRCLE, DUNNELLON, FL 34432For SaleMLS ID #TB8552894, Cindy Burkhardt, ERA AMERICAN SUNCOAST REALTY. Stellar MLS
