Total peace of mind comes with this beautifully updated 2-bedroom, 2-bath home featuring a versatile bonus room currently used as a 3rd bedroom! Thoughtfully refreshed from top to bottom, this home delivers modern comfort, style, and worry-free living. Major upgrades include a brand-new roof (2025), new AC system (2025), and newer water heater (2024), along with fresh interior and exterior paint (2025) that gives the home a bright, clean, and contemporary feel. Step inside to find all-new flooring throughout—soft carpet in the bedrooms and durable LVP in the main living areas—paired with fully renovated bathrooms showcasing a fresh, modern design. The flexible bonus room/den offers endless possibilities—ideal for a home office, guest space, playroom, or hobby retreat, adapting easily to your lifestyle needs. Perfectly situated in the heart of Beverly Hills, this home offers unbeatable convenience. You’re just minutes from shopping and dining in nearby Lecanto, as well as quick access to regional medical facilities, including a newly opened stand-alone ER and a soon-to-be built hospital. The Suncoast Parkway is also close by, making commuting and travel effortless. With all the major updates already completed, this home is truly move-in ready—perfect for buyers seeking low-maintenance living in a centrally located Citrus County home. Home comes with home warranty courtesy of sellers!
For sale
Price cut: $7.5K (6/4)
$237,500
3721 N Goldencup Ter, Beverly Hills, FL 34465
3beds
1,339sqft
:
Get pre-qualified$1,588/mo
Single Family Residence
Built in 1987
10,454 Square Feet Lot
$-- Zestimate®
$177/sqft
$-- HOA
What's special
- 74 days |
- 210 |
- 10 |
Zillow last checked:
Listing updated:
Listed by:
Kristen Niessen 352-697-1621,
ERA American Suncoast Realty,
Janice Ayers 352-422-0488,
ERA American Suncoast Realty
Source: Realtors Association of Citrus County,MLS#: 854622 Originating MLS: Realtors Association of Citrus County
Originating MLS: Realtors Association of Citrus CountyFacts & features
Interior
Bedrooms & bathrooms
- Bedrooms: 3
- Bathrooms: 2
- Full bathrooms: 2
Primary bedroom
- Features: Primary Suite
- Dimensions: 13.90 x 19.60
Bedroom
- Dimensions: 10.20 x 12.70
Bedroom
- Dimensions: 14.90 x 10.11
Primary bathroom
- Dimensions: 5.00 x 10.20
Breakfast room nook
- Dimensions: 7.80 x 8.70
Dining room
- Dimensions: 8.60 x 8.70
Garage
- Dimensions: 16.80 x 23.40
Kitchen
- Dimensions: 14.00 x 8.70
Living room
- Dimensions: 24.00 x 15.00
Porch
- Dimensions: 15.50 x 10.90
Heating
- Central, Electric
Cooling
- Central Air
Appliances
- Included: Dishwasher, Electric Cooktop, Electric Oven, Microwave, Refrigerator
- Laundry: Laundry - Living Area
Features
- Eat-in Kitchen, Primary Suite, Shower Only, Solid Surface Counters, Separate Shower, Window Treatments
- Flooring: Carpet, Luxury Vinyl Plank, Tile
- Windows: Blinds
Interior area
- Total structure area: 1,968
- Total interior livable area: 1,339 sqft
Property
Parking
- Total spaces: 1
- Parking features: Attached, Concrete, Driveway, Garage
- Attached garage spaces: 1
- Has uncovered spaces: Yes
Features
- Stories: 1
- Exterior features: Concrete Driveway
- Pool features: None
Lot
- Size: 10,454 Square Feet
- Features: Cleared
Details
- Parcel number: 2495006
- Zoning: PDR,RMU
- Special conditions: Standard
Construction
Type & style
- Home type: SingleFamily
- Architectural style: Ranch
- Property subtype: Single Family Residence
Materials
- Stucco
- Foundation: Block, Slab
- Roof: Asphalt,Shingle
Condition
- New Construction
- New construction: No
- Year built: 1987
Utilities & green energy
- Sewer: Public Sewer
- Water: Public
Community & HOA
Community
- Subdivision: Beverly Hills
HOA
- Has HOA: No
Location
- Region: Beverly Hills
Financial & listing details
- Price per square foot: $177/sqft
- Tax assessed value: $153,965
- Annual tax amount: $1,894
- Date on market: 5/13/2026
- Cumulative days on market: 75 days
- Listing terms: Cash,Conventional,FHA,VA Loan
- Road surface type: Paved
Estimated market value
Not available
Estimated sales range
Not available
Not available
Price history
| Date | Event | Price |
|---|---|---|
| 6/4/2026 | Price change | $237,500-3.1%$177/sqft |
Source:  Realtors Association of Citrus County #854622 Report a problem Realtors Association of Citrus County #854622 Report a problem | ||
| 5/13/2026 | Listed for sale | $245,000+301%$183/sqft |
Source: Realtors Association of Citrus County #854622 Report a problem | ||
| 9/18/2012 | Sold | $61,100-28.5%$46/sqft |
Source: Public Record Report a problem | ||
| 9/16/2009 | Sold | $85,500-14.4%$64/sqft |
Source: Public Record Report a problem | ||
| 5/11/2009 | Listing removed | $99,900$75/sqft |
Source: iHOUSEWeb Solutions, Inc #331853 Report a problem | ||
| 2/5/2009 | Listed for sale | $99,900$75/sqft |
Source: iHOUSEWeb Solutions, Inc #331853 Report a problem | ||
Public tax history
| Year | Property taxes | Tax assessment |
|---|---|---|
| 2025 | $1,895 -11.1% | $153,965 +30.1% |
| 2024 | $2,132 +3.2% | $118,339 +10% |
| 2023 | $2,065 +16.7% | $107,581 +10% |
| 2022 | $1,770 +15.6% | $97,801 +10% |
| 2021 | $1,531 +14.9% | $88,910 +0.7% |
| 2020 | $1,332 +6.7% | $88,270 +20.1% |
| 2019 | $1,248 +7.9% | $73,479 -4.6% |
| 2018 | $1,156 | $76,984 +27.6% |
| 2017 | $1,156 +13.5% | $60,330 +1.2% |
| 2016 | $1,019 -0.3% | $59,592 +14.6% |
| 2015 | $1,022 +8.9% | $52,008 +4.7% |
| 2014 | $939 +8.6% | $49,660 +3.4% |
| 2013 | $864 +13.8% | $48,020 +4.2% |
| 2012 | $759 -13.3% | $46,081 -13.5% |
| 2011 | $875 -13.6% | $53,259 -15.7% |
| 2010 | $1,013 +101% | $63,197 +6.6% |
| 2009 | $504 +1% | $59,284 +0.1% |
| 2008 | $499 -7% | $59,225 +3% |
| 2007 | $537 +0.5% | $57,500 +2.5% |
| 2006 | $534 -4.9% | $56,100 +2.9% |
| 2005 | $561 +0.7% | $54,500 +2.8% |
| 2004 | $557 +6.2% | $53,000 +1.7% |
| 2003 | $525 +7.7% | $52,100 +2.4% |
| 2002 | $488 +8% | $50,900 +4.5% |
| 2000 | $452 | $48,700 |
Find assessor info on the county website
Monthly payment
Est. payment
Payment breakdown
Explore the cost of this home by adjusting the details. Changes won't be saved.Climate risks
Neighborhood: 34465
Nearby schools
GreatSchools rating
- 5/10Forest Ridge Elementary SchoolGrades: PK-5Distance: 1.1 mi
- 6/10Citrus Springs Middle SchoolGrades: 6-8Distance: 3.8 mi
- 5/10Lecanto High SchoolGrades: 9-12Distance: 7.5 mi
Schools provided by the listing agent
- Elementary: Forest Ridge Elementary
- Middle: Citrus Springs Middle
- High: Lecanto High
Source: Realtors Association of Citrus County. This data may not be complete. We recommend contacting the local school district to confirm school assignments for this home.
- $199,7002 bd2 ba1.3k sqft3741 N Goldencup Ter, Beverly Hills, FL 34465Off Market

- $225,4003 bd2 ba1.5k sqft3709 N Goldencup Ter, Beverly Hills, FL 34465Off Market
- $160,2002 bd1 ba1k sqft3718 N Tamarisk Ave, Beverly Hills, FL 34465Off Market
- $185,4002 bd1 ba868 sqft3708 N Tamarisk Ave, Beverly Hills, FL 34465Sold

- $206,4002 bd2 ba1.6k sqft3736 N Tamarisk Ave, Beverly Hills, FL 34465Off Market
- $182,0002 bd1 ba1.5k sqft3759 N Goldencup Ter, Beverly Hills, FL 34465Off Market
- $192,7002 bd1 ba868 sqft3716 N Goldencup Ter, Beverly Hills, FL 34465Sold
- $195,1002 bd2 ba1.3k sqft3691 N Goldencup Ter, Beverly Hills, FL 34465Off Market
A local agent can set up tours, give advice and negotiate with sellers.
Similar homes
- $250,0002 bd2 ba1k sqft109 W Sugarberry Ln, Beverly Hills, FL 34465For Sale
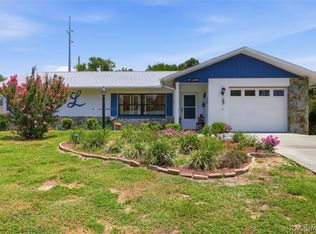 MLS ID #856008, Jean Gaskill, ERA American Suncoast Realty. Realtors Association of Citrus County
 - $224,9003 bd2 ba1.2k sqft3288 N Maidencane Dr, Beverly Hills, FL 34465For Sale
 MLS ID #855960, Louis Newman, Keller Williams Realty - Elite Partners II. Realtors Association of Citrus County
 - $209,0002 bd2 ba1.7k sqft3454 N Honeylocust Dr, Beverly Hills, FL 34465For Sale
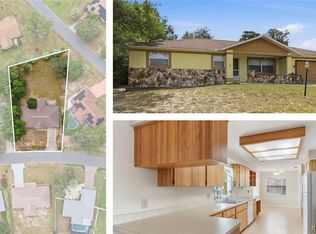 MLS ID #855690, Bruce Brunk, Keller Williams Realty - Elite Partners II. Realtors Association of Citrus County
 - $227,5002 bd2 ba1.4k sqft83 S Harrison St, Beverly Hills, FL 34465For Sale
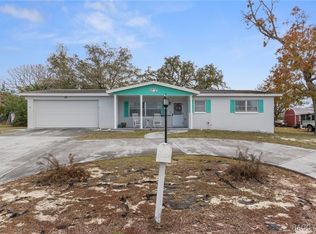 MLS ID #851646, Louis Newman, Keller Williams Realty - Elite Partners II. Realtors Association of Citrus County
 - $219,9002 bd2 ba1.4k sqft4155 N Lee St, Beverly Hills, FL 34465For SaleMLS ID #854605, Lynn Harris, ERA American Suncoast Realty. Realtors Association of Citrus County
- $265,0003 bd2 ba1.6k sqft685 W Colbert Ct, Beverly Hills, FL 34465For SaleMLS ID #855768, Laura Bush PA, RE/MAX Realty One. Realtors Association of Citrus County
- $295,0003 bd2 ba1.9k sqft256 W Pentstemon Ct, Beverly Hills, FL 34465For SaleMLS ID #854953, Douglas Shumate, Tropic Shores Realty. Realtors Association of Citrus County
- $299,9003 bd2 ba1.9k sqft6337 N Whispering Oak Loop, Beverly Hills, FL 34465For SaleMLS ID #848868, Russell Barber, Berkshire Hathaway Homeservice. Realtors Association of Citrus County
- $179,9002 bd2 ba1.6k sqft3105 N Running Oak Ter, Beverly Hills, FL 34465For SaleMLS ID #856155, Bruce Brunk, Keller Williams Realty - Elite Partners II. Realtors Association of Citrus County
- $190,0002 bd2 ba1.2k sqft97 S Davis St, Beverly Hills, FL 34465For SaleMLS ID #854062, Jill Miller, ERA American Suncoast Realty. Realtors Association of Citrus County
- $187,4002 bd2 ba1.6k sqft99 S Jeffery St, Beverly Hills, FL 34465For SaleMLS ID #851952, Jill Miller, ERA American Suncoast Realty. Realtors Association of Citrus County
- $219,9003 bd2 ba1.6k sqft2219 N Brentwood Cir, Lecanto, FL 34461For SaleMLS ID #853933, Mark States, RE/MAX Realty One. Realtors Association of Citrus County
- $249,9003 bd2 ba1.4k sqft4414 E Shorewood Dr, Hernando, FL 34442For SaleMLS ID #852808, Gerard Bovee, Tropic Shores Realty. Realtors Association of Citrus County
- $175,0002 bd1 ba1k sqft6 N Osceola St, Beverly Hills, FL 34465For SaleMLS ID #851761, Kristine Moller, Coldwell Banker Next Generation Realty. Realtors Association of Citrus County
- $245,0003 bd2 ba1.4k sqft5552 W Irving Ct, Homosassa, FL 34448For SaleMLS ID #856093, Ross Hardy, REMAX Marketing Specialists. Realtors Association of Citrus County
- $255,0003 bd2 ba1.5k sqft20934 3rd Ave, Dunnellon, FL 34431For Sale
 MLS ID #OM728739, Aiyana Ward, GAILEY ENTERPRISES REAL ESTATE. Stellar MLS
 - $240,0003 bd2 ba1.3k sqft2507 Bluegrass St, Inverness, FL 34453For SaleMLS ID #855240, Bruce Brunk, Keller Williams Realty - Elite Partners II. Realtors Association of Citrus County
- $245,0003 bd2 ba1.6k sqft9705 W Pimpernel Ln, Crystal River, FL 34429For SaleMLS ID #856413, David Bramblett, Active Agent Realty LLC. Realtors Association of Citrus County
- $245,0003 bd2 ba1.3k sqft3220 E Rogers St, Inverness, FL 34453For SaleMLS ID #856010, Jodie Dial, Tropic Shores Realty. Realtors Association of Citrus County
- $158,0002 bd1 ba1k sqft13 E Lemon St, Beverly Hills, FL 34465For SaleMLS ID #855153, Ross Hardy, REMAX Marketing Specialists. Realtors Association of Citrus County
