Don’t miss this inviting 3-bedroom, 2-bath home in Inverness Highlands offering 1,380 square feet of comfortable, move-in-ready living space. Featuring a desirable split floor plan, cathedral ceilings, vinyl plank flooring, and an open layout, this home is designed for both everyday living and easy entertaining.
The spacious kitchen is a standout with stainless steel appliances, a large breakfast bar, abundant counter space, and a seamless flow into the main living area. Both bathrooms feature tiled showers, giving the home a clean, updated feel.
Step outside and enjoy a completely fenced backyard with plenty of room for pets, play, gardening, weekend gatherings, or even a future pool. The 2-car attached garage adds convenience and storage, while the location keeps is convenient to shopping, dining, and everyday essentials.
This Inverness Highlands home checks the boxes for comfort, function, and location — schedule your showing today!
Pending
$245,000
3220 E Rogers St, Inverness, FL 34453
3beds
1,380sqft
Single Family Residence
Built in 2007
9,583 Square Feet Lot
$237,000 Zestimate®
$178/sqft
$-- HOA
What's special
- 97 days
- 139
- 7
Zillow last checked:
Listing updated:
Listed by:
Jodie Dial 561-201-1100,
Tropic Shores Realty
Source: Realtors Association of Citrus County,MLS#: 856010 Originating MLS: Realtors Association of Citrus County
Originating MLS: Realtors Association of Citrus CountyFacts & features
Interior
Bedrooms & bathrooms
- Bedrooms: 3
- Bathrooms: 2
- Full bathrooms: 2
Heating
- Central, Electric, Heat Pump
Cooling
- Central Air
Appliances
- Included: Dryer, Dishwasher, Electric Oven, Electric Range, Disposal, Microwave, Refrigerator, Water Heater, Washer
Features
- Breakfast Bar, Cathedral Ceiling(s), Main Level Primary, Split Bedrooms, Solid Surface Counters, Walk-In Closet(s), Window Treatments
- Flooring: Luxury Vinyl Plank, Tile
- Windows: Blinds, Double Pane Windows
Interior area
- Total structure area: 1,846
- Total interior livable area: 1,380 sqft
Property
Parking
- Total spaces: 2
- Parking features: Attached, Driveway, Garage, Private, Garage Door Opener
- Attached garage spaces: 2
- Has uncovered spaces: Yes
Features
- Levels: One
- Stories: 1
- Exterior features: Room For Pool
- Pool features: None
- Fencing: Chain Link,Yard Fenced
Lot
- Size: 9,583 Square Feet
- Features: Cleared, Rectangular
Details
- Parcel number: 3289937
- Zoning: MDR
- Special conditions: Standard
Construction
Type & style
- Home type: SingleFamily
- Architectural style: One Story
- Property subtype: Single Family Residence
Materials
- Stucco
- Foundation: Block
- Roof: Asphalt,Shingle
Condition
- New construction: No
- Year built: 2007
Utilities & green energy
- Sewer: Septic Tank
- Water: Well
Community & HOA
Community
- Subdivision: Inverness Highlands North
HOA
- Has HOA: No
Location
- Region: Inverness
Financial & listing details
- Price per square foot: $178/sqft
- Tax assessed value: $196,480
- Annual tax amount: $2,510
- Date on market: 7/1/2026
- Cumulative days on market: 76 days
- Listing terms: Cash,Conventional,FHA,Lease Option,Lease Purchase,VA Loan
- Road surface type: Paved
Estimated market value
$237,000
$225,000 - $249,000
$1,688/mo
Price history
| Date | Event | Price |
|---|---|---|
| 9/9/2026 | Pending sale | $245,000$178/sqft |
Source:  Realtors Association of Citrus County #856010 Report a problem Realtors Association of Citrus County #856010 Report a problem | ||
| 7/1/2026 | Listed for rent | $1,800$1/sqft |
Source: Realtors Association of Citrus County #856011 Report a problem | ||
| 6/22/2026 | Listing removed | $245,000$178/sqft |
Source:  Stellar MLS #TB8465369 Report a problem Stellar MLS #TB8465369 Report a problem | ||
| 5/7/2026 | Price change | $245,000-2%$178/sqft |
Source: Stellar MLS #TB8465369 Report a problem | ||
| 1/17/2026 | Listed for sale | $250,000-1.9%$181/sqft |
Source: Stellar MLS #TB8465369 Report a problem | ||
| 11/1/2025 | Listing removed | $1,800$1/sqft |
Source: Realtors Association of Citrus County #845059 Report a problem | ||
| 10/21/2025 | Price change | $1,800-5.3%$1/sqft |
Source: Realtors Association of Citrus County #845059 Report a problem | ||
| 10/21/2025 | Price change | $254,900-1.6%$185/sqft |
Source: Realtors Association of Citrus County #842792 Report a problem | ||
| 8/18/2025 | Price change | $1,900-13.6%$1/sqft |
Source: Realtors Association of Citrus County #845059 Report a problem | ||
| 8/18/2025 | Price change | $259,000-1.9%$188/sqft |
Source: Realtors Association of Citrus County #842792 Report a problem | ||
| 6/2/2025 | Price change | $264,000-1.9%$191/sqft |
Source: Realtors Association of Citrus County #842792 Report a problem | ||
| 5/29/2025 | Listed for rent | $2,200$2/sqft |
Source: Realtors Association of Citrus County #845059 Report a problem | ||
| 4/28/2025 | Price change | $269,000-1.5%$195/sqft |
Source: Realtors Association of Citrus County #842792 Report a problem | ||
| 3/19/2025 | Listed for sale | $273,000+10.3%$198/sqft |
Source: Realtors Association of Citrus County #842792 Report a problem | ||
| 12/12/2022 | Sold | $247,500-2.4%$179/sqft |
Source: Realtors Association of Citrus County #815232 Report a problem | ||
| 11/17/2022 | Pending sale | $253,700$184/sqft |
Source: Realtors Association of Citrus County #815232 Report a problem | ||
| 11/7/2022 | Listed for sale | $253,700$184/sqft |
Source: Realtors Association of Citrus County #815232 Report a problem | ||
| 11/5/2022 | Pending sale | $253,700$184/sqft |
Source: Realtors Association of Citrus County #815232 Report a problem | ||
| 9/20/2022 | Listed for sale | $253,700$184/sqft |
Source: Realtors Association of Citrus County #815232 Report a problem | ||
| 8/3/2022 | Pending sale | $253,700$184/sqft |
Source: Realtors Association of Citrus County #815232 Report a problem | ||
| 7/25/2022 | Listed for sale | $253,700+103%$184/sqft |
Source: Realtors Association of Citrus County #815232 Report a problem | ||
| 11/4/2008 | Sold | $125,000$91/sqft |
Source: Public Record Report a problem | ||
Public tax history
| Year | Property taxes | Tax assessment |
|---|---|---|
| 2025 | $2,510 -2.2% | $196,480 -3.1% |
| 2024 | $2,565 -2.5% | $202,850 -1.3% |
| 2023 | $2,630 +291.7% | $205,540 +170.3% |
| 2022 | $671 +2.8% | $76,044 +3% |
| 2021 | $653 +9.7% | $73,829 +1.4% |
| 2020 | $595 +0.1% | $72,810 +2.3% |
| 2019 | $595 +3.6% | $71,173 +1.9% |
| 2018 | $574 | $69,846 +2.1% |
| 2017 | $574 -0.6% | $68,409 +2.1% |
| 2016 | $578 -2% | $67,002 +0.7% |
| 2015 | $590 -1.1% | $66,536 +0.8% |
| 2014 | $596 +7.6% | $66,008 +2.5% |
| 2013 | $554 -1.9% | $64,420 -8.2% |
| 2012 | $565 -19.1% | $70,151 -12.7% |
| 2011 | $698 -10.7% | $80,351 -7.3% |
| 2010 | $781 -21.7% | $86,657 -11.9% |
| 2009 | $998 -46.6% | $98,395 -13.9% |
| 2008 | $1,868 +620.8% | $114,288 +592.7% |
| 2007 | $259 -12.8% | $16,500 -9.3% |
| 2006 | $297 | $18,200 |
Find assessor info on the county website
Monthly payment
Est. payment
Payment breakdown
Explore the cost of this home by adjusting the details. Changes won't be saved.Climate risks
Neighborhood: 34453
Nearby schools
Schools provided by the listing agent
- Elementary: Citrus Springs Elementary
- Middle: Inverness Middle
- High: Hernando High
Source: Realtors Association of Citrus County. This data may not be complete. We recommend contacting the local school district to confirm school assignments for this home.
Similar homes
- $259,0003 bd2 ba1.2k sqft3198 E Bradley St, Inverness, FL 34453For Sale
 MLS ID #856034, Dawn Theroux, ERA American Suncoast Realty. Realtors Association of Citrus County
 - $289,0003 bd2 ba1.2k sqft3032 E PORTER STREET #34, INVERNESS, FL 34453For Sale

 MLS ID #TB8532851, Lucy Derosa, PEOPLE'S TRUST REALTY. Stellar MLS
 - $245,9003 bd2 ba1.4k sqft1123 S Cornell Ter, Inverness, FL 34452For Sale
 MLS ID #857917, Christopher Smith, Southern Realty Associates. Realtors Association of Citrus County
 - $259,0003 bd2 ba1.6k sqft1010 S Bel Air Dr, Inverness, FL 34450For Sale
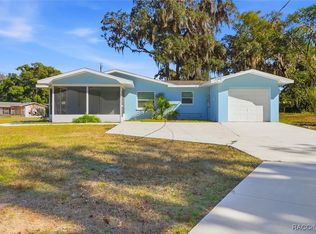 MLS ID #851266, Joseph Panyko Jr, Southern Realty Associates. Realtors Association of Citrus County
 - $265,0003 bd2 ba1.2k sqft6461 E MOBILE STREET, INVERNESS, FL 34452For SaleMLS ID #TB8536137, Christie Johnson, RE/MAX CHAMPIONS. Stellar MLS
