**BRAND NEW ROOF** Tucked away on a peaceful loop in the Oak Ridge community, this beautifully maintained ranch-style home offers the kind of quiet Florida living that's getting harder to find — and easier to love the moment you arrive.
Step inside and feel the difference that thoughtful updates make. Rich engineered hardwood floors flow throughout the open interior, catching the light and setting a warm, welcoming tone from the moment you walk through the door. Round-edged walls give the home a softer, more refined character, while the spacious layout is tailor-made for effortless entertaining. The kitchen anchors it all — bar-height countertops and stainless steel appliances make it as functional as it is stylish.
Outside, the home's classic brick highlights give it timeless curb appeal, while the absence of rear neighbors means your backyard is your own private retreat. No one behind you. Just peace, nature, and the kind of Florida breeze that reminds you why you moved here.
And the big-ticket items? Already done. A brand new roof (2025) and a reliable HVAC system (2014) mean you can move in with confidence and settle in without worry.
For sale
$299,900
6337 N Whispering Oak Loop, Beverly Hills, FL 34465
3beds
1,974sqft
Single Family Residence
Built in 2003
0.36 Acres Lot
$-- Zestimate®
$152/sqft
$54/mo HOA
What's special
Open interiorRound-edged wallsRich engineered hardwood floorsBar-height countertopsStainless steel appliancesKitchen anchors it all
- 100 days
- 237
- 12
Zillow last checked:
Listing updated:
Listed by:
Russell Barber 352-630-3193,
BHHS FLORIDA SHOWCASE PROPERTIES
Source: Realtors Association of Citrus County,MLS#: 848868 Originating MLS: Realtors Association of Citrus County
Originating MLS: Realtors Association of Citrus CountyFacts & features
Interior
Bedrooms & bathrooms
- Bedrooms: 3
- Bathrooms: 2
- Full bathrooms: 2
Heating
- Heat Pump
Cooling
- Central Air, Electric
Appliances
- Included: Dishwasher, Electric Oven, Microwave Hood Fan, Microwave, Water Purifier Rented
- Laundry: Laundry - Living Area
Features
- Bathtub, Cathedral Ceiling(s), Dual Sinks, Eat-in Kitchen, Garden Tub/Roman Tub, Laminate Counters, Main Level Primary, Primary Suite, Split Bedrooms, Separate Shower, Tub Shower, Walk-In Closet(s)
- Flooring: Luxury Vinyl Plank, Tile
Interior area
- Total structure area: 2,743
- Total interior livable area: 1,974 sqft
Video & virtual tour
Property
Parking
- Total spaces: 2
- Parking features: Attached, Concrete, Driveway, Garage, Garage Door Opener
- Attached garage spaces: 2
- Has uncovered spaces: Yes
Features
- Stories: 1
- Exterior features: Irrigation Sprinklers, Landscaping, Rain Gutters, Concrete Driveway, Room For Pool
- Pool features: None, Community
Lot
- Size: 0.36 Acres
- Features: Irregular Lot, Trees
Details
- Parcel number: 3150623
- Zoning: PDR
- Special conditions: Standard
Construction
Type & style
- Home type: SingleFamily
- Architectural style: Ranch
- Property subtype: Single Family Residence
Materials
- Stucco
- Foundation: Block
- Roof: Asphalt,Shingle
Condition
- New construction: No
- Year built: 2003
Utilities & green energy
- Sewer: Septic Tank
- Water: Public
Community & HOA
Community
- Features: Clubhouse
- Subdivision: Oak Ridge
HOA
- Has HOA: Yes
- Services included: Maintenance Grounds, Maintenance Structure, Pool(s), Tennis Courts
- HOA fee: $653 annually
- HOA name: Oak Ridge
- HOA phone: 315-778-8788
Location
- Region: Beverly Hills
Financial & listing details
- Price per square foot: $152/sqft
- Tax assessed value: $260,495
- Annual tax amount: $1,727
- Date on market: 7/16/2026
- Cumulative days on market: 357 days
- Listing terms: Cash,Conventional,FHA,VA Loan
- Road surface type: Paved
Estimated market value
Not available
Estimated sales range
Not available
Not available
Price history
| Date | Event | Price |
|---|---|---|
| 10/22/2026 | Listed for sale | $299,900$152/sqft |
Source:  Realtors Association of Citrus County #848868 Report a problem Realtors Association of Citrus County #848868 Report a problem | ||
| 10/11/2026 | Pending sale | $299,900$152/sqft |
Source: Realtors Association of Citrus County #848868 Report a problem | ||
| 7/16/2026 | Listed for sale | $299,900$152/sqft |
Source: Realtors Association of Citrus County #848868 Report a problem | ||
| 7/2/2026 | Listing removed | $299,900$152/sqft |
Source: BHHS broker feed #848868 Report a problem | ||
| 6/20/2026 | Price change | $299,900-4.8%$152/sqft |
Source: Realtors Association of Citrus County #848868 Report a problem | ||
| 3/31/2026 | Price change | $314,900-3.1%$160/sqft |
Source: Realtors Association of Citrus County #848868 Report a problem | ||
| 10/7/2025 | Listed for sale | $324,900+41.6%$165/sqft |
Source: Realtors Association of Citrus County #848868 Report a problem | ||
| 3/24/2021 | Listing removed | -- |
Source: Owner Report a problem | ||
| 11/1/2018 | Listing removed | $229,500$116/sqft |
Source: Owner Report a problem | ||
| 10/1/2018 | Price change | $229,500+4.4%$116/sqft |
Source: Owner Report a problem | ||
| 7/31/2018 | Listed for sale | $219,900+51.7%$111/sqft |
Source: Owner Report a problem | ||
| 4/28/2014 | Sold | $145,000-12.7%$73/sqft |
Source: Realtors Association of Citrus County #709052 Report a problem | ||
| 1/20/2004 | Sold | $166,000+1975%$84/sqft |
Source: Public Record Report a problem | ||
| 1/29/2003 | Sold | $8,000$4/sqft |
Source: Public Record Report a problem | ||
| 7/18/2002 | Sold | $8,000$4/sqft |
Source: Public Record Report a problem | ||
Public tax history
| Year | Property taxes | Tax assessment |
|---|---|---|
| 2025 | $1,832 +6% | $155,775 +2.9% |
| 2024 | $1,728 +3% | $151,385 +3% |
| 2023 | $1,678 +2.8% | $146,976 +3% |
| 2022 | $1,633 +4.3% | $142,695 +3% |
| 2021 | $1,566 +4.1% | $138,539 +1.4% |
| 2020 | $1,504 +1.5% | $136,626 +2.3% |
| 2019 | $1,481 +2% | $133,554 +1.9% |
| 2018 | $1,452 | $131,064 +2.1% |
| 2017 | $1,452 +0.6% | $128,368 +2.1% |
| 2016 | $1,445 -0.9% | $125,728 +0.7% |
| 2015 | $1,458 -1.3% | $124,854 +18.5% |
| 2014 | $1,477 +20.1% | $105,400 -3.4% |
| 2013 | $1,230 +10% | $109,117 +1.7% |
| 2012 | $1,118 -8.7% | $107,294 -5.2% |
| 2011 | $1,225 -7.2% | $113,196 -6.4% |
| 2010 | $1,319 -32.1% | $120,884 -22.6% |
| 2009 | $1,944 +1% | $156,201 +0.1% |
| 2008 | $1,924 -4.3% | $156,045 +3% |
| 2007 | $2,012 -1% | $151,500 +2.4% |
| 2006 | $2,033 -5.8% | $147,900 +3% |
| 2005 | $2,157 -8.3% | $143,600 +15.9% |
| 2004 | $2,353 +1336.9% | $123,900 +1276.7% |
| 2003 | $164 -65.9% | $9,000 -65.4% |
| 2002 | $481 -42.3% | $26,000 -42.7% |
| 2000 | $834 | $45,400 |
Find assessor info on the county website
Monthly payment
Est. payment
Payment breakdown
Explore the cost of this home by adjusting the details. Changes won't be saved.Climate risks
Neighborhood: 34465
Nearby schools
Schools provided by the listing agent
- Elementary: Central Ridge Elementary
- Middle: Citrus Springs Middle
- High: Lecanto High
Source: Realtors Association of Citrus County. This data may not be complete. We recommend contacting the local school district to confirm school assignments for this home.
- $320,0003 bd2 ba1.6k sqft6325 N Whispering Oak Loop, Beverly Hills, FL 34465Sold
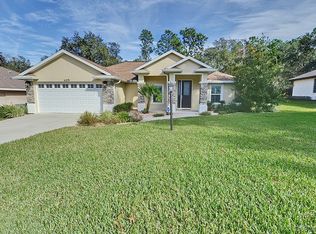
- $364,5003 bd3 ba1.9k sqft36 W Oak Branch Ct, Beverly Hills, FL 34465Off Market

- $299,9003 bd2 ba1.6k sqft24 W Oak Branch Ct, Beverly Hills, FL 34465Sold
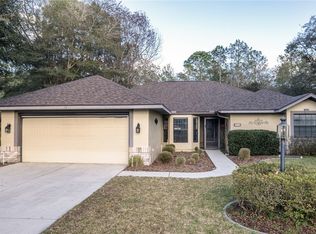
- $292,9003 bd2 ba2.1k sqft6319 N Whispering Oak Loop, Beverly Hills, FL 34465Off Market
Similar homes
- $299,9002 bd2 ba1.6k sqft168 W Romany Loop, Beverly Hills, FL 34465For Sale
 MLS ID #855344, Lynn Harris, ERA American Suncoast Realty. Realtors Association of Citrus County
 - $340,0002 bd2 ba1.7k sqft1950 W Tall Oaks Dr, Beverly Hills, FL 34465For Sale
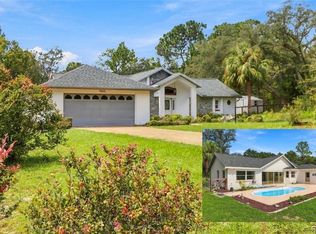 MLS ID #856691, Bruce Brunk, Keller Williams Realty - Elite Partners II. Realtors Association of Citrus County
 - $339,0002 bd2 ba1.3k sqft2180 W Learwood Pl, Beverly Hills, FL 34465For Sale
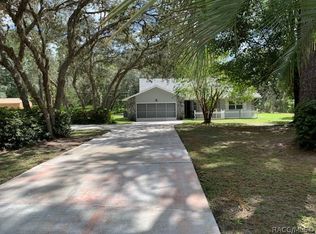 MLS ID #858158, Tyler Ross, Tropic Shores Realty. Realtors Association of Citrus County
 - $362,1003 bd2 ba2k sqft349 W Crestmont Ct, Beverly Hills, FL 34465For Sale
 MLS ID #856643, Marcy Mahfuz, Century 21 J.W.Morton R.E.. Realtors Association of Citrus County
