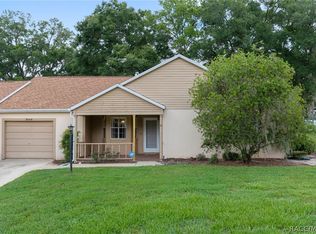
Great opportunity for buyers seeking a renovation project with strong value-add potential! Located in Beverly Hills, this two-bedroom, two-bathroom home presents a solid investment opportunity with strong upside potential. Offering 1,622 square feet of living space and a two-car garage, the property provides the size, layout, and a central location —along with the chance to add value through renovation and updates. The floor plan features multiple living and dining areas, including a welcoming living room, dining space, and a separate family room—ideal for reimagining into modern, open-concept living. The primary bedroom includes an ensuite bathroom with a walk-in shower, and the guest bedroom provides comfortable space for visitors or tenants. An inside laundry room adds everyday convenience, and the home is connected to public water and sewer. With its generous footprint, flexible layout, and desirable location, this property is well-suited for buyers seeking a project with clear value-add pathways. Whether updating finishes, modernizing the layout, or improving key systems, the home offers multiple avenues to increase equity and long-term return. This home retains the value of peaceful living while being conveniently located to shops (1 mile from Publix), medical centers, restaurants, schools, the Beverly Hills Community Park, Skate Court, Central Ridge Library and Beverly Hills Recreation Association. 75 minutes away from Orlando/Tampa. You’re minutes away from golf courses, parks, and waterways for boating and fishing. Explore 3 Sister Springs or venture to downtown Crystal River for waterfront dining. Only minutes from the Black Diamond Shoppes including Target, Aldi, Sprouts, Texas Roadhouse, Hobby Lobby and more to come. And if you’re jet-setting, Tampa International Airport is a little over an hour away. Don't wait, Call Today!
For sale
$179,900
3105 N Running Oak Ter, Beverly Hills, FL 34465
2beds
1,622sqft
Single Family Residence
Built in 1985
9,583 Square Feet Lot
$-- Zestimate®
$111/sqft
$-- HOA
What's special
Two-car garageGuest bedroomTwo-bedroom two-bathroom homeSeparate family roomDining spaceWalk-in showerInside laundry room
- 12 days |
- 847 |
- 63 |
Likely to sell faster than
Zillow last checked:
Listing updated:
Listed by:
Bruce Brunk 352-228-7744,
Keller Williams Realty - Elite Partners II
Source: Realtors Association of Citrus County,MLS#: 856155 Originating MLS: Realtors Association of Citrus County
Originating MLS: Realtors Association of Citrus CountyLoading...
Facts & features
Interior
Bedrooms & bathrooms
- Bedrooms: 2
- Bathrooms: 2
- Full bathrooms: 2
Primary bedroom
- Features: Primary Suite
- Level: Main
- Dimensions: 15.90 x 15.80
Bedroom
- Level: Main
- Dimensions: 12.30 x 14.40
Primary bathroom
- Level: Main
- Dimensions: 4.11 x 8.11
Bathroom
- Level: Main
- Dimensions: 4.11 x 10.10
Breakfast room nook
- Level: Main
- Dimensions: 8.40 x 10.40
Dining room
- Level: Main
- Dimensions: 12.90 x 12.90
Family room
- Level: Main
- Dimensions: 16.00 x 13.30
Kitchen
- Level: Main
- Dimensions: 10.00 x 10.00
Laundry
- Level: Main
- Dimensions: 7.50 x 10.40
Living room
- Level: Main
- Dimensions: 17.80 x 15.90
Heating
- Heat Pump
Cooling
- Central Air
Appliances
- Included: Dishwasher, Oven, Range, Refrigerator, Water Heater
- Laundry: Laundry - Living Area
Features
- Laminate Counters, Primary Suite, Shower Only, Separate Shower, Window Treatments, First Floor Entry
- Flooring: Carpet, Laminate
- Windows: Blinds
Interior area
- Total structure area: 2,274
- Total interior livable area: 1,622 sqft
Property
Parking
- Total spaces: 2
- Parking features: Attached, Concrete, Driveway, Garage
- Attached garage spaces: 2
- Has uncovered spaces: Yes
Features
- Levels: One
- Stories: 1
- Exterior features: Rain Gutters, Concrete Driveway, Room For Pool
- Pool features: None
Lot
- Size: 9,583 Square Feet
- Dimensions: 84 x 121
- Features: Rectangular
Details
- Parcel number: 2418079
- Zoning: PDR
- Special conditions: Standard,Listed As-Is
Construction
Type & style
- Home type: SingleFamily
- Architectural style: Ranch,One Story
- Property subtype: Single Family Residence
Materials
- Stucco
- Foundation: Block, Slab
- Roof: Asphalt,Shingle
Condition
- New construction: No
- Year built: 1985
Utilities & green energy
- Sewer: Public Sewer
- Water: Public
- Utilities for property: Underground Utilities
Community & HOA
Community
- Features: Clubhouse, Playground, Shuffleboard, Shopping, Tennis Court(s)
- Subdivision: Beverly Hills
HOA
- Has HOA: No
Location
- Region: Beverly Hills
Financial & listing details
- Price per square foot: $111/sqft
- Tax assessed value: $189,910
- Annual tax amount: $2,609
- Date on market: 7/8/2026
- Cumulative days on market: 12 days
- Listing terms: Cash,Conventional
- Road surface type: Paved
Estimated market value
Not available
Estimated sales range
Not available
Not available
Price history
| Date | Event | Price |
|---|---|---|
| 7/8/2026 | Listed for sale | $179,900+210.2%$111/sqft |
Source:  Realtors Association of Citrus County #856155 Report a problem Realtors Association of Citrus County #856155 Report a problem | ||
| 4/1/2013 | Sold | $58,000$36/sqft |
Source: Public Record Report a problem | ||
Public tax history
| Year | Property taxes | Tax assessment |
|---|---|---|
| 2025 | $2,609 +3.5% | $144,263 +10% |
| 2024 | $2,521 +5% | $131,148 +10% |
| 2023 | $2,401 +19.7% | $119,225 +10% |
| 2022 | $2,005 +18.7% | $108,386 +10% |
| 2021 | $1,689 +12.3% | $98,533 -5.8% |
| 2020 | $1,504 +12.1% | $104,597 +28.4% |
| 2019 | $1,341 +6.9% | $81,432 -0.6% |
| 2018 | $1,255 | $81,944 +19% |
| 2017 | $1,255 +10.4% | $68,881 +11.2% |
| 2016 | $1,136 +5.8% | $61,968 +11.4% |
| 2015 | $1,074 +7.7% | $55,619 +7.4% |
| 2014 | $998 +3.3% | $51,810 -3.9% |
| 2013 | $966 +8.6% | $53,900 -0.8% |
| 2012 | $889 -6.4% | $54,349 -6.3% |
| 2011 | $951 -14.3% | $58,017 -16.4% |
| 2010 | $1,109 +96.4% | $69,379 +5.1% |
| 2009 | $565 +1.2% | $65,986 +0.1% |
| 2008 | $558 -13.7% | $65,920 +3% |
| 2007 | $647 0% | $64,000 +2.4% |
| 2006 | $647 -5.2% | $62,500 +3% |
| 2005 | $682 +0.3% | $60,700 +2.9% |
| 2004 | $680 +6.2% | $59,000 +1.9% |
| 2003 | $640 +6.2% | $57,900 +2.3% |
| 2002 | $603 +7.2% | $56,600 +4.4% |
| 2000 | $563 | $54,200 |
Find assessor info on the county website
Monthly payment
Est. payment
Payment breakdown
Explore the cost of this home by adjusting the details. Changes won't be saved.Climate risks
Neighborhood: 34465
Nearby schools
GreatSchools rating
- 5/10Forest Ridge Elementary SchoolGrades: PK-5Distance: 0.4 mi
- 5/10Lecanto Middle SchoolGrades: 6-8Distance: 6.5 mi
- 5/10Lecanto High SchoolGrades: 9-12Distance: 6.6 mi
Schools provided by the listing agent
- Elementary: Forest Ridge Elementary
- Middle: Lecanto Middle
- High: Lecanto High
Source: Realtors Association of Citrus County. This data may not be complete. We recommend contacting the local school district to confirm school assignments for this home.
- $215,4002 bd2 ba2.1k sqft3091 N Running Oak Ter, Beverly Hills, FL 34465Off Market
- $182,6002 bd2 ba1.3k sqft3119 N Running Oak Ter, Beverly Hills, FL 34465Off Market

- $150,7002 bd1 ba1.8k sqft3104 N Deleon Ave, Beverly Hills, FL 34465Off Market

- $216,5002 bd2 ba1.6k sqft3120 N Deleon Ave, Beverly Hills, FL 34465Sold

- $207,5002 bd2 ba2.4k sqft3073 N Running Oak Ter, Beverly Hills, FL 34465Off Market
- $188,7002 bd2 ba1.2k sqft3090 N Deleon Ave, Beverly Hills, FL 34465Off Market
- $178,8002 bd2 ba1.2k sqft3135 N Running Oak Ter, Beverly Hills, FL 34465Off Market
- $195,7002 bd2 ba1.6k sqft3098 N Running Oak Ter, Beverly Hills, FL 34465Off Market
A local agent can set up tours, give advice and negotiate with sellers.
Similar homes
- $164,9002 bd2 ba1.4k sqft3644 N Laurelwood Loop, Beverly Hills, FL 34465For Sale
 MLS ID #856375, Tamara Mayer, Epique Realty Inc.. Realtors Association of Citrus County
 - $180,0002 bd2 ba1.2k sqft45 S Barbour St, Beverly Hills, FL 34465For Sale
 MLS ID #856276, Lindsey Cummins, Century 21 J.W.Morton R.E.. Realtors Association of Citrus County
 - $210,0002 bd2 ba1.6k sqft3228 N Juniperus Way, Beverly Hills, FL 34465For Sale
 MLS ID #855979, Martha Sather, Tropic Shores Realty. Realtors Association of Citrus County
 - $189,9002 bd2 ba1k sqft75 S Osceola St, Beverly Hills, FL 34465For Sale
 MLS ID #855065, Justine Guyett, Century 21 J.W.Morton R.E.. Realtors Association of Citrus County
 - $179,9002 bd2 ba1.2k sqft966 W Starjasmine Pl, Beverly Hills, FL 34465For SaleMLS ID #854064, Bruce Brunk, Keller Williams Realty - Elite Partners II. Realtors Association of Citrus County
- $160,0002 bd2 ba1.4k sqft53 S Fillmore St, Beverly Hills, FL 34465For SaleMLS ID #856245, Melissa Champlin, Plantation Realty, Inc.. Realtors Association of Citrus County
- $215,0002 bd2 ba1.5k sqft3884 N Blazingstar Way, Beverly Hills, FL 34465For SaleMLS ID #853869, Benjamin Cleary, Tropic Shores Realty. Realtors Association of Citrus County
- $189,9002 bd1 ba1.1k sqft101 S Tyler St, Beverly Hills, FL 34465For SaleMLS ID #853749, Robert Ash, ERA American Suncoast Realty. Realtors Association of Citrus County
- $224,9003 bd2 ba1.2k sqft3288 N Maidencane Dr, Beverly Hills, FL 34465For SaleMLS ID #855960, Louis Newman, Keller Williams Realty - Elite Partners II. Realtors Association of Citrus County
- $169,9002 bd1 ba1k sqft16 S Desoto St, Beverly Hills, FL 34465For SaleMLS ID #855066, Justine Guyett, Century 21 J.W.Morton R.E.. Realtors Association of Citrus County
- $219,0002 bd2 ba1.7k sqft3454 N Honeylocust Dr, Beverly Hills, FL 34465For SaleMLS ID #855690, Bruce Brunk, Keller Williams Realty - Elite Partners II. Realtors Association of Citrus County
- $194,9003 bd2 ba1.2k sqft18 N Harrison St, Beverly Hills, FL 34465For Sale
 MLS ID #G5112083, Michael Simpson, WORTH CLARK REALTY. Stellar MLS
 - $175,0002 bd1 ba1k sqft6 N Osceola St, Beverly Hills, FL 34465For SaleMLS ID #851761, Kristine Moller, Coldwell Banker Next Generation Realty. Realtors Association of Citrus County
- $219,9002 bd2 ba1.4k sqft4155 N Lee St, Beverly Hills, FL 34465For SaleMLS ID #854605, Lynn Harris, ERA American Suncoast Realty. Realtors Association of Citrus County
- $225,0002 bd2 ba1.3k sqft660 W Sunset Strip Dr, Beverly Hills, FL 34465For SaleMLS ID #855493, Amy Meek, Meek Real Estate. Realtors Association of Citrus County
- $244,9993 bd2 ba1.8k sqft203 S Columbus St, Beverly Hills, FL 34465For SaleMLS ID #855523, Danielle Autenrieth, Top Performance Real Est. Cons. Realtors Association of Citrus County
- $224,9002 bd2 ba1.3k sqft4391 N Bacall Loop, Beverly Hills, FL 34465For SaleMLS ID #854387, Benjamin Cleary, Tropic Shores Realty. Realtors Association of Citrus County
- $229,2993 bd2 ba1.3k sqft38 Regina Blvd, Beverly Hills, FL 34465For SaleMLS ID #P4938555, Jennifer Daniell, J&T PROPERTY SOLUTIONS GROUP LLC. Stellar MLS
- $160,0002 bd1 ba1k sqft13 E Lemon St, Beverly Hills, FL 34465For SaleMLS ID #855153, Ross Hardy, REMAX Marketing Specialists. Realtors Association of Citrus County
- $237,5003 bd2 ba1.3k sqft3721 N Goldencup Ter, Beverly Hills, FL 34465For SaleMLS ID #854622, Kristen Niessen, ERA American Suncoast Realty. Realtors Association of Citrus County
