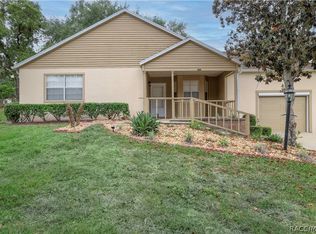
Welcome to Lakeside Village, a quaint and well-maintained 55+ community offering easy, low-maintenance Florida living. This spacious two-bedroom, two-bath home features 1,473 square feet of living area, 2,103 square feet under roof, and a one-car garage. The updated eat-in kitchen offers granite countertops, stainless steel appliances, abundant cabinetry, a pantry, breakfast bar, and a charming atrium window - perfect for growing fresh culinary herbs. The home also features a spacious combined living and dining room. Just off the kitchen, a separate flex space with access to the rear lanai can easily serve as a den, home office, craft area, reading nook, or whatever best suits your lifestyle. The primary bedroom includes a walk-in closet and private ensuite bath with tub/shower. An exceptionally large interior storage closet provides the perfect “Florida basement.” The guest bedroom is conveniently located near the guest bathroom, creating a comfortable mini-suite for family and friends. Enjoy your morning coffee on the welcoming front porch or relax on the rear lanai while taking advantage of Florida’s beautiful weather. The HOA fee includes access to the community pool, building and grounds maintenance, irrigation, outdoor lighting, private road maintenance, trash removal, and Wi-Fi. Comfortable, convenient, and ready for your personal touch - this home makes enjoying the Florida lifestyle easy.
For sale
$164,900
3644 N Laurelwood Loop, Beverly Hills, FL 34465
2beds
1,473sqft
:
Get pre-qualified$1,521/mo
Single Family Residence
Built in 1986
7,405 Square Feet Lot
$-- Zestimate®
$112/sqft
$385/mo HOA
What's special
Rear lanaiSpacious two-bedroom two-bath homeBreakfast barGranite countertopsCharming atrium windowWelcoming front porchUpdated eat-in kitchen
- 7 days |
- 534 |
- 26 |
Zillow last checked:
Listing updated:
Listed by:
Tamara Mayer 352-476-1507,
Epique Realty Inc.
Source: Realtors Association of Citrus County,MLS#: 856375 Originating MLS: Realtors Association of Citrus County
Originating MLS: Realtors Association of Citrus CountyFacts & features
Interior
Bedrooms & bathrooms
- Bedrooms: 2
- Bathrooms: 2
- Full bathrooms: 2
Heating
- Central, Electric, Heat Pump
Cooling
- Central Air, Electric
Appliances
- Included: Dishwasher, Electric Oven, Microwave Hood Fan, Microwave, Refrigerator, Water Heater
- Laundry: In Garage
Features
- Main Level Primary, Primary Suite, Pantry, Split Bedrooms, Solid Surface Counters, Tub Shower, Updated Kitchen, Walk-In Closet(s), Wood Cabinets, Window Treatments
- Flooring: Luxury Vinyl Plank, Tile
- Windows: Blinds
Interior area
- Total structure area: 2,103
- Total interior livable area: 1,473 sqft
Video & virtual tour
Property
Parking
- Total spaces: 1
- Parking features: Attached, Concrete, Driveway, Garage
- Attached garage spaces: 1
- Has uncovered spaces: Yes
Features
- Levels: One
- Stories: 1
- Exterior features: Concrete Driveway
- Pool features: None, Community
Lot
- Size: 7,405 Square Feet
- Features: Trees
Details
- Parcel number: 2500387
- Zoning: PDR
- Special conditions: Standard,Listed As-Is
Construction
Type & style
- Home type: SingleFamily
- Architectural style: One Story
- Property subtype: Single Family Residence
Materials
- Frame, HardiPlank Type, Wood Siding
- Foundation: Slab
- Roof: Asphalt,Shingle,Ridge Vents
Condition
- New construction: No
- Year built: 1986
Utilities & green energy
- Sewer: Public Sewer
- Water: Public
- Utilities for property: High Speed Internet Available
Community & HOA
Community
- Features: Pool, Shopping
- Security: Security System, Smoke Detector(s)
- Senior community: Yes
- Subdivision: Lakeside Village
HOA
- Has HOA: Yes
- Services included: Cable TV, High Speed Internet, Legal/Accounting, Maintenance Grounds, Maintenance Structure, Pool(s), Reserve Fund, Road Maintenance, Sprinkler, Trash
- HOA fee: $385 monthly
- HOA name: Lakeside Village POA
- HOA phone: 727-232-1173
Location
- Region: Beverly Hills
Financial & listing details
- Price per square foot: $112/sqft
- Tax assessed value: $166,420
- Annual tax amount: $2,079
- Date on market: 7/18/2026
- Listing terms: Conventional,Other
- Road surface type: Paved
Estimated market value
Not available
Estimated sales range
Not available
Not available
Price history
| Date | Event | Price |
|---|---|---|
| 7/18/2026 | Listed for sale | $164,900+3.1%$112/sqft |
Source:  Realtors Association of Citrus County #856375 Report a problem Realtors Association of Citrus County #856375 Report a problem | ||
| 6/30/2026 | Listing removed | $160,000$109/sqft |
Source:  Stellar MLS #O6402776 Report a problem Stellar MLS #O6402776 Report a problem | ||
| 6/16/2026 | Price change | $160,000-5.9%$109/sqft |
Source: Stellar MLS #O6402776 Report a problem | ||
| 5/20/2026 | Price change | $170,000-5.5%$115/sqft |
Source: Stellar MLS #O6402776 Report a problem | ||
| 4/27/2026 | Listed for sale | $179,900+30.4%$122/sqft |
Source: Stellar MLS #O6402776 Report a problem | ||
| 2/3/2021 | Sold | $138,000-1.4%$94/sqft |
Source: Realtors Association of Citrus County #797419 Report a problem | ||
| 1/11/2021 | Pending sale | $139,900$95/sqft |
Source: Berkshire Hathaway Homeservice #797419 Report a problem | ||
| 1/8/2021 | Listed for sale | $139,900+70.6%$95/sqft |
Source: Berkshire Hathaway Homeservice #797419 Report a problem | ||
| 4/29/2019 | Sold | $82,000-9.9%$56/sqft |
Source: Public Record Report a problem | ||
| 4/30/2004 | Sold | $91,000$62/sqft |
Source: Public Record Report a problem | ||
Public tax history
| Year | Property taxes | Tax assessment |
|---|---|---|
| 2025 | $2,079 -18.9% | $166,420 +8.7% |
| 2024 | $2,563 +11.9% | $153,123 +10% |
| 2023 | $2,291 +14.3% | $139,203 +10% |
| 2022 | $2,005 +209.4% | $126,548 +77.1% |
| 2021 | $648 +9.8% | $71,444 +1.4% |
| 2020 | $590 -56.5% | $70,458 -16.6% |
| 2019 | $1,359 +202.8% | $84,489 +71% |
| 2018 | $449 | $49,415 +2.1% |
| 2017 | $449 +1.7% | $48,399 +2.1% |
| 2016 | $441 +0.4% | $47,404 +0.7% |
| 2015 | $439 +0.3% | $47,074 +0.8% |
| 2014 | $438 -9.5% | $46,700 -12.8% |
| 2013 | $484 -13.2% | $53,580 -21.2% |
| 2012 | $557 -1.4% | $68,000 +0.2% |
| 2011 | $565 -16.4% | $67,836 -14.4% |
| 2010 | $676 -18.2% | $79,258 -9.1% |
| 2009 | $825 -8.3% | $87,233 -5.7% |
| 2008 | $900 -13.7% | $92,494 +3% |
| 2007 | $1,044 -0.6% | $89,800 +2.4% |
| 2006 | $1,050 -4.4% | $87,700 +2.9% |
| 2005 | $1,099 +41.4% | $85,200 +31.1% |
| 2004 | $777 +6.1% | $65,000 +1.9% |
| 2003 | $732 +18.3% | $63,800 +9.6% |
| 2002 | $619 +7.1% | $58,200 +4.5% |
| 2000 | $578 | $55,700 |
Find assessor info on the county website
Monthly payment
Est. payment
Payment breakdown
Explore the cost of this home by adjusting the details. Changes won't be saved.Climate risks
Neighborhood: 34465
Nearby schools
GreatSchools rating
- 5/10Forest Ridge Elementary SchoolGrades: PK-5Distance: 0.9 mi
- 6/10Citrus Springs Middle SchoolGrades: 6-8Distance: 3.8 mi
- 5/10Lecanto High SchoolGrades: 9-12Distance: 7.3 mi
Schools provided by the listing agent
- Elementary: Forest Ridge Elementary
- Middle: Citrus Springs Middle
- High: Lecanto High
Source: Realtors Association of Citrus County. This data may not be complete. We recommend contacting the local school district to confirm school assignments for this home.
- $171,8002 bd2 ba1.4k sqft3640 N Laurelwood Loop, Beverly Hills, FL 34465Off Market
- $25,800-- bd-- ba-- sqft3654 N Laurelwood Loop, Beverly Hills, FL 34465Off Market
- $135,6002 bd2 ba1.7k sqft3634 N Laurelwood Loop, Beverly Hills, FL 34465Off Market
- $215,0002 bd2 ba1.4k sqft3637 N Laurelwood Loop, Beverly Hills, FL 34465For Sale
- $198,9002 bd2 ba1k sqft3655 N Laurelwood Loop, Beverly Hills, FL 34465Sold
- $1,7002 bd3 ba1.6k sqft3660 N Laurelwood Loop, Beverly Hills, FL 34465For Rent
- $154,8002 bd2 ba1.3k sqft3630 N Laurelwood Loop, Beverly Hills, FL 34465Off Market
- $100-- bd-- ba-- sqft3691 N Lakeside Village Dr, Beverly Hills, FL 34465Off Market
A local agent can set up tours, give advice and negotiate with sellers.
Similar homes
- $233,0002 bd2 ba1.4k sqft3705 N Honeylocust Dr, Beverly Hills, FL 34465For Sale

 MLS ID #OM728968, Julie Beck, KELLER WILLIAMS CORNERSTONE RE. Stellar MLS
 - $179,9002 bd2 ba1.2k sqft966 W Starjasmine Pl, Beverly Hills, FL 34465For Sale
 MLS ID #854064, Bruce Brunk, Keller Williams Realty - Elite Partners II. Realtors Association of Citrus County
 - $219,9993 bd2 ba1.3k sqft38 Regina Blvd, Beverly Hills, FL 34465For Sale
 MLS ID #P4938555, Jennifer Daniell, J&T PROPERTY SOLUTIONS GROUP LLC. Stellar MLS
 - $179,0002 bd1 ba864 sqft1766 W Gardenia Dr, Citrus Springs, FL 34434For Sale
 MLS ID #OM724577, Aiyana Ward, GAILEY ENTERPRISES REAL ESTATE. Stellar MLS
 - $169,9002 bd2 ba1.4k sqft9881 SW 101st Pl, Ocala, FL 34481For SaleMLS ID #R4910968, Richard Brockmann, R.K.B. REALTY. Stellar MLS
- $164,9002 bd2 ba1.4k sqft6818 E Queensbury Ln, Inverness, FL 34452For SaleMLS ID #OM718167, Lee LaMontagne, COLDWELL BANKER REALTY. Stellar MLS
- $134,8502 bd2 ba1.1k sqft9490 SW 85th Ave Unit C, Ocala, FL 34481For SaleMLS ID #OM729047, Tammy Coughlin, ON TOP OF THE WORLD REAL EST. Stellar MLS
- $159,9002 bd2 ba1k sqft9200 SW 103rd Ln, Ocala, FL 34481For SaleMLS ID #OM725298, Victoria Worth, BERKSHIRE HATHAWAY HS FLORIDA. Stellar MLS
- $164,9002 bd2 ba1.5k sqft9060 SW 96th Ln Unit B, Ocala, FL 34481For SaleMLS ID #OM724332, Scott Coldwell, COLDWELL REALTY SOLD GUARANTEE. Stellar MLS
- $177,9002 bd2 ba1.2k sqft9021 SW 108th Pl, Ocala, FL 34481For SaleMLS ID #OM727110, Donato Scarcello, GAILEY ENTERPRISES REAL ESTATE. Stellar MLS
- $159,9002 bd2 ba1.2k sqft9981 SW 103rd Pl, Ocala, FL 34481For SaleMLS ID #OM711643, Courtney Forrest, RE/MAX PREMIER REALTY. Stellar MLS
- $169,0002 bd2 ba1.4k sqft9661 SW 95th Ct Unit B, Ocala, FL 34481For SaleMLS ID #OM724917, Scott Coldwell, COLDWELL REALTY SOLD GUARANTEE. Stellar MLS
- $169,9002 bd2 ba1.1k sqft8987 SW 108th Pl, Ocala, FL 34481For SaleMLS ID #OM713913, Angela Rose, PREMIER SOTHEBY'S INTERNATIONAL REALTY. Stellar MLS
- $164,9002 bd2 ba1.5k sqft8569 SW 92nd Ln Unit E, Ocala, FL 34481For SaleMLS ID #OM719425, Julie Baker, SOUTHERN ASSOCIATES REALTY LLC. Stellar MLS
- $159,0002 bd2 ba1.4k sqft9722 SW 95th Ct Unit C, Ocala, FL 34481For SaleMLS ID #OM723023, Scott Coldwell, COLDWELL REALTY SOLD GUARANTEE. Stellar MLS
- $169,9002 bd2 ba1.7k sqft8625 SW 94th Ln Unit G, Ocala, FL 34481For SaleMLS ID #OM723769, Colleen Skeffington, FLORIDA ADVANTAGE REALTY GROUP. Stellar MLS
- $164,9002 bd2 ba1.7k sqft8890 SW 96th St Unit B, Ocala, FL 34481For SaleMLS ID #OM719935, Colleen Skeffington, FLORIDA ADVANTAGE REALTY GROUP. Stellar MLS
- $154,9002 bd2 ba1.4k sqft8889 SW 96th St Unit F, Ocala, FL 34481For SaleMLS ID #OM725502, Patti Doty, RE/MAX FOXFIRE - HWY200/103 S. Stellar MLS
- $169,0002 bd2 ba1.2k sqft8556 SW 90th Ln Unit F, Ocala, FL 34481For SaleMLS ID #GC537936, David Amerio, Jr, LPT REALTY, LLC. Stellar MLS
- $192,0002 bd2 ba1.2k sqft6700 E Kingsbury Ln, Inverness, FL 34452For SaleMLS ID #TB8525890, Neil Blalock, KELLER WILLIAMS TAMPA CENTRAL. Stellar MLS
