Under contract-accepting backup offers. This spacious 2bed/2 full bath villa is exactly what you have been looking for! One of the largest units available in Royal Oaks! Priced to move with great square footage and living space. All the amenities that you would come to expect in Royal Oaks community including; full clubhouse access, pool, fitness center, walking paths, along with you public sewer and water! This well-maintained home includes all the comfort and style of low maintenance living! All this home needs are a little cosmetic update such as paint and carpet, and it is ready to move in! This home is located near shopping, dining and the downtown liveliness of Inverness. Don't miss your opportunity to own this great home!
Accepting backups
Price cut: $10.1K (7/21)
$164,900
6818 E QUEENSBURY LANE, INVERNESS, FL 34452
2beds
1,468sqft
Villa
Built in 1992
3,755 Square Feet Lot
$155,900 Zestimate®
$112/sqft
$352/mo HOA
What's special
Walking paths
- 246 days
- 37
- 1
Zillow last checked:
Listing updated:
Listed by:
Lee LaMontagne 815-592-5441,
COLDWELL BANKER REALTY 813-286-6563
Source: Stellar MLS,MLS#: OM718167 Originating MLS: Suncoast Tampa
Originating MLS: Suncoast Tampa
Facts & features
Interior
Bedrooms & bathrooms
- Bedrooms: 2
- Bathrooms: 2
- Full bathrooms: 2
Primary bedroom
- Features: Walk-In Closet(s)
- Level: First
- Area: 252 Square Feet
- Dimensions: 21x12
Bathroom 2
- Features: Built-in Closet
- Level: First
- Area: 195 Square Feet
- Dimensions: 15x13
Dining room
- Level: First
- Area: 168 Square Feet
- Dimensions: 14x12
Florida room
- Level: First
- Area: 132 Square Feet
- Dimensions: 11x12
Kitchen
- Level: First
- Area: 198 Square Feet
- Dimensions: 18x11
Living room
- Level: First
- Area: 374 Square Feet
- Dimensions: 22x17
Heating
- Electric, Heat Pump
Cooling
- Central Air
Appliances
- Included: Dryer, Range, Refrigerator, Washer
- Laundry: In Garage
Features
- Ceiling Fan(s), Kitchen/Family Room Combo, Open Floorplan, Primary Bedroom Main Floor, Solid Surface Counters, Thermostat, Walk-In Closet(s)
- Flooring: Carpet, Linoleum, Hardwood
- Doors: Sliding Doors
- Windows: Skylight(s)
- Has fireplace: No
Interior area
- Total structure area: 2,079
- Total interior livable area: 1,468 sqft
Video & virtual tour
Property
Parking
- Total spaces: 2
- Parking features: Garage - Attached
- Attached garage spaces: 2
Features
- Levels: One
- Stories: 1
- Exterior features: Irrigation System, Other, Sidewalk
Lot
- Size: 3,755 Square Feet
- Dimensions: 30 x 125
Details
- Parcel number: 20E19S290030000700150
- Zoning: PDR
- Special conditions: None
Construction
Type & style
- Home type: SingleFamily
- Property subtype: Villa
Materials
- Block, Stucco
- Foundation: Slab
- Roof: Shingle
Condition
- New construction: No
- Year built: 1992
Utilities & green energy
- Sewer: Private Sewer
- Water: Private
- Utilities for property: Cable Connected, Electricity Connected, Public, Water Connected
Community & HOA
Community
- Features: Clubhouse, Deed Restrictions, Dog Park, Fitness Center, Pool
- Pet fee: $0 monthly
- Senior community: Yes
- Subdivision: ROYAL OAKS FIRST ADD
HOA
- Has HOA: Yes
- Amenities included: Cable TV, Clubhouse, Fitness Center, Gated, Lobby Key Required, Maintenance, Pool, Recreation Facilities, Shuffleboard Court, Tennis Court(s)
- Services included: Cable TV, Community Pool, Internet, Maintenance Grounds, Manager, Pool Maintenance, Private Road, Recreational Facilities, Sewer, Trash, Water
- HOA fee: $352 monthly
- HOA name: Royal Oaks
- HOA phone: 352-860-0244
Location
- Region: Inverness
Financial & listing details
- Price per square foot: $112/sqft
- Tax assessed value: $155,119
- Annual tax amount: $2,511
- Date on market: 2/6/2026
- Cumulative days on market: 245 days
- Ownership: Fee Simple
- Total actual rent: 0
- Electric utility on property: Yes
- Road surface type: Asphalt
Estimated market value
$155,900
$148,000 - $164,000
$2,069/mo
Price history
| Date | Event | Price |
|---|---|---|
| 7/21/2026 | Price change | $164,900-5.8%$112/sqft |
Source:  Stellar MLS #OM718167 Report a problem Stellar MLS #OM718167 Report a problem | ||
| 5/28/2026 | Price change | $175,000-12.5%$119/sqft |
Source: Stellar MLS #OM718167 Report a problem | ||
| 2/6/2026 | Listed for sale | $199,900$136/sqft |
Source: Stellar MLS #OM718167 Report a problem | ||
Public tax history
| Year | Property taxes | Tax assessment |
|---|---|---|
| 2025 | $2,511 -0.5% | $155,119 -2.5% |
| 2024 | $2,523 +406.2% | $159,030 +127.1% |
| 2023 | $499 -18.3% | $70,030 +3% |
| 2022 | $610 +1.7% | $67,990 +3% |
| 2021 | $600 +10.7% | $66,010 +1.4% |
| 2020 | $542 +0.2% | $65,099 +2.3% |
| 2019 | $541 +4.1% | $63,635 +1.9% |
| 2018 | $520 | $62,448 +2.1% |
| 2017 | $520 -0.5% | $61,164 +2.1% |
| 2016 | $523 -1.8% | $59,906 +0.7% |
| 2015 | $532 -3.8% | $59,490 +0.8% |
| 2014 | $554 +7.1% | $59,018 +1.5% |
| 2013 | $517 +9.2% | $58,146 +1.7% |
| 2012 | $473 -21.1% | $57,175 -20.9% |
| 2011 | $600 +2.7% | $72,300 +0.6% |
| 2010 | $584 -0.5% | $71,896 +2.7% |
| 2009 | $587 +1.4% | $70,006 +0.1% |
| 2008 | $579 -17.1% | $69,937 +3% |
| 2007 | $699 -0.1% | $67,900 +2.4% |
| 2006 | $700 -4.6% | $66,300 +3% |
| 2005 | $733 +0.3% | $64,400 +2.9% |
| 2004 | $731 +6.2% | $62,600 +1.8% |
| 2003 | $689 +6.2% | $61,500 +2.3% |
| 2002 | $649 +5.7% | $60,100 +4.5% |
| 2000 | $614 | $57,500 |
Find assessor info on the county website
Monthly payment
Est. payment
Payment breakdown
Explore the cost of this home by adjusting the details. Changes won't be saved.Climate risks
Neighborhood: 34452
Nearby schools
Schools provided by the listing agent
- Elementary: Inverness Primary School
- Middle: Inverness Middle School
- High: Citrus High School
Source: Stellar MLS. This data may not be complete. We recommend contacting the local school district to confirm school assignments for this home.
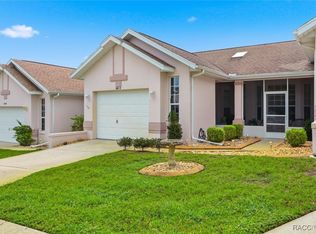
Similar homes
- $185,0002 bd2 ba1.2k sqft3540 S Belgrave Dr, Inverness, FL 34452For Sale
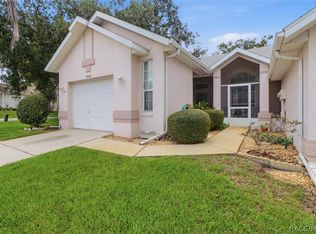 MLS ID #856613, Nikki Norman, Keller Williams Realty - Elite Partners II. Realtors Association of Citrus County
 - $190,0002 bd2 ba1k sqft6714 E Waybridge Ct, Inverness, FL 34452For Sale
 MLS ID #856141, Bruce Brunk, Keller Williams Realty - Elite Partners II. Realtors Association of Citrus County
 - $204,9002 bd2 ba1.5k sqft6740 E Kingsbury Ln, Inverness, FL 34452For Sale
 MLS ID #848050, Bruce Brunk, Keller Williams Realty - Elite Partners II. Realtors Association of Citrus County
 - $229,0002 bd2 ba1.2k sqft3556 S BELGRAVE DRIVE, INVERNESS, FL 34452For Sale

 MLS ID #G5116908, Jill Buckley, FLORIDA FINE HOMES REALTY, LLC. Stellar MLS
 - $190,0003 bd2 ba1.4k sqft5120 E HOPP LANE, INVERNESS, FL 34452For SaleMLS ID #OM719910, Ashton Page, LOKATION. Stellar MLS
- $245,9002 bd2 ba1.4k sqft1123 CORNELL TERRACE, INVERNESS, FL 34452For SaleMLS ID #OM732300, Christopher Smith, SOUTHERN REALTY ASSOCIATES. Stellar MLS
- $230,0002 bd2 ba1.1k sqft819 SPRUCE STREET, INVERNESS, FL 34452For SaleMLS ID #OM731171, Amanda Bottimore, CB/ELLISON RLTY WEST. Stellar MLS
- $184,9002 bd1 ba875 sqft5175 E LIVE OAK LANE, INVERNESS, FL 34453For SaleMLS ID #TB8554596, Bethany Ruzic, DALTON WADE INC. Stellar MLS
- $161,9002 bd2 ba1.4k sqft9881 SW 101ST PLACE, OCALA, FL 34481For SaleMLS ID #R4910968, Richard Brockmann, R.K.B. REALTY. Stellar MLS
- $203,0003 bd2 ba1.2k sqft3618 E MAXWELL PLACE, INVERNESS, FL 34453For SaleMLS ID #TB8408070, Michael Eddings, MARK SPAIN REAL ESTATE. Stellar MLS
- $174,5002 bd2 ba1.4k sqft9115 SW 104TH LANE, OCALA, FL 34481For SaleMLS ID #OM732311, Brian McCarthy, CB/ELLISON RLTY WEST. Stellar MLS
- $164,9002 bd2 ba988 sqft8175 SW 109TH STREET ROAD, OCALA, FL 34481For SaleMLS ID #O6441997, Philip Shaw, LEERDAM PROPERTIES INC.. Stellar MLS
- $175,0002 bd3 ba1.4k sqft49 Douglas ST #23, HOMOSASSA FL 34446, Homosassa, FL 34446For SaleMLS ID #CC851343, Kristine Moller, COLDWELL BANKER NEXT GENERATIO. Stellar MLS
- $175,0002 bd2 ba1.3k sqft10765 SW 62ND TERRACE, OCALA, FL 34476For SaleMLS ID #OM729438, Kathleen Van, RE/MAX FOXFIRE - HWY200/103 S. Stellar MLS
- $159,9002 bd2 ba1.2k sqft9981 SW 103RD PLACE, OCALA, FL 34481For SaleMLS ID #OM711643, Courtney Forrest, RE/MAX PREMIER REALTY. Stellar MLS
