Don't miss the opportunity to become the Queen (or King) of this home in the desirable community of Royal Oaks! The home has 2 bedrooms, 2 baths, and a spacious 1-car garage with a remote controlled built-in screen. You will love the 9 ft ceilings. This home has carpet and ceramic tile throughout. The charming kitchen has laminate countertops, a pantry, stove and dishwasher, breakfast bar, skylight, and plenty of cabinet storage space. The primary suite includes a large walk-in closet and an ensuite bathroom. The bathroom features a plant shelf, tiled walk-in shower, and dual vanity. There is also a guest bedroom and guest bath with a tub/shower combo. The living room receives plenty of light through the solar tube and connects to the Florida room which is enclosed and could be used as a den/office/bedroom. Both front and back doors have quality storm/screen doors. Only a few minutes walk to the clubhouse and tennis courts. Royal Oaks has many amenities including pool, exercise room, clubhouse activities, tennis courts, shuffleboard. HOA Board is making lots of improvements. HOA fee includes cable, wifi, water, sewer, lawn service and sprinklers, trash. Nice, safe area to walk and visit with very friendly neighbors. Close to downtown, Liberty Park, bike trail, shopping and restaurants. Be sure to check out the 3d walkthrough and video tour!
Sold for $189,900
Zillow last checked:
Listing updated:
Bought with:
Mark States, 3216965
RE/MAX Realty One
Source: Realtors Association of Citrus County,MLS#: 829376 Originating MLS: Realtors Association of Citrus County
Originating MLS: Realtors Association of Citrus CountyPrice history
| Date | Event | Price |
|---|---|---|
| 6/17/2024 | Sold | $189,900-5%$132/sqft |
Source:  Realtors Association of Citrus County #829376 Report a problem Realtors Association of Citrus County #829376 Report a problem | ||
| 5/15/2024 | Pending sale | $199,900$139/sqft |
Source: Realtors Association of Citrus County #829376 Report a problem | ||
| 5/14/2024 | Listed for sale | $199,900$139/sqft |
Source: Realtors Association of Citrus County #829376 Report a problem | ||
| 4/20/2024 | Pending sale | $199,900$139/sqft |
Source: Realtors Association of Citrus County #829376 Report a problem | ||
| 4/2/2024 | Price change | $199,900-4.4%$139/sqft |
Source: Realtors Association of Citrus County #829376 Report a problem | ||
| 3/24/2024 | Price change | $209,000-3%$146/sqft |
Source: Realtors Association of Citrus County #829376 Report a problem | ||
| 3/8/2024 | Price change | $215,500-4.4%$150/sqft |
Source: Realtors Association of Citrus County #829376 Report a problem | ||
| 12/12/2023 | Listed for sale | $225,500$157/sqft |
Source:  Stellar MLS #W7860345 Report a problem Stellar MLS #W7860345 Report a problem | ||
Nearby homes
- $188,8002 bd2 ba1.3k sqft6844 E Queensbury Ln, Inverness, FL 34452Off Market
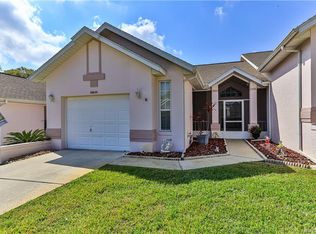
- $176,1002 bd2 ba1.2k sqft6832 E Queensbury Ln, Inverness, FL 34452Off Market
- $189,5002 bd2 ba1.2k sqft6850 E Queensbury Ln, Inverness, FL 34452Off Market
- $182,3002 bd2 ba1.4k sqft6824 E Queensbury Ln, Inverness, FL 34452Off Market
Get a cash offer in 3 minutes
Find out how much your home could sell for in as little as 3 minutes with a no-obligation cash offer.
Estimated market value
$194,800
