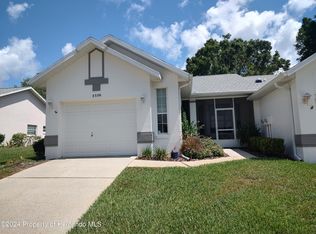
3524 S Belgrave Dr, Inverness, FL 34452
Home value
$186,700
$175,000 - $198,000
$1,609/mo
Owner options
$1,609/mo
Rent Zestimate®
Find your next renter with Zillow Rental Manager. Plus, with online applications, you can quickly screen prospective tenants – for free.
$1,609/mo
Rent Zestimate®
$1,644/mo
Est. payment
Refinancing to a lower rate could help reduce your monthly payments and save thousands over the life of the loan.
$1,644/mo
Est. payment
Explore your selling options
Work with a Zillow partner agent
Leverage their expertise and Zillow's premium Showcase listings to get your home seen by more buyers.
Get startedList with your own agent
Get your home in front of millions of buyers by listing it on Zillow.
Learn how to do itSell it yourself
Take full control of how buyers see your home on Zillow by listing For Sale by Owner (FSBO).
List your homeWhat's special
Facts & features
Interior
Bedrooms & bathrooms
- Bedrooms: 2
- Bathrooms: 2
- Full bathrooms: 2
Heating
- Heat pump, Electric
Cooling
- Central
Appliances
- Included: Dishwasher, Dryer, Microwave, Refrigerator, Washer
Features
- Ceiling - Standard, Counters - Solid Surface, Kitchen/Bath Updated, Pantry, Split Floor Plan, Wood Cabinets, Solar Tube, Laundry - Garage
- Flooring: Carpet, Laminate
Interior area
- Total interior livable area: 1,147 sqft
Property
Parking
- Total spaces: 4
- Parking features: Garage - Attached, Off-street, On-street
Features
- Exterior features: Stucco, Cement / Concrete
- Has view: Yes
- View description: Territorial
Lot
- Size: 3,598 sqft
- Features: Rectangle, Room for Pool
Details
- Parcel number: 20E19S290030000700040
- Zoning: PDR
Construction
Type & style
- Home type: Townhouse
- Architectural style: Villia
Materials
- Concrete Block
- Foundation: Footing
- Roof: Shake / Shingle
Condition
- Year built: 1992
Community & neighborhood
Location
- Region: Inverness
HOA & financial
HOA
- Has HOA: Yes
- HOA fee: $260 monthly
Other
Other facts
- Community Amenities: Tennis Court(s), Near Shopping, Clubhouse, Shuffleboard, RV/Boat Storage, Kitchen, Underground Utilities, Street Lights, Sidewalks
- Equipment And Applicances: Ceiling Fan(s), Dishwasher, Oven - Range, Refrigerator, Smoke Detector(s), Garage Door Opener(s), Dryer, Water Heater, Washer, Microwave Hood
- Flooring: Carpet, Laminate
- Heating And Cooling: Cool - Central Air, Heat - Central Electric
- HOACOA Frequency 1: Monthly
- HOACOA Type 1: HOA
- Master Bedroom And Bath: 1 Master Suite, Walk-In Closet(s), Shower Only
- Roof: Asphalt/Fiberglass Shgl
- Interior Features: Ceiling - Standard, Counters - Solid Surface, Kitchen/Bath Updated, Pantry, Split Floor Plan, Wood Cabinets, Solar Tube, Laundry - Garage
- Water And Sewer: Sewer-Public, Water-Public
- Exterior Features: Landscape - Full, Lawn Sprinklers, Outdoor Lighting
- Construction And Foundation: Concrete Blk/Stucco, Foundation-Slab
- Road Type: Private
- Lot Features: Rectangle, Room for Pool
- Energy Features: Ridge Vents
- Doors And Windows: Window - Single Hung
- Parking: Drive - Concrete
- Zoning: PDR
- HOACOA Includes 1: Community Pool, Grounds Maintenance, Cable, Reserve Fund, Sewer, Trash Removal, Water, Recreational Facilities, Tennis Court(s), Outdoor Lighting
- Documents Available: Seller Property Disclosure, HOA Disclosure, Survey
- Flood Zone: X
- Possession: At Close
- Utility Company: Electric-Sumter Electric, Cable-Spectrum
- Parcel Number: 2640987
- Architectural Style: Villia
- Legal Description: Royal Oaks First Addition PB 14 PG 117 Lot 4 & W 1/2 of Lot 3 Block 7
Price history
| Date | Event | Price |
|---|---|---|
| 9/22/2023 | Sold | $194,900+55.9%$170/sqft |
Source: Public Record Report a problem | ||
| 9/18/2023 | Pending sale | $125,000-35.9%$109/sqft |
Source: Owner Report a problem | ||
| 8/14/2023 | Listed for sale | $194,900+51.2%$170/sqft |
Source: Owner Report a problem | ||
| 6/12/2020 | Sold | $128,900-0.8%$112/sqft |
Source: | ||
| 5/25/2020 | Pending sale | $129,900$113/sqft |
Source: Century 21, J.W. Morton #791948 Report a problem | ||
| 5/18/2020 | Listed for sale | $129,900$113/sqft |
Source: Century 21, J.W. Morton #791948 Report a problem | ||
| 5/12/2020 | Pending sale | $129,900$113/sqft |
Source: CENTURY 21 J W Morton Real Estate, Inc. #791948 Report a problem | ||
| 5/7/2020 | Listed for sale | $129,900+13.1%$113/sqft |
Source: Century 21, J.W. Morton #791948 Report a problem | ||
| 4/19/2019 | Sold | $114,900$100/sqft |
Source: | ||
| 3/18/2019 | Pending sale | $114,900$100/sqft |
Source: CENTURY 21 J W Morton Real Estate, Inc. #780593 Report a problem | ||
| 2/10/2019 | Price change | $114,900-14.8%$100/sqft |
Source: CENTURY 21 J W Morton Real Estate, Inc. #780593 Report a problem | ||
| 11/5/2018 | Listed for sale | $134,900+109.1%$118/sqft |
Source: Century 21, J.W. Morton #778186 Report a problem | ||
| 4/5/2014 | Listing removed | $64,500$56/sqft |
Source: CENTURY 21 J W Morton Real Estate, Inc. #709630 Report a problem | ||
| 4/3/2014 | Listed for sale | $64,500$56/sqft |
Source: CENTURY 21 J W Morton Real Estate, Inc. #709630 Report a problem | ||
| 4/1/2014 | Sold | $64,500$56/sqft |
Source: | ||
Public tax history
| Year | Property taxes | Tax assessment |
|---|---|---|
| 2025 | $1,094 +8.3% | $105,996 +2.9% |
| 2024 | $1,010 +3642.4% | $103,009 -8.4% |
| 2023 | $27 | $112,502 +3% |
| 2022 | $27 -98.5% | $109,225 -2.1% |
| 2021 | $1,756 +280.3% | $111,564 +82% |
| 2020 | $462 -2% | $61,315 -4.5% |
| 2019 | $471 +5.2% | $64,206 +1.9% |
| 2018 | $448 +21% | $63,009 +2.1% |
| 2017 | $370 +1750.6% | $61,713 +2.1% |
| 2016 | $20 -95.6% | $60,444 +0.7% |
| 2015 | $456 -0.6% | $60,024 +23.5% |
| 2014 | $459 +1734.6% | $48,599 +1.5% |
| 2013 | $25 | $47,881 +1.7% |
| 2012 | $25 | $47,081 -21.2% |
| 2011 | $25 | $59,766 -4% |
| 2010 | $25 | $62,260 +2.7% |
| 2009 | $25 | $60,625 +0.1% |
| 2008 | $25 | $60,564 +3% |
| 2007 | $25 | $58,800 +2.4% |
| 2006 | $25 | $57,400 +2.9% |
| 2005 | $25 | $55,800 +3% |
| 2004 | $25 | $54,200 +1.9% |
| 2003 | $25 | $53,200 +2.3% |
| 2002 | -- | $52,000 -1.9% |
| 2000 | $17 | $53,000 |
Find assessor info on the county website
Neighborhood: 34452
Nearby homes
Nearby schools
GreatSchools rating
- 6/10Pleasant Grove Elementary SchoolGrades: PK-5Distance: 2 mi
- NACitrus Virtual Instruction ProgramGrades: K-12Distance: 2.2 mi
- 4/10Citrus High SchoolGrades: 9-12Distance: 2 mi
Schools provided by the listing agent
- Elementary: Pleasant Grove Elementary
- Middle: Inverness Middle
- High: Citrus High
Source: The MLS. This data may not be complete. We recommend contacting the local school district to confirm school assignments for this home.
Get a cash offer in 3 minutes
- Florida
- Citrus County
- Inverness
- 34452
- 3524 S Belgrave Dr