Skip main navigation
Off market
  • $195,500

    3528 S Belgrave Dr, Inverness, FL 34452

    2beds
    1,329sqft
    SingleFamily
    Built in 1992
    4,791 Square Feet Lot
    $195,500 Zestimate®
    $147/sqft
    $1,722 Estimated rent

    Home value

    $195,500

    $182,000 - $207,000

    $1,722/mo

    Zestimate® history
    Loading
    Loading...

    Owner options

    List your home for rent

    $1,722/mo

    Rent Zestimate®

    Find your next renter with Zillow Rental Manager. Plus, with online applications, you can quickly screen prospective tenants – for free.

    Learn more

    $1,722/mo

    Rent Zestimate®

    Refinance and save

    $1,388/mo

    Est. payment

    Refinancing to a lower rate could help reduce your monthly payments and save thousands over the life of the loan.

    See today's rates

    $1,388/mo

    Est. payment

    Explore your selling options

    Work with a Zillow partner agent

    Leverage their expertise and Zillow's premium Showcase listings to get your home seen by more buyers.

    Get started

    List with your own agent

    Get your home in front of millions of buyers by listing it on Zillow.

    Learn how to do it

    Sell it yourself

    Take full control of how buyers see your home on Zillow by listing For Sale by Owner (FSBO).

    List your home

    What's special

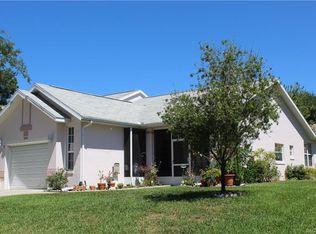
    ROYAL OAKS-END UNIT VILLA-MAINTENANCE FREE. This lovely end unit villa has been newly painted throughout. Laminate flooring 2019. New appliances, blinds. Split plan with light, brightest-in kitchen, plus formal dining with built-in. Master suite includes bath with double vanity, step in shower. Well managed HOA offers a lot of services for reasonable monthly fee including parking for RV/Boat at no extra charge, includes clubhouse with exercise room, heated pool, sewer, water, trash pick-up & more. Seller including new roof to be installed December, 2020

    This property is off market, which means it's not currently listed for sale or rent on Zillow. This may be different from what's available on other websites or public sources.

    Facts & features

    Interior

    Bedrooms & bathrooms
    • Bedrooms: 2
    • Bathrooms: 2
    • Full bathrooms: 2
    Heating
    • Heat pump, Electric
    Cooling
    • Central
    Appliances
    • Included: Dishwasher, Microwave, Refrigerator
    Features
    • Ceiling - Standard, Blinds, Breakfast Bar, Counters - Solid Surface, Pantry, Open Floor Plan, Split Floor Plan, Walk-In Closet(s), Pull Down Stairs, Solar Tube, Laundry - Garage
    • Flooring: Tile, Carpet, Laminate
    Interior area
    • Total interior livable area: 1,329 sqft

    Property

    Parking
    • Total spaces: 2
    • Parking features: Garage - Attached
    Features
    • Exterior features: Stucco, Cement / Concrete
    Lot
    • Size: 4,791 sqft
    • Features: Rectangle, Flat, Room for Pool
    Details
    • Parcel number: 20E19S290030000700060
    • Zoning: PDR

    Construction

    Type & style
    • Home type: SingleFamily
    • Architectural style: Attached, Villia
    Materials
    • Concrete Block
    • Foundation: Footing
    • Roof: Asphalt
    Condition
    • Year built: 1992

    Community & neighborhood

    Location
    • Region: Inverness

    Other

    Other facts
    • Community Amenities: Tennis Court(s), Near Shopping, Clubhouse, Exercise Room, Shuffleboard, Kitchen, Underground Utilities, Street Lights, Sidewalks
    • Equipment And Applicances: Ceiling Fan(s), Dishwasher, Oven - Range, Refrigerator, Disposal, Microwave Hood
    • Flooring: Carpet, Ceramic Tile, Laminate
    • Heating And Cooling: Cool - Central Air, Heat - Central Electric
    • Master Bedroom And Bath: 1 Master Suite, Dual Sinks, Master on Main, Walk-In Closet(s), Shower Only
    • Road Type: Paved, Private
    • Roof: Asphalt/Fiberglass Shgl
    • Interior Features: Ceiling - Standard, Blinds, Breakfast Bar, Counters - Solid Surface, Pantry, Open Floor Plan, Split Floor Plan, Walk-In Closet(s), Pull Down Stairs, Solar Tube, Laundry - Garage
    • Water And Sewer: Sewer-Public, Water-Public
    • Exterior Features: Landscape - Full, Lawn Sprinklers, Outdoor Lighting
    • Construction And Foundation: Concrete Blk/Stucco, Foundation-Slab
    • Lot Features: Rectangle, Flat, Room for Pool
    • Energy Features: Ridge Vents
    • Doors And Windows: Window - Single Hung
    • Parking: Drive - Concrete
    • Zoning: PDR
    • Architectural Style: Attached, Villia
    • Flood Zone: X
    • Possession: At Close
    • Utility Company: Electric-Sumter Electric, Cable-Spectrum
    • Parcel Number: 2641002
    • Legal Description: Royal Oaks First Addition PB 14 PG 117 Lot 6, Blk. 7

    Price history

    DateEventPrice
    12/2/2020Sold$142,000-0.6%$107/sqft
    Source: Realtors Association of Citrus County #795763 Report a problem
    10/23/2020Pending sale$142,900$108/sqft
    Source: Century 21 J.W.Morton R.E. #795763 Report a problem
    10/19/2020Listed for sale$142,900+2.9%$108/sqft
    Source: Century 21 J.W.Morton R.E. #795763 Report a problem
    8/17/2020Listing removed$138,900$105/sqft
    Source: Century 21 J.W.Morton R.E. #793656 Report a problem
    8/2/2020Pending sale$138,900$105/sqft
    Source: Century 21, J.W. Morton #793656 Report a problem
    7/25/2020Listed for sale$138,900+26.3%$105/sqft
    Source: Century 21, J.W. Morton #793656 Report a problem
    8/23/2019Sold$110,000$83/sqft
    Source: Realtors Association of Citrus County #784069 Report a problem
    8/13/2019Pending sale$110,000$83/sqft
    Source: RE/MAX Realty One - CR #784069 Report a problem
    8/12/2019Listed for sale$110,000$83/sqft
    Source: RE/MAX Realty One - CR #784069 Report a problem
    8/6/2019Pending sale$110,000$83/sqft
    Source: RE/MAX Realty One - CR #784069 Report a problem
    7/16/2019Price change$110,000-8.3%$83/sqft
    Source: RE/MAX Realty One - CR #784069 Report a problem
    6/25/2019Listed for sale$119,900+26.2%$90/sqft
    Source: RE/MAX Realty One - CR #784069 Report a problem
    4/4/2019Listing removed$95,000$71/sqft
    Source: RE/MAX Realty One - CR #778429 Report a problem
    11/14/2018Listed for sale$95,000$71/sqft
    Source: RE/MAX Realty One - CR #778429 Report a problem

    Public tax history

    YearProperty taxesTax assessment
    2025$962 +9.1%$97,106 +2.9%
    2024$882 +3.9%$94,369 +3%
    2023$849 -1%$91,620 +3%
    2022$858 +4.4%$88,951 +3%
    2021$822 -47.7%$86,360 -14.4%
    2020$1,570 +6.9%$100,903 +8.9%
    2019$1,470 +194.1%$92,642 +62.8%
    2018$500 $56,889 +2.1%
    2017$500 -0.5%$55,719 +2.1%
    2016$502 -1.8%$54,573 +0.7%
    2015$512 -0.8%$54,194 +0.8%
    2014$515 +7.6%$53,764 +1.5%
    2013$479 +10.2%$52,970 +1.7%
    2012$434 -21.1%$52,085 -21.4%
    2011$551 +1.7%$66,241 -0.4%
    2010$542 -0.8%$66,496 +2.7%
    2009$546 +1.2%$64,749 +0.1%
    2008$539 -12.8%$64,684 +3%
    2007$619 +0.1%$62,800 +2.4%
    2006$618 -4.5%$61,300 +2.9%
    2005$647 +0.6%$59,600 +2.9%
    2004$643 +6.2%$57,900 +1.8%
    2003$605 +7%$56,900 +2.3%
    2002$566 +5.4%$55,600 +4.3%
    2000$537 $53,300

    Find assessor info on the county website

    Neighborhood: 34452

    Nearby schools

    GreatSchools rating
    Schools provided by the listing agent
    • Elementary: Pleasant Grove Elementary
    • Middle: Inverness Middle
    • High: Citrus High

    Source: The MLS. This data may not be complete. We recommend contacting the local school district to confirm school assignments for this home.

    Get a cash offer in 3 minutes
    Find out how much your home could sell for in as little as 3 minutes with a no-obligation cash offer.
    Estimated market value
    $195,500
    Get a cash offer in 3 minutes
    Find out how much your home could sell for in as little as 3 minutes with a no-obligation cash offer.
    Estimated market value
    $195,500