NEW QUARTZ COUNTERS JUST INSTALLED IN KITCHEN! Welcome to a lifestyle of ease and comfort in the highly desirable Royal Oaks community of Inverness. This delightful two-bedroom, two-bath villa with 1,588 of living offers a thoughtfully designed open floor plan that promotes both functionality and flow with NEW FLOORING. The home includes a one-car attached garage, providing secure parking and additional storage space. At the front of the property, you’ll appreciate an inviting porch for you to sip your favorite beverages in the morning or evenings. Inside, you’ll find a light and bright kitchen with plenty of storage that boasts high ceilings and a skylight that fills the space with natural light. The kitchen is finished with new vinyl plank flooring, stainless steel appliances and a cozy eat-in area and beautiful new quartz counters. The living area is generously sized along with a formal dining room for enjoying meals with friends and family around the holidays. The French doors connect the living room to a bonus room, offering a flexible space that can serve as a sunny retreat, home office, or additional living area. The villa’s split-bedroom layout ensures privacy for residents and guests alike. The primary suite is also nicely sized and includes dual sinks and a walk-in shower. The guest bedroom is well-suited for visiting family or friends. Royal Oaks offers resort-style amenities including a solar-heated community pool, tennis courts, shuffleboard, and a clubhouse featuring a full kitchen, library, fitness center, craft & game room with pool table. The low HOA fee includes WiFi/cable, lawn maintenance, water, sewer, trash, and access to all amenities, plus RV storage. You’ll be just minutes from shops, medical centers, restaurants, and schools. The Hernando chain of lakes features some of the best fishing in Florida and nearby you will find plenty of outdoor activities from hiking and biking trails to great kayaking areas. The city of Inverness will put you a short distance from it all, Whispering Pines Park, Downtown and Liberty Park plus so much more. Ocala 34 miles, Crystal River is 20 miles, Tampa/Orlando can be reached in just over an hour. Don't Miss Out, Call Today! (ALSO ON STELLAR: OM709622)
For sale
Price cut: $5K (10/1)
$204,900
6740 E Kingsbury Ln, Inverness, FL 34452
2beds
1,588sqft
Single Family Residence
Built in 1993
4,791 Square Feet Lot
$-- Zestimate®
$129/sqft
$352/mo HOA
What's special
- 319 days
- 268
- 7
Zillow last checked:
Listing updated:
Listed by:
Bruce Brunk 352-228-7744,
Keller Williams Realty - Elite Partners II
Source: Realtors Association of Citrus County,MLS#: 848050 Originating MLS: Realtors Association of Citrus County
Originating MLS: Realtors Association of Citrus CountyFacts & features
Interior
Bedrooms & bathrooms
- Bedrooms: 2
- Bathrooms: 2
- Full bathrooms: 2
Primary bedroom
- Features: Primary Suite
- Level: Main
- Dimensions: 17.90 x 11.11
Bedroom
- Level: Main
- Dimensions: 13.11 x 11.00
Primary bathroom
- Level: Main
- Dimensions: 10.00 x 11.00
Bathroom
- Level: Main
- Dimensions: 5.40 x 7.11
Dining room
- Level: Main
- Dimensions: 11.60 x 12.30
Florida room
- Level: Main
- Dimensions: 9.10 x 10.10
Kitchen
- Level: Main
- Dimensions: 17.00 x 9.11
Living room
- Level: Main
- Dimensions: 21.90 x 15.50
Heating
- Central, Electric
Cooling
- Central Air
Appliances
- Included: Dishwasher, Microwave, Oven, Range, Refrigerator, Water Heater
- Laundry: In Garage
Features
- Bookcases, Dual Sinks, Eat-in Kitchen, High Ceilings, Laminate Counters, Main Level Primary, Primary Suite, Split Bedrooms, Shower Only, Skylights, Separate Shower, Walk-In Closet(s), Window Treatments, French Door(s)/Atrium Door(s), First Floor Entry
- Flooring: Carpet, Luxury Vinyl Plank
- Doors: French Doors
- Windows: Blinds, Skylight(s)
Interior area
- Total structure area: 2,088
- Total interior livable area: 1,588 sqft
Property
Parking
- Total spaces: 1
- Parking features: Attached, Concrete, Driveway, Garage, Boat, RV Access/Parking
- Attached garage spaces: 1
- Has uncovered spaces: Yes
Features
- Levels: One
- Stories: 1
- Exterior features: Sprinkler/Irrigation, Landscaping, Rain Gutters, Concrete Driveway
- Pool features: None, Community
Lot
- Size: 4,791 Square Feet
- Dimensions: 40 x 120
- Features: Flat
Details
- Parcel number: 2706856
- Zoning: PDR
- Special conditions: Standard,Listed As-Is
Construction
Type & style
- Home type: SingleFamily
- Architectural style: One Story
- Property subtype: Single Family Residence
Materials
- Stucco
- Foundation: Block, Slab
- Roof: Asphalt,Shingle
Condition
- New construction: No
- Year built: 1993
Utilities & green energy
- Water: Public
- Utilities for property: Underground Utilities
Community & HOA
Community
- Features: Clubhouse, Community Pool, Fitness, Shuffleboard, Shopping, Street Lights, Tennis Court(s)
- Subdivision: Royal Oaks
HOA
- Has HOA: Yes
- Services included: Cable TV, High Speed Internet, Insurance, Legal/Accounting, Maintenance Grounds, Pool(s), Road Maintenance, Tennis Courts, Trash, Water
- HOA fee: $352 monthly
- HOA name: Royal Oaks
- HOA phone: 727-232-1173
Location
- Region: Inverness
Financial & listing details
- Price per square foot: $129/sqft
- Tax assessed value: $159,356
- Annual tax amount: $2,461
- Date on market: 11/24/2025
- Cumulative days on market: 374 days
- Listing terms: Cash,Conventional,FHA
- Road surface type: Paved
Estimated market value
Not available
Estimated sales range
Not available
Not available
Price history
| Date | Event | Price |
|---|---|---|
| 10/1/2026 | Price change | $204,900-2.4%$129/sqft |
Source:  Realtors Association of Citrus County #848050 Report a problem Realtors Association of Citrus County #848050 Report a problem | ||
| 5/20/2026 | Price change | $209,900-2.3%$132/sqft |
Source: Realtors Association of Citrus County #848050 Report a problem | ||
| 3/25/2026 | Price change | $214,900-2.3%$135/sqft |
Source: Realtors Association of Citrus County #848050 Report a problem | ||
| 11/24/2025 | Listed for sale | $219,900+4.8%$138/sqft |
Source: Realtors Association of Citrus County #848050 Report a problem | ||
| 11/3/2025 | Listing removed | $209,900$132/sqft |
Source: Realtors Association of Citrus County #848050 Report a problem | ||
| 9/15/2025 | Listed for sale | $209,900+98%$132/sqft |
Source: Realtors Association of Citrus County #848050 Report a problem | ||
| 9/5/2014 | Listing removed | $800$1/sqft |
Source: Vanguard Realty Investments LLC Report a problem | ||
| 8/6/2014 | Listed for rent | $800$1/sqft |
Source: Vanguard Realty Investments LLC Report a problem | ||
| 3/22/2004 | Sold | $106,000$67/sqft |
Source: Public Record Report a problem | ||
Public tax history
| Year | Property taxes | Tax assessment |
|---|---|---|
| 2025 | $2,574 +4.6% | $159,356 +7.1% |
| 2024 | $2,461 +4.3% | $148,733 +10% |
| 2023 | $2,359 +17.6% | $135,212 +10% |
| 2022 | $2,006 +10.3% | $122,920 +10% |
| 2021 | $1,820 +10.4% | $111,745 -1.2% |
| 2020 | $1,649 +7.4% | $113,132 +22.5% |
| 2019 | $1,536 +12.5% | $92,351 +6% |
| 2018 | $1,365 +16% | $87,111 +14.1% |
| 2017 | $1,177 +105.9% | $76,323 +7.5% |
| 2016 | $572 -53% | $70,975 +6.8% |
| 2015 | $1,217 +4.3% | $66,433 +8.8% |
| 2014 | $1,167 +123.3% | $61,033 +1.5% |
| 2013 | $523 +7% | $60,132 +1.7% |
| 2012 | $488 -21.5% | $59,127 -21.2% |
| 2011 | $622 -17.3% | $75,039 -11% |
| 2010 | $752 -20.1% | $84,291 -10.7% |
| 2009 | $942 +1.3% | $94,442 +0.1% |
| 2008 | $929 -13.2% | $94,348 +3% |
| 2007 | $1,071 -0.6% | $91,600 +2.5% |
| 2006 | $1,077 -5.2% | $89,400 +3% |
| 2005 | $1,136 -23.5% | $86,800 +11.7% |
| 2004 | $1,485 +82.7% | $77,700 +13.8% |
| 2003 | $813 +5.4% | $68,300 +2.4% |
| 2002 | $771 +4.9% | $66,700 +4.1% |
| 2000 | $735 | $64,100 |
Find assessor info on the county website
Monthly payment
Est. payment
Payment breakdown
Explore the cost of this home by adjusting the details. Changes won't be saved.Climate risks
Neighborhood: 34452
Nearby schools
Schools provided by the listing agent
- Elementary: Pleasant Grove Elementary
- Middle: Inverness Middle
- High: Citrus High
Source: Realtors Association of Citrus County. This data may not be complete. We recommend contacting the local school district to confirm school assignments for this home.

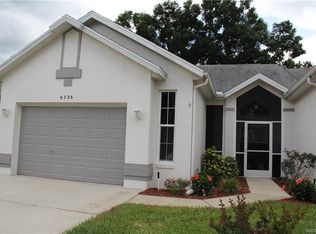
Similar homes
- $185,0002 bd2 ba1.2k sqft3540 S Belgrave Dr, Inverness, FL 34452For Sale
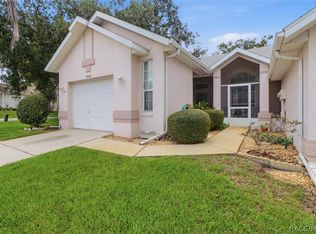 MLS ID #856613, Nikki Norman, Keller Williams Realty - Elite Partners II. Realtors Association of Citrus County
 - $190,0002 bd2 ba1k sqft6714 E Waybridge Ct, Inverness, FL 34452For Sale
 MLS ID #856141, Bruce Brunk, Keller Williams Realty - Elite Partners II. Realtors Association of Citrus County
 - $245,9003 bd2 ba1.4k sqft1123 S Cornell Ter, Inverness, FL 34452For Sale
 MLS ID #857917, Christopher Smith, Southern Realty Associates. Realtors Association of Citrus County
 - $239,9002 bd2 ba1.2k sqft1014 Stetson Ter, Inverness, FL 34450For Sale
 MLS ID #855667, Laurie Callahan, Century 21 J.W.Morton R.E.. Realtors Association of Citrus County
