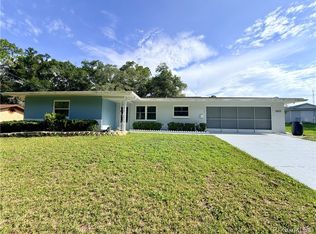
Absolutely stunning townhome. This home comes furnished. Bright and open floor plan. Enclosed front porch, enclosed Florida Room. This amazing home comes furnished with an oversized garage. Open kitchen with granite counters, tile floors, dishwasher, stove and refridgerator and eatin area. Updates include liquid flooring on the front porch and garage. The driveway has been widen for more parking area. New ceiling fans, landcaping, carpet and ceramic tile floors in entry way, sunroom and baths. The rest of the home has new luxury vinyl plank flooring. This middle unit has skylights for lots of brightness. Primary bedroom is large and roomy and leads out to the lanai. Double sinks and walkin shower adds convenience. Second bedroom is roomy with closets and window. Both bedrooms will accomodate a king size bed. There is a dining area off from the living room. There is a pull-down attic in the garage for extra storage. Community Pool, Grounds Maintenance, Irrigation, Outdoor Lighting, Pool Service, Recreational Facilities, Reserve Fund, Security, Sewer, Trash Removal, Water, Wifi club house are the amenities that this community has to offer. Located with in proximity to shopping, parks and the bike trail. Don't miss this wonderful opportuity .
For sale
$199,500
6744 E Kingsbury Ln, Inverness, FL 34452
2beds
1,266sqft
Single Family Residence
Built in 1993
3,920 Square Feet Lot
$190,700 Zestimate®
$158/sqft
$352/mo HOA
What's special
Oversized garageOutdoor lightingEnclosed front porchTile floorsEnclosed florida roomNew ceiling fansDouble sinks
- 28 days
- 215
- 5
Zillow last checked:
Listing updated:
Listed by:
Sandra Alderman 352-398-5843,
Great American Rlty & Inv.
Source: Realtors Association of Citrus County,MLS#: 857837 Originating MLS: Realtors Association of Citrus County
Originating MLS: Realtors Association of Citrus CountyFacts & features
Interior
Bedrooms & bathrooms
- Bedrooms: 2
- Bathrooms: 2
- Full bathrooms: 2
Heating
- Central, Electric, Heat Pump
Cooling
- Central Air
Appliances
- Included: Dryer, Dishwasher, Electric Cooktop, Electric Oven, Electric Range, Washer
- Laundry: In Garage, Laundry Tub
Features
- Attic, Eat-in Kitchen, Furnished, High Ceilings, Primary Suite, Open Floorplan, Pantry, Pull Down Attic Stairs, Stone Counters, Shower Only, Solid Surface Counters, Skylights, Separate Shower, Vaulted Ceiling(s), Walk-In Closet(s), Wood Cabinets, Window Treatments, Sliding Glass Door(s)
- Flooring: Luxury Vinyl Plank
- Doors: Sliding Doors
- Windows: Blinds, Casement Window(s), Double Hung, Skylight(s)
- Attic: Pull Down Stairs
- Furnished: Yes
Interior area
- Total structure area: 1,872
- Total interior livable area: 1,266 sqft
Property
Parking
- Total spaces: 1
- Parking features: Attached, Concrete, Driveway, Garage
- Attached garage spaces: 1
- Has uncovered spaces: Yes
Features
- Levels: One
- Stories: 1
- Exterior features: Concrete Driveway
- Pool features: None, Community
Lot
- Size: 3,920 Square Feet
- Features: Zero Lot Line
Details
- Parcel number: 2722592
- Zoning: PDR
- Special conditions: Standard
Construction
Type & style
- Home type: SingleFamily
- Architectural style: One Story
- Property subtype: Single Family Residence
Materials
- Block, Concrete
- Foundation: Block, Crawlspace
- Roof: Asphalt,Shingle
Condition
- New construction: No
- Year built: 1993
Utilities & green energy
- Sewer: Public Sewer
- Water: Public
Community & HOA
Community
- Features: Community Pool
- Senior community: Yes
- Subdivision: Royal Oaks
HOA
- Has HOA: Yes
- Services included: High Speed Internet, Maintenance Grounds, Pool(s), Recreation Facilities, Reserve Fund, Sewer, Street Lights, Sprinkler, Security, Trash, Water
- HOA fee: $352 monthly
- HOA name: Royal Oaks of Citrus Home Owners
Location
- Region: Inverness
Financial & listing details
- Price per square foot: $158/sqft
- Tax assessed value: $157,638
- Annual tax amount: $2,673
- Date on market: 9/11/2026
- Cumulative days on market: 28 days
- Listing terms: Cash,Conventional,VA Loan
- Road surface type: Paved
Estimated market value
$190,700
$181,000 - $200,000
$1,847/mo
Price history
| Date | Event | Price |
|---|---|---|
| 9/11/2026 | Listed for sale | $199,500+10.8%$158/sqft |
Source:  Realtors Association of Citrus County #857837 Report a problem Realtors Association of Citrus County #857837 Report a problem | ||
| 5/22/2025 | Sold | $180,000-10%$142/sqft |
Source: Realtors Association of Citrus County #843343 Report a problem | ||
| 4/30/2025 | Pending sale | $199,900$158/sqft |
Source: Realtors Association of Citrus County #843343 Report a problem | ||
| 4/7/2025 | Listed for sale | $199,900+8.6%$158/sqft |
Source: Realtors Association of Citrus County #843343 Report a problem | ||
| 5/30/2024 | Sold | $184,000-7.5%$145/sqft |
Source: Realtors Association of Citrus County #831309 Report a problem | ||
| 4/10/2024 | Pending sale | $199,000$157/sqft |
Source: Realtors Association of Citrus County #831309 Report a problem | ||
| 2/23/2024 | Listed for sale | $199,000$157/sqft |
Source: Realtors Association of Citrus County #831309 Report a problem | ||
Public tax history
| Year | Property taxes | Tax assessment |
|---|---|---|
| 2025 | $2,549 +360.5% | $157,638 +134.5% |
| 2024 | $553 +1.1% | $67,211 +3% |
| 2023 | $547 -7.5% | $65,253 +3% |
| 2022 | $592 +1.9% | $63,352 +3% |
| 2021 | $581 +11.1% | $61,507 +1.4% |
| 2020 | $523 +0.2% | $60,658 +2.3% |
| 2019 | $522 +4.3% | $59,294 +1.9% |
| 2018 | $500 +18% | $58,188 +2.1% |
| 2017 | $424 -19.7% | $56,991 +2.1% |
| 2016 | $528 | $55,819 +0.7% |
| 2015 | $528 | $55,431 +0.8% |
| 2014 | $528 +10.2% | $54,991 +1.5% |
| 2013 | $479 +10% | $54,179 +1.7% |
| 2012 | $436 -20.9% | $53,274 -20.8% |
| 2011 | $551 -3.7% | $67,237 -5.8% |
| 2010 | $572 -0.5% | $71,340 +2.7% |
| 2009 | $575 +1.4% | $69,466 +0.1% |
| 2008 | $567 -12.6% | $69,396 +6.4% |
| 2007 | $649 -0.1% | $65,200 +2.4% |
| 2006 | $649 -4.5% | $63,700 +2.9% |
| 2005 | $679 +0.6% | $61,900 +3% |
| 2004 | $675 +6.4% | $60,100 +1.9% |
| 2003 | $634 +6.6% | $59,000 +2.3% |
| 2002 | $595 +4.2% | $57,700 +3.6% |
| 2000 | $571 | $55,700 |
Find assessor info on the county website
Monthly payment
Est. payment
Payment breakdown
Explore the cost of this home by adjusting the details. Changes won't be saved.Climate risks
Neighborhood: 34452
Nearby schools
Schools provided by the listing agent
- Elementary: Pleasant Grove Elementary
- Middle: Lecanto Middle
- High: Citrus High
Source: Realtors Association of Citrus County. This data may not be complete. We recommend contacting the local school district to confirm school assignments for this home.
Similar homes
- $199,0002 bd2 ba1.4k sqft3564 S Belgrave Dr, Inverness, FL 34452For Sale
 MLS ID #858312, Kristina Coates-Stanley, Landmark Realty. Realtors Association of Citrus County
 - $190,0002 bd2 ba1k sqft6714 E Waybridge Ct, Inverness, FL 34452For Sale
 MLS ID #856141, Bruce Brunk, Keller Williams Realty - Elite Partners II. Realtors Association of Citrus County
 - $204,9002 bd2 ba1.5k sqft6740 E Kingsbury Ln, Inverness, FL 34452For Sale
 MLS ID #848050, Bruce Brunk, Keller Williams Realty - Elite Partners II. Realtors Association of Citrus County
 - $205,0002 bd1 ba1k sqft6633 E Gurley St, Inverness, FL 34452For Sale
 MLS ID #852614, Desiree Griner, Sellstate Next Generation Real. Realtors Association of Citrus County
 - $119,0002 bd2 ba970 sqft3373 S ROYAL OAKS DRIVE #15-8, INVERNESS, FL 34452For Sale
 MLS ID #D6148427, Sheila Fritz, PARADISE EXCLUSIVE REAL ESTATE. Stellar MLS
 - $209,0002 bd2 ba1.2k sqft11588 SW 139TH PLACE, DUNNELLON, FL 34432For SaleMLS ID #OM728049, Wendy Hopper, RE/MAX FOXFIRE - HWY200/103 S. Stellar MLS
