A place for a primary or secondary home, no yard to mow, near shopping, doctors, hospitals, parks, lakes and a golf course.
Come to the Moorings at Point O woods. Enjoy the sun room or patio. Bring your kayak and enjoy the canal while watching the wild life. Kick back and relax at the community pool or get some friends together for a friendly game of shuffleboard.
Flooring in living room was replaced with Luxury Vinyl Plank June 2026. Heating and air system replaced in 2023. There are patio doors in the living room and master bedroom that lead to the enclosed porch with tile flooring. As a secondary home, the property can be rented out for 6 month at a time. Golf course is within walking distance, open to the public and has a small restaurant and night golfing. Inverness offers a walking bike path, a downtown area with many restaurants, pubs and festivities.
For sale
Price cut: $10K (9/21)
$185,000
9776 E Pebble Creek Ct, Inverness, FL 34450
2beds
1,140sqft
Single Family Residence
Built in 1989
3,920 Square Feet Lot
$-- Zestimate®
$162/sqft
$200/mo HOA
What's special
Sun roomCommunity pool
- 127 days
- 541
- 16
Zillow last checked:
Listing updated:
Listed by:
Betty Powell 352-422-6417,
ERA American Suncoast Realty
Source: Realtors Association of Citrus County,MLS#: 855379 Originating MLS: Realtors Association of Citrus County
Originating MLS: Realtors Association of Citrus CountyFacts & features
Interior
Bedrooms & bathrooms
- Bedrooms: 2
- Bathrooms: 2
- Full bathrooms: 2
Heating
- Heat Pump
Cooling
- Central Air, Electric
Appliances
- Included: Dryer, Dishwasher, Electric Cooktop, Electric Oven, Electric Range, Microwave Hood Fan, Microwave, Refrigerator, Water Heater, Washer
- Laundry: Laundry - Living Area
Features
- Cathedral Ceiling(s), Dual Sinks, Laminate Counters, Primary Suite, Open Floorplan, Split Bedrooms, Shower Only, Solar Tube(s), Separate Shower, Walk-In Closet(s), Window Treatments, First Floor Entry, Sliding Glass Door(s)
- Flooring: Carpet, Luxury Vinyl Plank, Tile
- Doors: Sliding Doors
- Windows: Blinds
Interior area
- Total structure area: 1,613
- Total interior livable area: 1,140 sqft
Property
Parking
- Total spaces: 1
- Parking features: Attached, Concrete, Driveway, Garage, Boat, Garage Door Opener, RV Access/Parking
- Attached garage spaces: 1
- Has uncovered spaces: Yes
Features
- Exterior features: IrrigationSprinklers, Landscaping, Lighting, Rain Gutters, Concrete Driveway
- Pool features: None, Community
- On waterfront: Yes
- Waterfront features: Canal Access, Waterfront
- Frontage type: Canal
Lot
- Size: 3,920 Square Feet
- Features: Zero Lot Line
Details
- Parcel number: 2545330
- Zoning: PDR
- Special conditions: Standard
Construction
Type & style
- Home type: SingleFamily
- Property subtype: Single Family Residence
Materials
- HardiPlank Type
- Foundation: Slab
- Roof: Asphalt,Shingle
Condition
- New construction: No
- Year built: 1989
Utilities & green energy
- Sewer: Public Sewer
- Water: Public
- Utilities for property: High Speed Internet Available
Community & HOA
Community
- Features: Clubhouse, Dock, Pool, Shuffleboard, Shopping, Sidewalks
- Subdivision: Moorings at Point O Woods
HOA
- Has HOA: Yes
- Amenities included: Boat Dock
- Services included: Cable TV, High Speed Internet, Maintenance Grounds, Recreation Facilities, Sprinkler, Trash
- HOA fee: $200 monthly
- HOA name: Moorings at Point O Woods
- HOA phone: 352-860-8086
Location
- Region: Inverness
Financial & listing details
- Price per square foot: $162/sqft
- Tax assessed value: $153,546
- Annual tax amount: $877
- Date on market: 6/8/2026
- Cumulative days on market: 128 days
- Listing terms: Cash,Conventional,VA Loan
Estimated market value
Not available
Estimated sales range
Not available
Not available
Price history
| Date | Event | Price |
|---|---|---|
| 9/21/2026 | Price change | $185,000-5.1%$162/sqft |
Source:  Realtors Association of Citrus County #855379 Report a problem Realtors Association of Citrus County #855379 Report a problem | ||
| 8/1/2026 | Price change | $195,000-4.9%$171/sqft |
Source: Realtors Association of Citrus County #855379 Report a problem | ||
| 6/25/2026 | Price change | $205,000-4.7%$180/sqft |
Source: Realtors Association of Citrus County #855379 Report a problem | ||
| 6/8/2026 | Listed for sale | $215,000+179.2%$189/sqft |
Source: Realtors Association of Citrus County #855379 Report a problem | ||
| 10/18/2016 | Sold | $77,000-3.6%$68/sqft |
Source: Realtors Association of Citrus County #751189 Report a problem | ||
| 9/7/2016 | Listed for sale | $79,900+28.9%$70/sqft |
Source: Century 21, J.W. Morton #751189 Report a problem | ||
| 9/26/2001 | Sold | $62,000$54/sqft |
Source: Public Record Report a problem | ||
Public tax history
| Year | Property taxes | Tax assessment |
|---|---|---|
| 2025 | $877 +9.4% | $86,371 +2.9% |
| 2024 | $802 +3.8% | $83,937 +3% |
| 2023 | $773 +8.5% | $81,492 +4% |
| 2022 | $712 +4.4% | $78,342 +3% |
| 2021 | $682 +10.8% | $76,060 +1.4% |
| 2020 | $616 +0.1% | $75,010 +2.3% |
| 2019 | $615 +3.4% | $73,324 +1.9% |
| 2018 | $595 | $71,957 +2.1% |
| 2017 | $595 -0.7% | $70,477 +23.4% |
| 2016 | $599 +11.6% | $57,098 +0.7% |
| 2015 | $537 | $56,701 +0.8% |
| 2014 | $537 +10% | $56,251 +1.5% |
| 2013 | $488 +0.1% | $55,420 -7.7% |
| 2012 | $488 -2.9% | $60,075 -1.8% |
| 2011 | $502 +3.5% | $61,151 +1.5% |
| 2010 | $485 -1.1% | $60,248 +2.7% |
| 2009 | $490 +1% | $58,665 +0.1% |
| 2008 | $485 -6.3% | $58,607 +3% |
| 2007 | $518 +0.3% | $56,900 +2.3% |
| 2006 | $517 -3.8% | $55,600 +3% |
| 2005 | $537 +1% | $54,000 +2.9% |
| 2004 | $532 +6.5% | $52,500 +1.7% |
| 2003 | $500 +8.6% | $51,600 +2.4% |
| 2002 | $460 +10.3% | $50,400 +6.6% |
| 2000 | $417 | $47,300 |
Find assessor info on the county website
Monthly payment
Est. payment
Payment breakdown
Explore the cost of this home by adjusting the details. Changes won't be saved.Climate risks
Neighborhood: 34450
Nearby schools
Schools provided by the listing agent
- Elementary: Inverness Primary
- Middle: Inverness Middle
- High: Citrus High
Source: Realtors Association of Citrus County. This data may not be complete. We recommend contacting the local school district to confirm school assignments for this home.
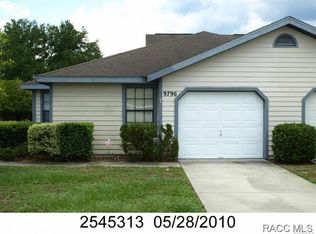
- $191,7003 bd2 ba1.4k sqft9770 E Pebble Creek Ct, Inverness, FL 34450Off Market

- $179,7002 bd2 ba1.1k sqft9786 E Pebble Creek Ct, Inverness, FL 34450Off Market
- $199,4003 bd2 ba1.3k sqft9762 E Pebble Creek Ct, Inverness, FL 34450Off Market
- $195,8003 bd2 ba1.3k sqft9796 E Pebble Creek Ct, Inverness, FL 34450Off Market
Similar homes
- $191,0002 bd2 ba1.1k sqft9871 E Pebble Creek Ct, Inverness, FL 34450For Sale
 MLS ID #854540, Wendy Everett, The Holloway Group. Realtors Association of Citrus County
 - $175,0002 bd1 ba795 sqft10119 E Bass Cir, Inverness, FL 34450For Sale
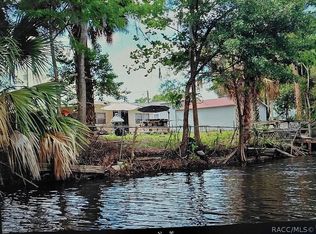 MLS ID #857927, Steven Koleno, Beycome Of Florida LLC. Realtors Association of Citrus County
 - $180,0002 bd2 ba1.1k sqft3565 E Perry St, Inverness, FL 34453For Sale
 MLS ID #857035, Skyler Hastings, Century 21 J.W.Morton R.E.. Realtors Association of Citrus County
 - $199,9002 bd2 ba1.1k sqft806 Windermere Blvd, Inverness, FL 34453For Sale
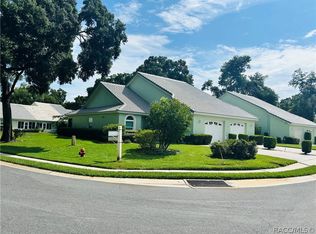 MLS ID #856941, Mary Parsons, Sellstate Next Generation Real. Realtors Association of Citrus County
 - $219,0002 bd2 ba1.3k sqft609 GOODYEAR AVENUE, INVERNESS, FL 34452For Sale
 MLS ID #W7887367, Fran Meyer, PA, RE/MAX MARKETING SPECIALISTS. Stellar MLS
