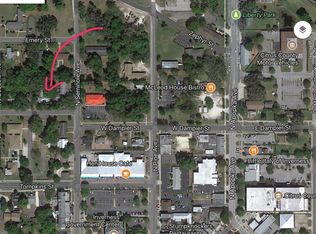
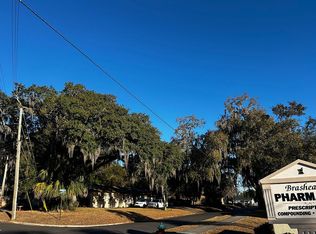
INVESTOR SPECIAL! Small biz? retail location? VRBO? Your choice! Can't beat this location - central to everything with plenty of retail and foot traffic. Experience the Inverness Renaissance! Ideally situated in the heart of the city recently named the #2 Best Small Town in the South, this 1,510 sq. ft. masonry corner lot gem offers a rare 'Live/Work' opportunity with prime Central Business District (CBD) zoning. Whether you envision a trendy downtown residence or a distinguished professional office, this property is turn-key with a NEW ROOF (2022), tile flooring throughout, and a 189 sq. ft. spacious enclosed lanai ideal as additional flex or reception space. Enjoy unmatched walkability to upscale dining like Twysted Vyne, the Valerie Theatre, and the Withlacoochee State Trail. Positioned directly in the path of progress, you are steps away from the city's vibrant multi-million dollar Pine Street infrastructure expansion, adding immense value and convenience. Complete with its own carport. Additional public parking available right across the street.
For sale
Price cut: $9K (10/3)
$239,999
121 N Seminole Ave, Inverness, FL 34450
2beds
1,510sqft
Single Family Residence
Built in 1957
7,405 Square Feet Lot
$233,000 Zestimate®
$159/sqft
$-- HOA
What's special
Masonry corner lot gemTile flooring throughout
- 169 days
- 453
- 14
Zillow last checked:
Listing updated:
Listed by:
Tammy Diaz 352-817-4051,
Berkshire Hathaway Homeservice,
Jill-Anna Welker 352-270-1693,
Berkshire Hathaway Homeservice
Source: Realtors Association of Citrus County,MLS#: 854037 Originating MLS: Realtors Association of Citrus County
Originating MLS: Realtors Association of Citrus CountyFacts & features
Interior
Bedrooms & bathrooms
- Bedrooms: 2
- Bathrooms: 3
- Full bathrooms: 2
- 1/2 bathrooms: 1
Heating
- Heat Pump
Cooling
- Central Air
Appliances
- Included: Refrigerator
Features
- Flooring: Tile
Interior area
- Total structure area: 2,319
- Total interior livable area: 1,510 sqft
Property
Parking
- Total spaces: 1
- Parking features: Attached Carport, Concrete, Driveway, Private
- Has carport: Yes
- Has uncovered spaces: Yes
Features
- Levels: One
- Stories: 1
- Exterior features: Concrete Driveway
- Pool features: None
Lot
- Size: 7,405 Square Feet
- Features: Cleared, Corner Lot
Details
- Parcel number: 1753457
- Zoning: CBD
- Special conditions: Standard,Listed As-Is
Construction
Type & style
- Home type: SingleFamily
- Architectural style: One Story
- Property subtype: Single Family Residence
Materials
- Stucco
- Foundation: Block, Slab
- Roof: Asphalt,Shingle
Condition
- New construction: No
- Year built: 1957
Utilities & green energy
- Water: Public
Community & HOA
Community
- Subdivision: City of Inverness
HOA
- Has HOA: No
Location
- Region: Inverness
Financial & listing details
- Price per square foot: $159/sqft
- Tax assessed value: $194,720
- Annual tax amount: $4,247
- Date on market: 4/16/2026
- Cumulative days on market: 171 days
- Listing terms: Cash,Conventional,FHA,VA Loan
- Road surface type: Paved
Estimated market value
$233,000
$221,000 - $245,000
$1,639/mo
Price history
| Date | Event | Price |
|---|---|---|
| 10/3/2026 | Price change | $239,999-3.6%$159/sqft |
Source:  Realtors Association of Citrus County #854037 Report a problem Realtors Association of Citrus County #854037 Report a problem | ||
| 9/15/2026 | Price change | $249,000-2.4%$165/sqft |
Source: Realtors Association of Citrus County #854037 Report a problem | ||
| 9/4/2026 | Price change | $254,999-3.8%$169/sqft |
Source: Realtors Association of Citrus County #854037 Report a problem | ||
| 8/27/2026 | Price change | $264,999-1.9%$175/sqft |
Source: Realtors Association of Citrus County #854037 Report a problem | ||
| 8/9/2026 | Price change | $269,999-0.4%$179/sqft |
Source: Realtors Association of Citrus County #854037 Report a problem | ||
| 7/10/2026 | Price change | $270,999-1.1%$179/sqft |
Source: Realtors Association of Citrus County #854037 Report a problem | ||
| 6/7/2026 | Price change | $274,000-5.2%$181/sqft |
Source: Realtors Association of Citrus County #854037 Report a problem | ||
| 5/20/2026 | Price change | $289,000-3.3%$191/sqft |
Source: Realtors Association of Citrus County #854037 Report a problem | ||
| 4/16/2026 | Listed for sale | $299,000-3.5%$198/sqft |
Source: Realtors Association of Citrus County #854037 Report a problem | ||
| 5/1/2025 | Listing removed | $310,000+6.9%$205/sqft |
Source:  Stellar MLS #OM687906 Report a problem Stellar MLS #OM687906 Report a problem | ||
| 12/18/2024 | Price change | $290,000-6.5%$192/sqft |
Source: Realtors Association of Citrus County #838220 Report a problem | ||
| 10/15/2024 | Listed for sale | $310,000+37.8%$205/sqft |
Source: Realtors Association of Citrus County #838220 Report a problem | ||
| 7/14/2022 | Sold | $225,000$149/sqft |
Source: Realtors Association of Citrus County #808906 Report a problem | ||
| 3/4/2022 | Pending sale | $225,000$149/sqft |
Source: Realtors Association of Citrus County #808906 Report a problem | ||
| 2/12/2022 | Listed for sale | $225,000+73.1%$149/sqft |
Source: Realtors Association of Citrus County #808906 Report a problem | ||
| 10/25/2021 | Sold | $130,000+75%$86/sqft |
Source: Public Record Report a problem | ||
| 5/31/2012 | Sold | $74,300-58.7%$49/sqft |
Source: Public Record Report a problem | ||
| 2/27/2007 | Sold | $180,000+350%$119/sqft |
Source: Public Record Report a problem | ||
| 8/3/2001 | Sold | $40,000$26/sqft |
Source: Public Record Report a problem | ||
Public tax history
| Year | Property taxes | Tax assessment |
|---|---|---|
| 2025 | $4,247 +6.7% | $194,720 +7.2% |
| 2024 | $3,980 +1.7% | $181,640 +2.8% |
| 2023 | $3,915 +34% | $176,710 +30.6% |
| 2022 | $2,923 +19.5% | $135,260 +18.9% |
| 2021 | $2,445 +3.2% | $113,760 +4.8% |
| 2020 | $2,370 +0.8% | $108,600 +3.1% |
| 2019 | $2,352 +6.7% | $105,330 +8.5% |
| 2018 | $2,205 | $97,080 +7.7% |
| 2017 | $2,205 +12.5% | $90,100 +3.4% |
| 2016 | $1,959 | $87,100 +4% |
| 2015 | $1,959 +2.4% | $83,720 +2.2% |
| 2014 | $1,913 +263.6% | $81,880 +64.4% |
| 2006 | $526 -3.7% | $49,800 +2.9% |
| 2005 | $546 +2.2% | $48,400 +3% |
| 2004 | $535 -0.6% | $47,000 -1.5% |
| 2003 | $538 +1.4% | $47,700 +1.9% |
| 2002 | $530 -29.4% | $46,800 +53.4% |
| 2000 | $751 | $30,500 |
Find assessor info on the county website
Monthly payment
Est. payment
Payment breakdown
Explore the cost of this home by adjusting the details. Changes won't be saved.Climate risks
Neighborhood: Tompkinsville
Nearby schools
Schools provided by the listing agent
- Elementary: Inverness Primary
- Middle: Inverness Middle
- High: Citrus High
Source: Realtors Association of Citrus County. This data may not be complete. We recommend contacting the local school district to confirm school assignments for this home.
Similar homes
- $249,0003 bd2 ba1.6k sqft310 N Citrus Ave, Inverness, FL 34450For Sale
 MLS ID #855501, Bruce Brunk, Keller Williams Realty - Elite Partners II. Realtors Association of Citrus County
 - $277,9003 bd2 ba1.5k sqft1830 S Mandarin Ter, Inverness, FL 34450For Sale
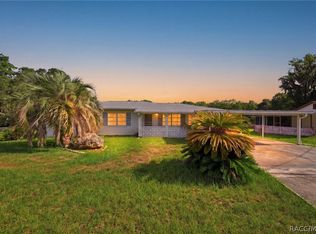 MLS ID #855161, Ross Hardy, REMAX Marketing Specialists. Realtors Association of Citrus County
 - $249,9004 bd2 ba1.6k sqft1919 Forest Dr, Inverness, FL 34453For Sale
 MLS ID #856814, Zachary Wheeler, Keller Williams Realty - Elite Partners II. Realtors Association of Citrus County
 - $219,9002 bd1 ba1.2k sqft3355 S Highlands Ave, Inverness, FL 34452For Sale
 MLS ID #855783, Dawn Wright, Tropic Shores Realty. Realtors Association of Citrus County
 - $204,9003 bd2 ba1.1k sqft6389 E HOLLY STREET, INVERNESS, FL 34452For Sale
 MLS ID #OM725641, Meagan Williams, LEGACY REALTY & ASSOCIATES. Stellar MLS
