Spanning nearly 95 Ft of contiguous canal-front property (0.35 acres), this unique opportunity in the peaceful Sherwood Forest community of Inverness combines a well-maintained waterfront home offering direct access to the Withlacoochee River, NO HOA, and a quiet dead-end paved road setting. NEVER FLOODED. The home is a charming, furnished 2-bedroom, 1-bath residence offering 1,076 square feet of comfortable living space on a 0.35-acre lot with approximately 93 feet of water frontage. Built in 1973 and thoughtfully cared for, the home features a metal roof (2014) and HVAC system (2017), providing peace of mind for years to come. Inside, ceramic tile flooring runs throughout, and the bright kitchen includes wood cabinetry, laminate countertops, a breakfast bar, skylight, and full appliance package. The open layout flows effortlessly from the dining room through the sliding glass doors to the outdoor living spaces, including a 25' x 10' screened patio for relaxing, entertaining, or enjoying canal views and a spacious 30' x 10' covered rear open porch/carport where you can park your boat or lawn equipment. A sidewalk runs from the driveway along the side of the house, leading directly to the rear covered porch—making it easy to access the backyard and canal without walking through the home. At the front, a covered walkway porch connects the driveway to the front door, offering a welcoming entrance and protection from the elements. Additional highlights include a 1-car attached garage, concrete driveway, storage closet on rear porch, mature landscaping, and has a private well and septic keeping monthly costs low. The canal leads directly to the Withlacoochee River, making it great for boating, kayaking, fishing, or simply enjoying nature. All just minutes from downtown Inverness, the Withlacoochee State Trail, Liberty Park, restaurants, shopping, medical facilities, and the Tsala Apopka Chain of Lakes. Additional opportunity: A separate waterfront lot across the street at 523 S Tuck Pt Inverness is also being offered for sale at $100,000.00 providing a unique option for extended family, future development, or investment
For sale
$200,000
516 S Tuck PT, INVERNESS FL 34450, Inverness, FL 34450
2beds
1,076sqft
Single Family Residence
Built in 1973
0.35 Acres Lot
$188,300 Zestimate®
$186/sqft
$-- HOA
What's special
Breakfast barWell-maintained waterfront homeLaminate countertopsBright kitchenMature landscapingFull appliance packageWood cabinetry
- 4 days
- 57
- 5
Zillow last checked:
Listing updated:
Listed by:
Robin Shepard 727-495-9009,
ERA AMERICAN SUNCOAST REALTY 352-746-3600,
Phillip Shepard,
ERA AMERICAN SUNCOAST REALTY
Source: Stellar MLS,MLS#: CC846634 Originating MLS: Suncoast Tampa
Facts & features
Interior
Bedrooms & bathrooms
- Bedrooms: 2
- Bathrooms: 1
- Full bathrooms: 1
Heating
- Electric, Heat Pump
Cooling
- Central Air
Appliances
- Included: Dishwasher, Dryer, Microwave, Range, Refrigerator, Washer, Water Purifier Owned, Other, Water Softener Owned
- Laundry: In Garage
Features
- Laminate Counters, Open Floorplan
- Flooring: Tile
- Doors: Sliding Doors, Sliding Doors
- Windows: Skylight(s)
- Furnished: Yes
Interior area
- Total structure area: 1,704
- Total interior livable area: 1,076 sqft
Video & virtual tour
Property
Parking
- Total spaces: 1
- Parking features: Driveway
- Attached garage spaces: 1
- Has uncovered spaces: Yes
Features
- Levels: One
- Stories: 1
- Exterior features: Lighting
- Has view: Yes
- View description: River
- Water view: River
- Waterfront features: Canal - Freshwater, River Access
Lot
- Size: 0.35 Acres
- Dimensions: 95 x 140
- Features: Cul-De-Sac
Details
- Parcel number: 1877199
- Zoning: CLR
Construction
Type & style
- Home type: SingleFamily
- Architectural style: Ranch
- Property subtype: Single Family Residence
Materials
- Block, Brick, Stucco
- Foundation: Slab
- Roof: Metal
Condition
- New construction: No
- Year built: 1973
Utilities & green energy
- Sewer: Septic Tank
- Water: Well
Community & HOA
Community
- Pet fee: $0 monthly
HOA
- Has HOA: No
Location
- Region: Inverness
Financial & listing details
- Price per square foot: $186/sqft
- Tax assessed value: $156,915
- Annual tax amount: $2,537
- Date on market: 7/26/2025
- Cumulative days on market: 468 days
- Listing terms: Cash,Conventional,FHA,USDA Loan,VA Loan
- Total actual rent: 0
- Road surface type: Paved
Estimated market value
$188,300
$179,000 - $198,000
$1,598/mo
Price history
| Date | Event | Price |
|---|---|---|
| 7/23/2026 | Price change | $200,000+0.5%$186/sqft |
Source:  Stellar MLS #TB8411867 Report a problem | ||
| 5/16/2026 | Pending sale | $199,000$185/sqft |
Source:  Realtors Association of Citrus County #846634 Report a problem | ||
| 3/30/2026 | Price change | $199,000-33.2%$185/sqft |
Source: Realtors Association of Citrus County #846634 Report a problem | ||
| 3/16/2026 | Price change | $298,000-9.7%$277/sqft |
Source: Realtors Association of Citrus County #846634 Report a problem | ||
| 2/27/2026 | Price change | $330,000-5.7%$307/sqft |
Source: Realtors Association of Citrus County #846634 Report a problem | ||
| 1/31/2026 | Price change | $350,000+55.6%$325/sqft |
Source: Realtors Association of Citrus County #846634 Report a problem | ||
| 10/16/2025 | Price change | $225,000-10%$209/sqft |
Source: Realtors Association of Citrus County #846634 Report a problem | ||
| 7/28/2025 | Listed for sale | $250,000+12.9%$232/sqft |
Source: Realtors Association of Citrus County #846634 Report a problem | ||
| 11/16/2023 | Sold | $221,500+10.8%$206/sqft |
Source: Stellar MLS #CC827159 Report a problem | ||
| 9/26/2023 | Pending sale | $200,000$186/sqft |
Source: Realtors Association of Citrus County #827159 Report a problem | ||
| 9/20/2023 | Listed for sale | $200,000+254%$186/sqft |
Source: Realtors Association of Citrus County #827159 Report a problem | ||
| 8/5/2013 | Sold | $56,500+65.7%$53/sqft |
Source: Public Record Report a problem | ||
| 9/27/2012 | Sold | $34,100-57.1%$32/sqft |
Source: Public Record Report a problem | ||
| 12/30/2004 | Sold | $79,500$74/sqft |
Source: Public Record Report a problem | ||
Public tax history
| Year | Property taxes | Tax assessment |
|---|---|---|
| 2025 | $2,538 +6.7% | $156,915 +5.1% |
| 2024 | $2,378 +313% | $149,240 +163.1% |
| 2023 | $576 +4% | $56,718 +3% |
| 2022 | $553 +2.2% | $55,066 +3% |
| 2021 | $542 +12% | $53,462 +1.4% |
| 2020 | $484 +0.3% | $52,724 +2.3% |
| 2019 | $482 +4.8% | $51,539 +1.9% |
| 2018 | $460 | $50,578 +2.1% |
| 2017 | $460 +0.5% | $49,538 +2.1% |
| 2016 | $457 +0.3% | $48,519 +0.7% |
| 2015 | $456 +0.2% | $48,182 +0.8% |
| 2014 | $455 -52% | $47,800 -10.6% |
| 2013 | $949 +3.2% | $53,440 -5.9% |
| 2012 | $919 -5.9% | $56,809 -5.7% |
| 2011 | $977 +3.6% | $60,266 +1.7% |
| 2010 | $943 -28.2% | $59,269 -25.4% |
| 2009 | $1,315 -7.3% | $79,463 -8% |
| 2008 | $1,419 -6.1% | $86,411 -8.7% |
| 2007 | $1,511 -0.9% | $94,600 +3.1% |
| 2006 | $1,525 +11.8% | $91,800 +63.9% |
| 2005 | $1,364 +136.3% | $56,000 +2.9% |
| 2004 | $577 +6.6% | $54,400 +1.9% |
| 2003 | $542 -42.4% | $53,400 +4.9% |
| 2002 | $941 +13.8% | $50,900 +15.4% |
| 2000 | $827 | $44,100 |
Find assessor info on the county website
Monthly payment
Est. payment
Payment breakdown
Explore the cost of this home by adjusting the details. Changes won't be saved.Climate risks
Neighborhood: 34450
Nearby schools
Schools provided by the listing agent
- Elementary: Inverness Primary School
- Middle: Inverness Middle School
- High: Citrus High School
Source: Stellar MLS. This data may not be complete. We recommend contacting the local school district to confirm school assignments for this home.
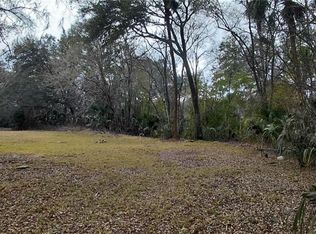
Similar homes
- $294,9002 bd2 ba1.3k sqft9410 E Southgate DR, INVERNESS FL 34450, Inverness, FL 34450For Sale

 MLS ID #CC857089, Lindsey Cummins, CENTURY 21 J.W.MORTON R.E.. Stellar MLS
- $260,0003 bd2 ba1.4k sqft10115 E Perch CT, INVERNESS FL 34450, Inverness, FL 34450For Sale
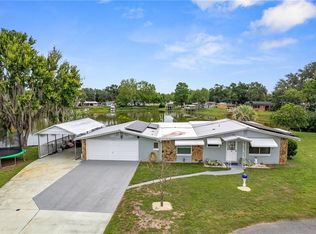 MLS ID #CC855391, Pam Miller, CENTURY 21 J.W.MORTON R.E.. Stellar MLS
- $219,9002 bd1 ba1.2k sqft3355 Highlands AVE, INVERNESS FL 34452, Inverness, FL 34452For Sale
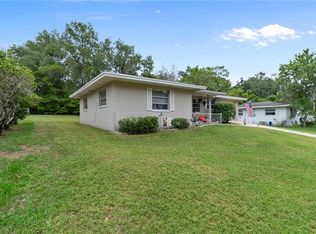 MLS ID #CC855783, Dawn Wright, TROPIC SHORES REALTY. Stellar MLS
- $214,9003 bd2 ba1.3k sqft928 Pritchard Island RD, INVERNESS FL 34450, Inverness, FL 34450For Sale
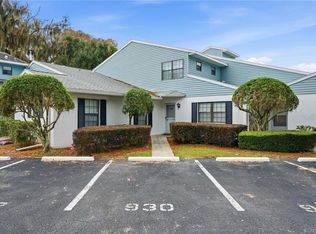 MLS ID #CC850646, Susan Banden, REALTRUST REALTY. Stellar MLS
- $280,0003 bd2 ba1.5k sqft3344 S Stroud TER, INVERNESS FL 34450, Inverness, FL 34450For SaleMLS ID #CC858229, Samuel Bowman, V, KELLER WILLIAMS REALTY - ELITE PARTNERS II. Stellar MLS
- $225,0002 bd1 ba1k sqft8813 E DEVONSHIRE ROAD, INVERNESS, FL 34450For SaleMLS ID #TB8544783, Lea Saman, ERA AMERICAN SUNCOAST REALTY. Stellar MLS
- $185,0002 bd2 ba1k sqft6714 E Waybridge CT, INVERNESS FL 34452, Inverness, FL 34452For SaleMLS ID #CC856141, Bruce Brunk, KELLER WILLIAMS REALTY - ELITE PARTNERS II. Stellar MLS
- $180,0003 bd2 ba1.1k sqft6400 E GENTRY STREET, INVERNESS, FL 34452For SaleMLS ID #OM734696, David Culbreth, INVICTUS REAL ESTATE LLC. Stellar MLS
- $230,0003 bd2 ba1.2k sqft972 N Charles AVE, INVERNESS FL 34453, Inverness, FL 34453For SaleMLS ID #CC857343, Joseph Panyko, Jr, SOUTHERN REALTY ASSOCIATES. Stellar MLS
- $250,0002 bd2 ba1.2k sqft5525 S Kline TER, INVERNESS FL 34452, Inverness, FL 34452For SaleMLS ID #CC858550, Lou Newman, KELLER WILLIAMS REALTY - ELITE PARTNERS II. Stellar MLS
- $234,9002 bd1 ba1.1k sqft11645 E SALMON DRIVE, FLORAL CITY, FL 34436For SaleMLS ID #CC857767, Nancy Jenks, TROPIC SHORES REALTY. Stellar MLS
- $204,9003 bd2 ba1.1k sqft6389 E HOLLY STREET, INVERNESS, FL 34452For SaleMLS ID #OM725641, Meagan Williams, LEGACY REALTY & ASSOCIATES. Stellar MLS
- $280,0003 bd2 ba1.2k sqft118 HOFSTRA STREET, INVERNESS, FL 34452For SaleMLS ID #CC858342, Ryan Hazelton, CENTURY 21 J.W.MORTON R.E.. Stellar MLS
- $199,0002 bd2 ba1k sqft2279 W Winter PL, CITRUSSPRINGS FL 34434, Citrus Springs, FL 34434For SaleMLS ID #CC858839, Joseph Estrada, REALTRUST REALTY. Stellar MLS
- $215,0002 bd2 ba1.6k sqft241 W Hollyfern PL, BEVERLYHILLS FL 34465, Beverly Hills, FL 34465For SaleMLS ID #CC858566, Amaury Leon, MARK SPAIN REAL ESTATE. Stellar MLS
- $180,0002 bd2 ba1.3k sqft6262 SW 100th LOOP, OCALA FL 34476, Ocala, FL 34476For SaleMLS ID #CC857473, Cazi Hockenbury, REAL BROKER LLC - OCALA. Stellar MLS
- $215,0003 bd2 ba1.2k sqft2526 N Lakefront DR, HERNANDO FL 34442, Hernando, FL 34442For SaleMLS ID #CC857102, Bruce Brunk, KELLER WILLIAMS REALTY - ELITE PARTNERS II. Stellar MLS
- $275,0003 bd2 ba1.1k sqft5581 S Perch DR, FLORALCITY FL 34436, Floral City, FL 34436For SaleMLS ID #CC858354, Stefan Stuart, CENTURY 21 J.W.MORTON R.E.. Stellar MLS
- $170,0003 bd1 ba1.1k sqft2716 JEFFERSON STREET W, INVERNESS, FL 34453For SaleMLS ID #OM734832, Tomika Spires-Hanssen, KELLER WILLIAMS REALTY - ELITE PARTNERS II. Stellar MLS
- $189,0003 bd1 ba1.3k sqft56 S Lincoln AVE, BEVERLYHILLS FL 34465, Beverly Hills, FL 34465For SaleMLS ID #CC857774, Chris Marcic, MEEK REAL ESTATE SALES, LLC. Stellar MLS
