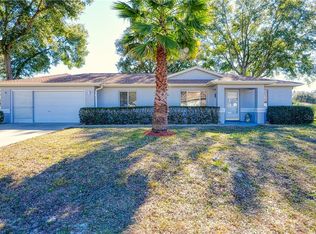
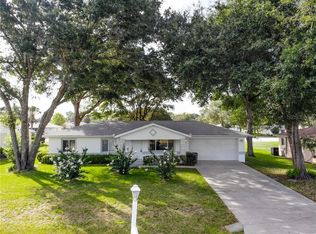
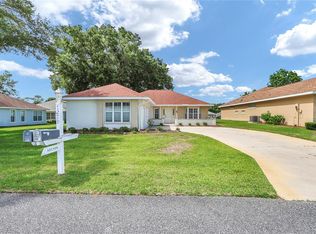
55+ Community Home in Cherrywood Estates, Ocala FL – 2BR/2BA with Enclosed Sunroom, Across from the Clubhouse Enjoy an active adult lifestyle in this 1995-built 2-bedroom, 2-bathroom home in Cherrywood Estates, a 55+ community in Ocala. With 1,320 sq ft of living space, a landscaped lot with irrigation, and an enclosed rear sunroom, it’s directly across the street from the clubhouse, so the amenities are just steps from your front door. Walk over to the pool, hot tub, fitness gym, billiards and pool tables, tennis and basketball courts, horseshoes, shuffleboard, and community kitchen. A full social calendar, including bingo and poker, makes it easy to meet neighbors and stay active. Inside, the 2-bedroom, 2-bath floor plan offers comfortable, easy living with plenty of room to add your own colors, furnishings, and style. The enclosed sunroom is a bonus space for morning coffee, reading, hobbies, or entertaining guests year-round. Monthly fees of $185 (clubhouse amenities-pool/hot tub, tennis, billiards, kitchen, gym, events, basketball, etc.) and $147 (trash pickup, cable, and neighborhood security) keep everyday costs simple and predictable. That makes it a great fit for downsizers, full-time residents, and relocating buyers looking for low-maintenance living in Marion County. Shopping, dining, and medical are a short drive away. Why plan a vacation when everyday life can feel like one? Schedule your showing today.
For sale
$180,000
6262 SW 100th LOOP, OCALA FL 34476, Ocala, FL 34476
2beds
1,320sqft
Single Family Residence
Built in 1995
0.29 Acres Lot
$-- Zestimate®
$136/sqft
$-- HOA
What's special
Enclosed rear sunroomLandscaped lot with irrigation
- 13 days
- 1,342
- 55
Zillow last checked:
Listing updated:
Listed by:
Cazi Hockenbury 352-220-2661,
REAL BROKER LLC - OCALA 855-450-0442
Source: Stellar MLS,MLS#: CC857473 Originating MLS: Ocala - Marion
Facts & features
Interior
Bedrooms & bathrooms
- Bedrooms: 2
- Bathrooms: 2
- Full bathrooms: 2
Primary bedroom
- Features: Walk-In Closet(s)
- Level: First
- Area: 210 Square Feet
- Dimensions: 14x15
Kitchen
- Level: First
- Area: 108 Square Feet
- Dimensions: 12x9
Living room
- Level: First
- Area: 260 Square Feet
- Dimensions: 20x13
Heating
- Heat Pump
Cooling
- Central Air
Appliances
- Included: Dishwasher, Dryer, Microwave, Oven, Refrigerator, Washer
- Laundry: Inside
Features
- Smart Home, Laminate Counters, Split Bedroom, Walk-In Closet(s)
- Flooring: Carpet, Tile, Concrete, Luxury Vinyl
- Doors: Sliding Doors, Outdoor Grill, Sliding Doors
Interior area
- Total structure area: 1,956
- Total interior livable area: 1,320 sqft
Property
Parking
- Total spaces: 2
- Parking features: Driveway, Garage Door Opener
- Attached garage spaces: 2
- Has uncovered spaces: Yes
Features
- Levels: One
- Stories: 1
- Exterior features: Basketball Court, Courtyard, Irrigation System, Outdoor Grill, Smart Irrigation
- Pool features: In Ground, Gunite
Lot
- Size: 0.29 Acres
- Dimensions: 93 x 135
- Features: Irregular Lot, Level
Details
- Parcel number: 2860758000
- Zoning: R1
Construction
Type & style
- Home type: SingleFamily
- Property subtype: Single Family Residence
Materials
- Block, Stucco
- Foundation: Block
- Roof: Shingle
Condition
- New construction: No
- Year built: 1995
Utilities & green energy
- Sewer: Septic Tank
- Water: Public
- Utilities for property: Street Lights
Community & HOA
Community
- Features: Fitness Center, Clubhouse, Park, Playground, Sidewalks, Tennis Court(s), Pool
- Security: Smoke Detector(s)
- Pet fee: $0 monthly
- Senior community: Yes
HOA
- Has HOA: Yes
- Amenities included: Recreation Facilities, Fitness Center, Other, Spa/Hot Tub, Clubhouse, Park, Pickleball Court(s), Playground, Security, Shuffleboard Court, Pool, Tennis Court(s)
- Services included: Maintenance Repairs, Pool Maintenance, Recreational Facilities, Private Road, Cable TV, Security, Trash
- HOA name: Cherrywood Properties
- Second HOA name: Cherrywood Developers
Location
- Region: Ocala
Financial & listing details
- Price per square foot: $136/sqft
- Tax assessed value: $169,044
- Annual tax amount: $1,039
- Date on market: 9/4/2026
- Cumulative days on market: 73 days
- Listing terms: Cash,Conventional,FHA,USDA Loan,VA Loan
- Total actual rent: 0
- Road surface type: Paved
Estimated market value
Not available
Estimated sales range
Not available
Not available
Price history
| Date | Event | Price |
|---|---|---|
| 11/3/2026 | Listed for sale | $180,000$136/sqft |
Source:  Stellar MLS #CC857473 Report a problem | ||
| 10/14/2026 | Listing removed | $180,000$136/sqft |
Source: Stellar MLS #CC857473 Report a problem | ||
| 9/4/2026 | Listed for sale | $180,000+73.1%$136/sqft |
Source:  Realtors Association of Citrus County #857473 Report a problem | ||
| 5/15/2003 | Sold | $104,000$79/sqft |
Source: Public Record Report a problem | ||
Public tax history
| Year | Property taxes | Tax assessment |
|---|---|---|
| 2025 | $1,040 +26.5% | $72,483 +2.9% |
| 2024 | $822 +0.9% | $70,440 +3% |
| 2023 | $814 +1.2% | $68,388 +3% |
| 2022 | $805 -0.9% | $66,396 +3% |
| 2021 | $812 +0.2% | $64,462 +1.4% |
| 2020 | $811 +0.4% | $63,572 +2.3% |
| 2019 | $807 | $62,143 +1.9% |
| 2018 | $807 +4.4% | $60,984 +2.1% |
| 2017 | $773 +3% | $59,730 +2.1% |
| 2016 | $751 | $58,501 +0.7% |
| 2015 | $751 +5.1% | $58,094 +1.8% |
| 2014 | $714 +1.6% | $57,042 +1.5% |
| 2013 | $704 +0.2% | $56,199 +0.4% |
| 2012 | $702 -16.3% | $55,958 -24% |
| 2011 | $839 -19.6% | $73,590 -16% |
| 2010 | $1,043 +5.3% | $87,631 +2.7% |
| 2009 | $990 +1.1% | $85,327 +0.1% |
| 2008 | $979 -12.7% | $85,242 +3% |
| 2007 | $1,122 -4.9% | $82,761 +2.5% |
| 2006 | $1,179 +4.1% | $80,742 +3% |
| 2005 | $1,133 | $78,391 +3% |
| 2004 | $1,133 -23.6% | $76,108 +8.5% |
| 2002 | $1,484 +1% | $70,138 +0.6% |
| 2001 | $1,469 | $69,735 |
| 2000 | $1,469 | $69,735 |
Find assessor info on the county website
Monthly payment
Est. payment
Payment breakdown
Explore the cost of this home by adjusting the details. Changes won't be saved.Climate risks
Neighborhood: Cherrywood Estates
Similar homes
- $175,0002 bd2 ba1k sqft6362 SW 106TH PLACE, OCALA, FL 34476For Sale
 MLS ID #OM730938, Christine Cotter, ALL FLORIDA HOMES REALTY LLC. Stellar MLS
- $199,0002 bd2 ba1.2k sqft11151 SW 76TH AVENUE, OCALA, FL 34476For Sale
 MLS ID #OM728199, Christie Casey, RE/MAX ALLSTARS REALTY. Stellar MLS
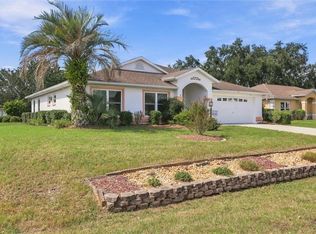
- $189,9002 bd2 ba1.5k sqft7279 SW 115 PLACE, OCALA, FL 34476For Sale
 MLS ID #OM725286, Jennifer Kovach, RIVERS 2 RANCHES REAL ESTATE. Stellar MLS
- $210,0003 bd2 ba1.9k sqft8490 SW 60th CT, OCALA FL 34476, Ocala, FL 34476For Sale
 MLS ID #CC858582, Jessica Short, COLDWELL BANKER INVESTORS REALTY. Stellar MLS
- $212,0002 bd2 ba1.5k sqft6201 SW 84TH PLACE, OCALA, FL 34476For SaleMLS ID #OM731211, Marcia Kasper, RE/MAX ALLSTARS REALTY. Stellar MLS
- $169,0002 bd2 ba1k sqft8571 SW 105TH PLACE, OCALA, FL 34481For SaleMLS ID #OM730984, Cynthia Desmarais, CB/ELLISON RLTY WEST. Stellar MLS
- $179,8002 bd2 ba1.5k sqft8702 SW 94TH STREET #E, OCALA, FL 34481For SaleMLS ID #OM730146, Janice Crosby, ON TOP OF THE WORLD REAL EST. Stellar MLS
- $210,0002 bd1 ba768 sqft11094 SW 79TH AVENUE, OCALA, FL 34476For SaleMLS ID #TB8515150, Heather Anderson, DALTON WADE INC. Stellar MLS
- $227,0002 bd2 ba1.3k sqft11563 SW 74TH COURT, OCALA, FL 34476For SaleMLS ID #OM725108, Anthony Alfarone, REAL BROKER LLC - OCALA. Stellar MLS
- $205,0002 bd2 ba1.3k sqft11436 SW 84TH COURT ROAD, OCALA, FL 34481For SaleMLS ID #OM733565, Cindy Casco, DECCA REAL ESTATE. Stellar MLS
- $260,0003 bd2 ba1.8k sqft10908 SW 53RD CIRCLE, OCALA, FL 34476For SaleMLS ID #OM724048, William Archibald, STRATEGIC REALTY. Stellar MLS
- $199,9902 bd2 ba1.7k sqft9871 SW 87TH TERRACE ROAD #D, OCALA, FL 34481For SaleMLS ID #OM734502, Roberto Celi, TCT REALTY GROUP LLC. Stellar MLS
- $159,9952 bd2 ba992 sqft10986 SW 83RD AVENUE, OCALA, FL 34481For SaleMLS ID #OM723898, Rhonda Cassidy, EXP REALTY LLC. Stellar MLS
- $199,9002 bd2 ba1.1k sqft402 MARION OAKS DRIVE, OCALA, FL 34473For SaleMLS ID #G5118837, Elizabeth Izquierdo, MY FLORIDA REAL ESTATE CONNECTION. Stellar MLS
- $198,9002 bd2 ba1.3k sqft8785 SW 91ST STREET #D, OCALA, FL 34481For SaleMLS ID #OM729098, Bonnie Ciesla, RE/MAX FOXFIRE - HWY200/103 S. Stellar MLS
- $269,9002 bd2 ba1.8k sqft8612 SW 61ST COURT, OCALA, FL 34476For SaleMLS ID #OM732808, Rene Bartum, EXP REALTY LLC. Stellar MLS
- $239,0003 bd2 ba1.5k sqft8086 SW 81ST LOOP, OCALA, FL 34476For SaleMLS ID #OM727538, Maureen McCabe, MP REALTY. Stellar MLS
- $249,0003 bd2 ba1.5k sqft8060 SW 78TH TERRACE ROAD, OCALA, FL 34476For SaleMLS ID #OM731402, Teri McKeon LLC, RE/MAX PREMIER REALTY HWY 200. Stellar MLS
- $215,0003 bd2 ba1.1k sqft308 OAK TRACK PLACE, OCALA, FL 34472For SaleMLS ID #G5120008, Samantha Christman, LPT REALTY, LLC. Stellar MLS
- $215,0002 bd2 ba1.5k sqft9686 SW 92ND PLACE ROAD, OCALA, FL 34481For SaleMLS ID #OM720797, Jenni Kennedy, REAL BROKER, LLC. Stellar MLS
