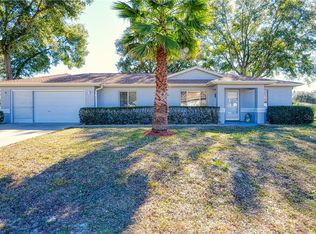
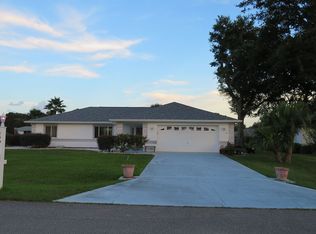
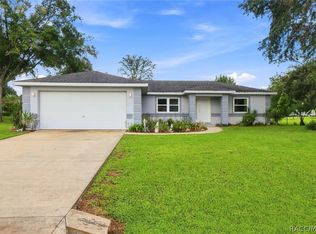
Located in the desirable 55+ community of Cherrywood Estates, this beautifully maintained Nightingale model is move-in ready! This 2 bedroom, 2 bathroom home features a 2-car garage and an inviting layout wonderful for both comfort and convenience. The spacious Primary Suite includes a walk-in closet and a walk-in shower. Guests will feel right at home with a generously sized bedroom and updated guest bath featuring another walk-in shower. Enjoy a light-filled dining area, a large living room, and a flexible lanai space—enclosed with easy-slide windows and leading to a screened patio. Step outside to the extended paver patio, for outdoor dining or simply enjoying the lush landscaping and mature shade trees that surround this quarter-acre lot. A border of greenery at the back of the property provides both noise reduction and natural beauty. Updates & Upgrades: Freshly painted interior and exterior (2023), Luxury Vinyl Plank flooring, Granite countertops in kitchen & both bathrooms, Garage upgraded with privacy cooling screen slider-door.
New appliances: Refrigerator, dishwasher, washer & dryer (2021) | Oven (2024)
Roof replaced in 2018 | A/C installed in 2013
Community Perks:
Directly across the street, you’ll find Cherrywood’s outstanding amenities including a clubhouse, swimming pool & spa, fitness center, tennis and basketball courts, shuffleboard, billiards, library, picnic area, and more. All the fun without the upkeep!
Conveniently located just minutes from restaurants, shopping, medical facilities, and everything you need for Florida living.
?? Call today to schedule your showing— homes like this don’t last long!
Sold for $175,000
Zillow last checked:
Listing updated:
Bought with:
Ocala Marion Member
Ocala Marion County Association Member
Ocala Marion Member
Ocala Marion County Association Member
Source: Realtors Association of Citrus County,MLS#: 847955 Originating MLS: Realtors Association of Citrus County
Originating MLS: Realtors Association of Citrus CountyPrice history
| Date | Event | Price |
|---|---|---|
| 10/30/2025 | Sold | $175,000$176/sqft |
Source:  Realtors Association of Citrus County #847955 Report a problem Realtors Association of Citrus County #847955 Report a problem | ||
| 9/22/2025 | Pending sale | $175,000$176/sqft |
Source: Realtors Association of Citrus County #847955 Report a problem | ||
| 9/15/2025 | Price change | $175,000-7.9%$176/sqft |
Source: Realtors Association of Citrus County #847955 Report a problem | ||
| 9/12/2025 | Listed for sale | $190,000+15.2%$191/sqft |
Source: Realtors Association of Citrus County #847955 Report a problem | ||
| 10/30/2024 | Listing removed | $164,900-3.1%$166/sqft |
Source:  Stellar MLS #OM627726 Report a problem Stellar MLS #OM627726 Report a problem | ||
| 10/30/2023 | Listing removed | -- |
Source: Stellar MLS #OM627726 Report a problem | ||
| 11/8/2021 | Sold | $170,100+3.2%$171/sqft |
Source: Public Record Report a problem | ||
| 9/28/2021 | Pending sale | $164,900$166/sqft |
Source: Stellar MLS #OM627726 Report a problem | ||
| 9/25/2021 | Listed for sale | $164,900+30.9%$166/sqft |
Source: Stellar MLS #OM627726 Report a problem | ||
| 9/1/2020 | Sold | $126,000-4.9%$127/sqft |
Source: Public Record Report a problem | ||
| 7/23/2020 | Pending sale | $132,500$133/sqft |
Source: CENTURY 21 AFFILIATES #OM605637 Report a problem | ||
| 7/3/2020 | Listed for sale | $132,500+0.4%$133/sqft |
Source: CENTURY 21 AFFILIATES #OM605637 Report a problem | ||
| 10/17/2006 | Sold | $132,000+45.1%$133/sqft |
Source: Public Record Report a problem | ||
| 5/21/2003 | Sold | $91,000$91/sqft |
Source: Public Record Report a problem | ||

Get a cash offer in 3 minutes
Find out how much your home could sell for in as little as 3 minutes with a no-obligation cash offer.
Estimated market value
$175,500
