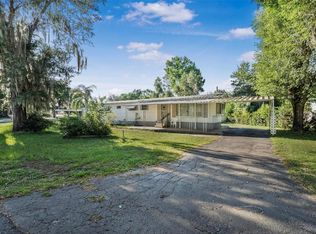
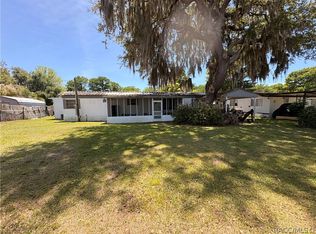
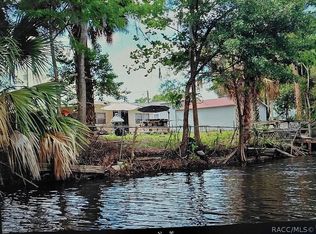
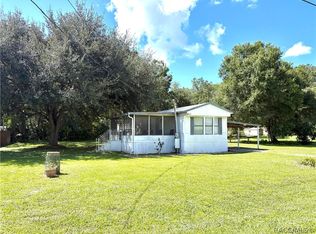
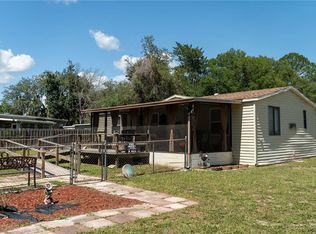
One or more photo(s) has been virtually staged. Bring your vision to the water! Welcome to 10292 E Pike Drive in Inverness, a charming 2-bedroom, 1-bath modular home situated on a freshwater canal with direct access to the beautiful Tsala Apopka Chain of Lakes. The property features a one-car garage with electricity, a circular driveway, and a screened porch overlooking the canal—perfect for relaxing and enjoying the peaceful waterfront setting. Spend your days fishing, kayaking, boating, wildlife watching, or simply unwinding by the water in your own backyard.
This home offers plenty of potential and is ready for someone to restore, refresh, and make it their own. Whether you are searching for a full-time residence, seasonal retreat, or weekend getaway, this property presents a wonderful opportunity to enjoy Florida’s laid-back waterfront lifestyle.
Inverness is known for its welcoming small-town atmosphere, historic downtown, local restaurants and shops, scenic lakefront parks, community events, and access to the Withlacoochee State Trail. Conveniently located near shopping, dining, medical services, and outdoor recreation, this waterfront property puts the best of Inverness within reach.
For sale
$167,000
10292 E Pike Dr, Inverness, FL 34450
2beds
864sqft
Manufactured Home, Single Family Residence
Built in 2000
9,147 Square Feet Lot
$-- Zestimate®
$193/sqft
$-- HOA
What's special
Waterfront propertyCircular drivewayOne-car garage with electricity
- 63 days
- 163
- 9
Zillow last checked:
Listing updated:
Listed by:
Sue Spencer 352-419-9868,
Tropic Shores Realty,
Jacob Spencer 352-419-2982,
Tropic Shores Realty
Source: Realtors Association of Citrus County,MLS#: 856741 Originating MLS: Realtors Association of Citrus County
Originating MLS: Realtors Association of Citrus CountyFacts & features
Interior
Bedrooms & bathrooms
- Bedrooms: 2
- Bathrooms: 1
- Full bathrooms: 1
Bedroom
- Level: Main
Bedroom
- Level: Main
Bathroom
- Level: Main
Family room
- Level: Main
Kitchen
- Level: Main
Heating
- Central, Electric
Cooling
- Central Air
Appliances
- Included: Dryer, Electric Oven, Electric Range, Refrigerator, Washer
Features
- Flooring: Laminate
Interior area
- Total structure area: 944
- Total interior livable area: 864 sqft
Property
Parking
- Total spaces: 2
- Parking features: Attached Carport, Circular Driveway, Concrete, Driveway, Detached, Garage
- Garage spaces: 1
- Has carport: Yes
- Has uncovered spaces: Yes
Features
- Levels: One
- Stories: 1
- Exterior features: Circular Driveway, Concrete Driveway
- Pool features: None
- On waterfront: Yes
- Waterfront features: Waterfront
- Frontage type: Waterfront
Lot
- Size: 9,147 Square Feet
- Features: Cleared, Flat
Details
- Parcel number: 1745578
- Zoning: CLR
- Special conditions: Standard
Construction
Type & style
- Home type: MobileManufactured
- Architectural style: Modular/Prefab,One Story
- Property subtype: Manufactured Home, Single Family Residence
Materials
- Manufactured
- Roof: Metal
Condition
- New construction: No
- Year built: 2000
Utilities & green energy
- Sewer: Septic Tank
- Water: Well
Community & HOA
Community
- Subdivision: East Cove
HOA
- Has HOA: No
Location
- Region: Inverness
Financial & listing details
- Price per square foot: $193/sqft
- Tax assessed value: $100,220
- Annual tax amount: $234
- Date on market: 8/5/2026
- Cumulative days on market: 217 days
- Listing terms: Cash
- Road surface type: Paved
Estimated market value
Not available
Estimated sales range
Not available
Not available
Price history
| Date | Event | Price |
|---|---|---|
| 8/5/2026 | Listed for sale | $167,000-0.1%$193/sqft |
Source:  Realtors Association of Citrus County #856741 Report a problem Realtors Association of Citrus County #856741 Report a problem | ||
| 7/6/2026 | Listing removed | $167,250$194/sqft |
Source: Realtors Association of Citrus County #852027 Report a problem | ||
| 2/7/2026 | Listed for sale | $167,250+660.2%$194/sqft |
Source: Realtors Association of Citrus County #852027 Report a problem | ||
| 2/14/2013 | Sold | $22,000$25/sqft |
Source: Realtors Association of Citrus County #357578 Report a problem | ||
Public tax history
| Year | Property taxes | Tax assessment |
|---|---|---|
| 2025 | $234 +32.9% | $28,559 +2.9% |
| 2024 | $176 +30.2% | $27,754 +20.8% |
| 2023 | $135 | $22,975 +9.7% |
| 2022 | $135 | $20,937 +3% |
| 2021 | $135 +30.2% | $20,327 +1.4% |
| 2020 | $104 | $20,046 +2.3% |
| 2019 | $104 -81.6% | $19,595 -43.9% |
| 2018 | $564 | $34,900 +34.6% |
| 2017 | $564 +17.9% | $25,920 +8.5% |
| 2016 | $479 +3.7% | $23,880 +163.3% |
| 2015 | $462 +168.6% | $9,070 -26% |
| 2014 | $172 -55.7% | $12,254 -41.7% |
| 2013 | $388 +12.4% | $21,010 +3.2% |
| 2012 | $345 -2.8% | $20,358 -2.6% |
| 2011 | $355 +4.8% | $20,904 +3.2% |
| 2010 | $339 -35.3% | $20,258 -34.1% |
| 2009 | $524 -2.6% | $30,750 -3.4% |
| 2008 | $538 -27.1% | $31,817 -29.9% |
| 2007 | $738 -7.9% | $45,400 -4.4% |
| 2006 | $801 +35.1% | $47,500 +50.3% |
| 2005 | $593 +19.4% | $31,600 +25.9% |
| 2004 | $497 +8.9% | $25,100 +5.9% |
| 2003 | $456 -2.9% | $23,700 -6.7% |
| 2002 | $470 +11.6% | $25,400 +15.5% |
| 2000 | $421 | $22,000 |
Find assessor info on the county website
Monthly payment
Climate risks
Neighborhood: 34450
Nearby schools
Schools provided by the listing agent
- Elementary: Inverness Primary
- Middle: Inverness Middle
- High: Citrus High
Source: Realtors Association of Citrus County. This data may not be complete. We recommend contacting the local school district to confirm school assignments for this home.

Similar homes
- $154,9003 bd2 ba1.2k sqft10319 E Pike Dr, Inverness, FL 34450For Sale
 MLS ID #854043, John Holloway Jr., The Holloway Group. Realtors Association of Citrus County
 - $175,0002 bd1 ba795 sqft10119 E Bass Cir, Inverness, FL 34450For Sale
 MLS ID #857927, Steven Koleno, Beycome Of Florida LLC. Realtors Association of Citrus County
 - $120,0002 bd2 ba840 sqft10526 E Irene St, Inverness, FL 34450For Sale
 MLS ID #857877, Jennifer Munn, ERA American Suncoast Realty. Realtors Association of Citrus County
 - $120,0002 bd2 ba1k sqft10138 E BASS CIRCLE, INVERNESS, FL 34450For Sale
 MLS ID #OM728944, Elizabeth Roberts, KELLER WILLIAMS CORNERSTONE RE. Stellar MLS
 - $130,0002 bd1 ba672 sqft10019 E BLUEGILL COURT, INVERNESS, FL 34450For SaleMLS ID #OM726389, Linda Bart, CHARLES RUTENBERG REALTY ORLANDO. Stellar MLS
- $165,0002 bd2 ba1.2k sqft10 RABBIT TRAIL, WILDWOOD, FL 34785For SaleMLS ID #G5118530, Colleen Kramer, DOWN HOME REALTY, LLLP. Stellar MLS
- $175,0002 bd2 ba1.2k sqft17 N BOBWHITE ROAD, WILDWOOD, FL 34785For SaleMLS ID #G5118529, Colleen Kramer, DOWN HOME REALTY, LLLP. Stellar MLS
- $175,0003 bd2 ba1.2k sqft25 CANAL WAY, LAKE PANASOFFKEE, FL 33538For SaleMLS ID #G5117564, Dalton Stokes, FLORIDA REALTY INVESTMENTS. Stellar MLS
- $219,0003 bd2 ba960 sqft9530 E BRIAR COURT, INVERNESS, FL 34453For SaleMLS ID #OM732399, Jason Anderson, KELLER WILLIAMS CORNERSTONE RE. Stellar MLS
