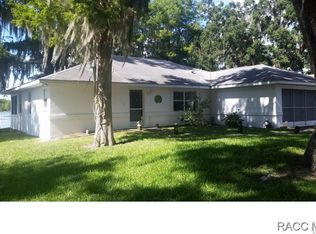
Picture a character-filled older home set just steps from the heart of downtown, where everything you need is within an easy stroll—cafés, small shops, weekend markets, and the quiet hum of a close-knit community. The house itself carries the charm of another era: a front porch great for slow mornings, inside, you might find built-ins, detailed trim, and a layout that feels both cozy and storied, with each room offering its own sense of warmth. What truly sets it apart, though, are the lake views. From the backyard, a balcony, or even a sunroom, the water becomes part of daily life—glassy and calm at sunrise, shimmering in the afternoon, and reflecting soft colors at dusk. There’s often a gentle breeze coming off the lake, carrying that fresh, open-air feeling that’s hard to replicate. It’s the kind of place where you can enjoy the energy of downtown whenever you want, then retreat home to something peaceful, scenic, and full of personality.
For sale
$170,000
507 Lake ST, INVERNESS FL 34450, Inverness, FL 34450
3beds
816sqft
Single Family Residence
Built in 1950
3,920 Square Feet Lot
$-- Zestimate®
$208/sqft
$-- HOA
What's special
Lake viewsDetailed trimCharacter-filled older home
- 9 days
- 40
- 0
Zillow last checked:
Listing updated:
Listed by:
Kathy Chapman 352-476-4988,
LANDMARK REALTY 352-726-5263
Source: Stellar MLS,MLS#: CC854144 Originating MLS: Ocala - Marion
Facts & features
Interior
Bedrooms & bathrooms
- Bedrooms: 3
- Bathrooms: 1
- Full bathrooms: 1
Primary bedroom
- Features: Built-in Closet
- Level: First
Kitchen
- Level: First
Living room
- Level: First
Heating
- Electric
Cooling
- Central Air
Appliances
- Included: Electric Cooktop, Refrigerator
Features
- Laminate Counters
- Flooring: Laminate
Interior area
- Total structure area: 816
- Total interior livable area: 816 sqft
Property
Parking
- Parking features: Driveway
- Has uncovered spaces: Yes
Features
- Fencing: Chain Link
Lot
- Size: 3,920 Square Feet
- Features: Irregular Lot
Details
- Additional structures: Utility
- Parcel number: 1753872
- Zoning: LMD
Construction
Type & style
- Home type: SingleFamily
- Property subtype: Single Family Residence
Materials
- Block
- Roof: Shingle
Condition
- New construction: No
- Year built: 1950
Utilities & green energy
- Sewer: Public Sewer
- Water: Public
Community & HOA
Community
- Security: Smoke Detector(s)
- Pet fee: $0 monthly
HOA
- Has HOA: No
Location
- Region: Inverness
Financial & listing details
- Price per square foot: $208/sqft
- Tax assessed value: $97,107
- Annual tax amount: $1,699
- Date on market: 4/20/2026
- Cumulative days on market: 374 days
- Listing terms: Cash,Conventional
- Total actual rent: 0
Estimated market value
Not available
Estimated sales range
Not available
Not available
Price history
| Date | Event | Price |
|---|---|---|
| 11/3/2026 | Listed for sale | $170,000-5.6%$208/sqft |
Source:  Stellar MLS #CC854144 Report a problem | ||
| 10/19/2026 | Listing removed | $180,000$221/sqft |
Source:  Realtors Association of Citrus County #854144 Report a problem | ||
| 10/16/2026 | Listed for sale | $180,000$221/sqft |
Source: Realtors Association of Citrus County #854144 Report a problem | ||
| 10/15/2026 | Listing removed | $180,000$221/sqft |
Source: Stellar MLS #OM725479 Report a problem | ||
| 6/18/2026 | Price change | $180,000-7.7%$221/sqft |
Source: Realtors Association of Citrus County #854144 Report a problem | ||
| 4/21/2026 | Listed for sale | $195,000+1103.7%$239/sqft |
Source: Realtors Association of Citrus County #854144 Report a problem | ||
| 10/20/2010 | Sold | $16,200-12.4%$20/sqft |
Source: Public Record Report a problem | ||
| 10/8/2010 | Pending sale | $18,500$23/sqft |
Source: RE/MAX Realty One #343713 Report a problem | ||
| 10/2/2010 | Price change | $18,500-17.8%$23/sqft |
Source: RE/MAX Realty One #343713 Report a problem | ||
| 8/8/2010 | Listed for sale | $22,500$28/sqft |
Source: RE/MAX Realty One #343713 Report a problem | ||
Public tax history
| Year | Property taxes | Tax assessment |
|---|---|---|
| 2025 | $1,699 +11.3% | $71,663 +10% |
| 2024 | $1,526 +2.1% | $65,148 +10% |
| 2023 | $1,494 +17.1% | $59,225 +10% |
| 2022 | $1,276 +18.7% | $53,841 +10% |
| 2021 | $1,075 +10.5% | $48,946 +9% |
| 2020 | $973 +3.9% | $44,890 +11% |
| 2019 | $937 +8.4% | $40,451 -2.3% |
| 2018 | $864 | $41,400 +23.8% |
| 2017 | $864 +13.1% | $33,431 +5.6% |
| 2016 | $764 +5.4% | $31,655 +10.3% |
| 2015 | $725 +10.6% | $28,694 -1.1% |
| 2014 | $656 -12.1% | $29,000 -7.9% |
| 2013 | $746 +3.9% | $31,500 -2.5% |
| 2012 | $718 -7.3% | $32,304 -8.2% |
| 2011 | $775 +16.1% | $35,193 +13.2% |
| 2010 | $667 -21.3% | $31,076 -20.8% |
| 2009 | $848 -8.6% | $39,246 -10.8% |
| 2008 | $928 -5.8% | $44,006 -10% |
| 2007 | $986 +12.5% | $48,900 +14.5% |
| 2006 | $876 +5.1% | $42,700 +19.6% |
| 2005 | $834 +25.7% | $35,700 +30.8% |
| 2004 | $663 -1.1% | $27,300 -3.5% |
| 2003 | $671 -0.1% | $28,300 +2.5% |
| 2002 | $671 +20.1% | $27,600 +21.6% |
| 2000 | $559 | $22,700 |
Find assessor info on the county website
Monthly payment
Est. payment
Payment breakdown
Explore the cost of this home by adjusting the details. Changes won't be saved.Climate risks
Neighborhood: Tompkinsville
Nearby schools
Schools provided by the listing agent
- Elementary: Inverness Primary School
- Middle: Inverness Middle School
- High: Citrus High School
Source: Stellar MLS. This data may not be complete. We recommend contacting the local school district to confirm school assignments for this home.

Similar homes
- $175,0002 bd1 ba795 sqft10119 E Bass CIR, INVERNESS FL 34450, Inverness, FL 34450For Sale
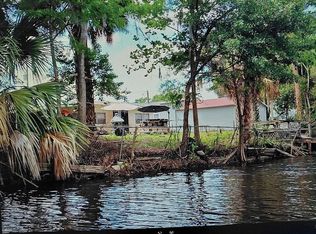
 MLS ID #CC857927, Steven Koleno, BEYCOME OF FLORIDA LLC. Stellar MLS
- $199,9003 bd2 ba1k sqft5740 E Shady Acres DR, INVERNESS FL 34453, Inverness, FL 34453For Sale
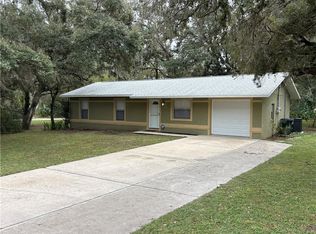 MLS ID #CC858935, Johnny Holloway, Jr., THE HOLLOWAY GROUP. Stellar MLS
- $180,0002 bd1 ba926 sqft706 Mayflower AVE, INVERNESS FL 34450, Inverness, FL 34450For Sale
 MLS ID #CC857551, Naya Austin, TROPIC SHORES REALTY. Stellar MLS
- $170,0003 bd1 ba1.1k sqft2716 JEFFERSON STREET W, INVERNESS, FL 34453For Sale
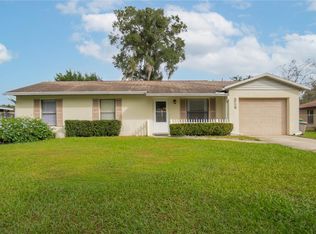 MLS ID #OM734832, Tomika Spires-Hanssen, KELLER WILLIAMS REALTY - ELITE PARTNERS II. Stellar MLS
- $185,0002 bd2 ba1.1k sqft9776 E Pebble Creek CT, INVERNESS FL 34450, Inverness, FL 34450For SaleMLS ID #CC855379, Betty Powell, ERA AMERICAN SUNCOAST REALTY. Stellar MLS
- $145,9002 bd2 ba1k sqft1809 Colonade ST, INVERNESS FL 34453, Inverness, FL 34453For SaleMLS ID #CC849259, Janet Bega, LANDMARK REALTY. Stellar MLS
- $191,0002 bd2 ba1.1k sqft9871 E Pebble Creek CT, INVERNESS FL 34450, Inverness, FL 34450For SaleMLS ID #CC854540, Wendy Everett, THE HOLLOWAY GROUP. Stellar MLS
- $189,9003 bd2 ba1.1k sqft2012 Silverwood ST, INVERNESS FL 34453, Inverness, FL 34453For SaleMLS ID #CC858448, Wendy Everett, THE HOLLOWAY GROUP. Stellar MLS
- $125,0002 bd2 ba996 sqft223 N Line AVE, INVERNESS FL 34450, Inverness, FL 34450For SaleMLS ID #CC857868, Susan Finkbiner, COLDWELL BANKER NEXT GENERATION. Stellar MLS
- $180,0002 bd2 ba1.1k sqft3565 E Perry ST, INVERNESS FL 34453, Inverness, FL 34453For SaleMLS ID #CC857035, Skyler Hastings, CENTURY 21 J.W.MORTON R.E.. Stellar MLS
- $205,0002 bd1 ba1k sqft6633 E Gurley ST, INVERNESS FL 34452, Inverness, FL 34452For SaleMLS ID #CC852614, Desiree Griner, SELLSTATE NGR-INVERNESS. Stellar MLS
- $170,0001 bd1 ba600 sqft4150 S Spaniel TRL, INVERNESS FL 34450, Inverness, FL 34450For SaleMLS ID #CC854107, Margaret Baker, ERA AMERICAN SUNCOAST REALTY. Stellar MLS
- $150,0002 bd1 ba939 sqft4460 Harvard DR, HERNANDO FL 34442, Hernando, FL 34442For SaleMLS ID #CC854680, Gary Rouillard, PARSLEY REAL ESTATE, INC.. Stellar MLS
- $189,9002 bd1 ba1k sqft662 N Charles AVE, INVERNESS FL 34453, Inverness, FL 34453For SaleMLS ID #CC851908, John Burke, SUNCOAST MANSIONS. Stellar MLS
- $199,9002 bd2 ba1.1k sqft806 WINDERMERE BOULEVARD, INVERNESS, FL 34453For SaleMLS ID #OM728532, Mary Parsons, SELLSTATE NGR-INVERNESS. Stellar MLS
- $139,0003 bd2 ba1k sqft1176 S GOLD DUST TERRACE, INVERNESS, FL 34452For SaleMLS ID #OM734222, Antonio Lopez, PLATINUM HOMES AND LAND REALTY. Stellar MLS
- $179,5002 bd2 ba870 sqft3519 N WOODGATE DRIVE, BEVERLY HILLS, FL 34465For SaleMLS ID #CC870158, Kirk Johnson, CITRUS RIDGE REALTY. Stellar MLS
- $204,9003 bd2 ba1.1k sqft6389 E HOLLY STREET, INVERNESS, FL 34452For SaleMLS ID #OM725641, Meagan Williams, LEGACY REALTY & ASSOCIATES. Stellar MLS
- $137,0002 bd2 ba1k sqft2400 FOREST DRIVE #221, INVERNESS, FL 34453For SaleMLS ID #CC856247, Marcy Mahfuz, CENTURY 21 J.W.MORTON R.E.. Stellar MLS
- $120,0002 bd2 ba840 sqft10526 E IRENE STREET, INVERNESS, FL 34450For SaleMLS ID #CC857877, Jen Munn, ERA AMERICAN SUNCOAST REALTY. Stellar MLS
