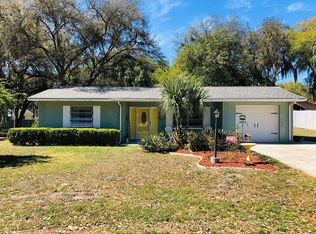
Discover this charming waterfront home at 10119 E Bass Cir in Inverness, FL. This home accords an intimate and manageable space with a minimalist feel. A comfortable temperature setting during hot weather days brings the benefit of low utility bills.
It features two bedrooms and one full bathroom, with space to expand. The property sits on a sizable waterfront 0.26-acre lot, with ample outdoor space for campfires, gardening, and recreational activities.
This property presents a unique opportunity to enjoy many peaceful settings. The expansive lot gives room to explore creative outdoor possibilities, such as creating a garden oasis or setting up a relaxing outdoor retreat, all with no HOA and space for water and camping equipment right outside your doorstep. No flood insurance required.
Major remodeling and updates have already been completed: new roof, argon gas double-pane windows for AC/heat efficiency, bathroom privacy glass and new toilet, updated 200-amp electric service, water well service with new pipes, pump, and bladder, Gree HVAC mini splits, shed, and fenced yard. In addition, huge trees were removed, adding more space and more parking.
the new Suncoast Parkway 2 connecting the Tampa Bay area from Crystal River. Short drive to hospital, eateries, bike trails, golfing, museums, and parks.
For sale
$175,000
10119 E Bass Cir, Inverness, FL 34450
2beds
795sqft
Single Family Residence
Built in 1967
0.26 Acres Lot
$-- Zestimate®
$220/sqft
$-- HOA
What's special
Fenced yardTwo bedroomsNew roofWaterfront homeBathroom privacy glassGree hvac mini splits
- 18 days
- 753
- 38
Likely to sell faster than
Zillow last checked:
Listing updated:
Listed by:
Steven Koleno 630-405-8314,
Beycome Of Florida LLC
Source: Realtors Association of Citrus County,MLS#: 857927 Originating MLS: Realtors Association of Citrus County
Originating MLS: Realtors Association of Citrus CountyFacts & features
Interior
Bedrooms & bathrooms
- Bedrooms: 2
- Bathrooms: 1
- Full bathrooms: 1
Primary bedroom
- Features: Primary Suite
- Level: Main
Bedroom
- Level: Main
Bathroom
- Level: Main
Dining room
- Level: Main
Kitchen
- Level: Main
Laundry
- Level: Main
Living room
- Level: Main
Porch
- Level: Main
Porch
- Level: Main
Heating
- Central, Electric
Cooling
- Ductless
Appliances
- Included: Dishwasher, Electric Oven, Electric Range, Refrigerator, Water Heater, Washer
Features
- Flooring: Tile
Interior area
- Total structure area: 1,040
- Total interior livable area: 795 sqft
Property
Parking
- Total spaces: 4
- Parking features: Attached Carport, Boat, Detached Carport, Driveway, Paved, Parking Lot, Parking Pad, Private, Parking Space(s), RV Access/Parking
- Carport spaces: 4
- Has uncovered spaces: Yes
Features
- Levels: One
- Stories: 1
- Exterior features: Paved Driveway
- Pool features: None
- On waterfront: Yes
- Waterfront features: Canal Access, Waterfront
- Frontage type: Canal,Waterfront
Lot
- Size: 0.26 Acres
- Features: Rectangular
Details
- Parcel number: 1747783
- Zoning: RUR
- Special conditions: Standard
Construction
Type & style
- Home type: SingleFamily
- Architectural style: Detached,Ranch,One Story
- Property subtype: Single Family Residence
Materials
- Frame, Wood Siding
- Foundation: Slab
- Roof: Asphalt,Shingle
Condition
- New Construction
- New construction: No
- Year built: 1967
Utilities & green energy
- Sewer: Septic Tank
- Water: Well
Community & HOA
Community
- Subdivision: East Cove
HOA
- Has HOA: No
Location
- Region: Inverness
Financial & listing details
- Price per square foot: $220/sqft
- Tax assessed value: $141,048
- Annual tax amount: $1,613
- Date on market: 9/15/2026
- Cumulative days on market: 64 days
- Listing terms: Cash,Conventional,FHA,Owner May Carry,VA Loan
- Road surface type: Paved
Estimated market value
Not available
Estimated sales range
Not available
Not available
Price history
| Date | Event | Price |
|---|---|---|
| 9/15/2026 | Listed for sale | $175,000-10.3%$220/sqft |
Source:  Realtors Association of Citrus County #857927 Report a problem Realtors Association of Citrus County #857927 Report a problem | ||
| 9/9/2026 | Listing removed | $195,000$245/sqft |
Source: Realtors Association of Citrus County #856617 Report a problem | ||
| 7/27/2026 | Listed for sale | $195,000+5.4%$245/sqft |
Source: Realtors Association of Citrus County #856617 Report a problem | ||
| 7/24/2026 | Listing removed | -- |
Source: Owner Report a problem | ||
| 7/2/2026 | Price change | $185,000+2.8%$233/sqft |
Source: Owner Report a problem | ||
| 6/11/2026 | Listed for sale | $180,000+108.1%$226/sqft |
Source: Owner Report a problem | ||
| 5/3/2010 | Sold | $86,500+4.8%$109/sqft |
Source: Public Record Report a problem | ||
| 6/13/2005 | Sold | $82,500$104/sqft |
Source: Public Record Report a problem | ||
Public tax history
| Year | Property taxes | Tax assessment |
|---|---|---|
| 2025 | $1,614 -11.4% | $141,048 +48.6% |
| 2024 | $1,821 +8.4% | $94,932 +10% |
| 2023 | $1,681 +15.3% | $86,302 +10% |
| 2022 | $1,458 +16.7% | $78,456 +10% |
| 2021 | $1,249 +13.3% | $71,324 -3.9% |
| 2020 | $1,102 +13.3% | $74,240 +25.9% |
| 2019 | $973 +10.8% | $58,945 +11.3% |
| 2018 | $878 | $52,970 -1.5% |
| 2017 | $878 -3.4% | $53,772 -4.2% |
| 2016 | $908 -7.2% | $56,117 +1.5% |
| 2015 | $979 -0.5% | $55,290 +10% |
| 2014 | $984 -2.9% | $50,280 -12% |
| 2013 | $1,013 +8.4% | $57,160 -1.1% |
| 2012 | $934 -4.2% | $57,771 -4% |
| 2011 | $976 | $60,167 -1.9% |
| 2010 | $976 -29.5% | $61,355 -26.7% |
| 2009 | $1,384 -2.7% | $83,726 -3.3% |
| 2008 | $1,422 -15.1% | $86,617 -17.6% |
| 2007 | $1,676 -4.7% | $105,100 -0.9% |
| 2006 | $1,759 +68.4% | $106,100 +87.1% |
| 2005 | $1,044 +257.9% | $56,700 +42.8% |
| 2004 | $292 +7.8% | $39,700 +1.8% |
| 2003 | $271 -61.7% | $39,000 +2.1% |
| 2002 | $706 +4.7% | $38,200 +6.7% |
| 2000 | $674 | $35,800 |
Find assessor info on the county website
Monthly payment
Est. payment
Payment breakdown
Explore the cost of this home by adjusting the details. Changes won't be saved.Climate risks
Neighborhood: 34450
Nearby schools
Schools provided by the listing agent
- Elementary: Inverness Primary
- Middle: Inverness Middle
- High: Citrus High
Source: Realtors Association of Citrus County. This data may not be complete. We recommend contacting the local school district to confirm school assignments for this home.
Similar homes
- $167,0002 bd1 ba864 sqft10292 E Pike Dr, Inverness, FL 34450For Sale
 MLS ID #856741, Sue Spencer, Tropic Shores Realty. Realtors Association of Citrus County
 - $195,0003 bd1 ba1.1k sqft10116 E Gulf To Lake Hwy, Inverness, FL 34450For Sale
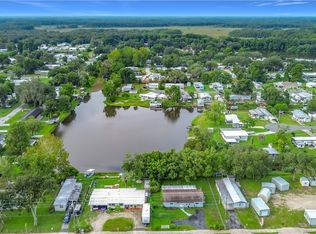 MLS ID #856829, Mary Parsons, Sellstate Next Generation Real. Realtors Association of Citrus County
 - $165,9993 bd1 ba980 sqft10566 E Rabbit Ln, Floral City, FL 34436For Sale
 MLS ID #689592, Vinny Matassa, Conna O'Donovan Real Estate LLC. PAR
 - $185,0002 bd2 ba1.1k sqft9776 E Pebble Creek Ct, Inverness, FL 34450For Sale
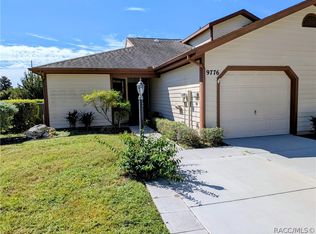 MLS ID #855379, Betty Powell, ERA American Suncoast Realty. Realtors Association of Citrus County
 - $130,0002 bd1 ba672 sqft10019 E BLUEGILL COURT, INVERNESS, FL 34450For Sale
 MLS ID #OM726389, Linda Bart, CHARLES RUTENBERG REALTY ORLANDO. Stellar MLS
 - $199,5002 bd2 ba940 sqft7130 S BROOKWOOD TERRACE, FLORAL CITY, FL 34436For SaleMLS ID #W7889546, Fran Meyer, PA, RE/MAX MARKETING SPECIALISTS. Stellar MLS
- $120,0002 bd2 ba1k sqft10138 E BASS CIRCLE, INVERNESS, FL 34450For SaleMLS ID #OM728944, Elizabeth Roberts, KELLER WILLIAMS CORNERSTONE RE. Stellar MLS
- $179,9002 bd2 ba1.1k sqft5 BOBWHITE CROSSING, WILDWOOD, FL 34785For SaleMLS ID #G5118547, Mark Becker, MARK BECKER REALTY LLC. Stellar MLS
